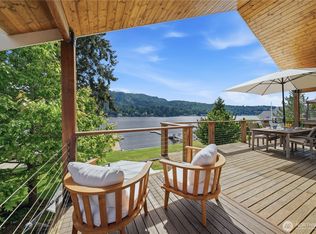
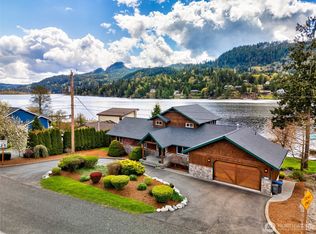
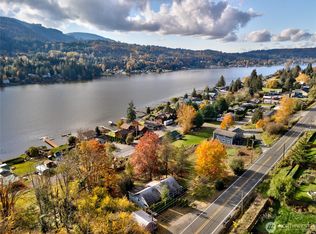
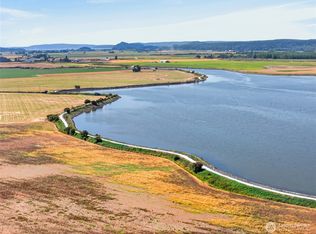
~Stunning Waterfront~ Well Built 3 Bedroom 2 Bath Big Lake Home~ This loved home & land show "Pride of Ownership" from the moment you drive onto the property and capture the exceptional view of Big Lake and massive yard! This home will not disappoint! You will see the RV & Boat parking out front along with the cute little tool "house". Inside is tons of storage. On the backside is a second area for yard tools! More storage under deck lake side! The property actually runs across the street from the RV spot. Moving down the driveway you will see the covered parking & one entry to the home with a screen door which enters into the convenient laundry room w/ doorway to the kitchen & entry to the hallway to the living room, bath & bedrooms. Kitchen is cheery & bright w/a large skylight & window. Lots of counter space, breakfast bar, built in computer desk & storage galore! White appliances, double stainless sink. Dining area open to the kitchen for ease of entertaining & has large view windows to the lake & deck area. Inviting living room has entry to the massive lounging deck lakeside & a large lake view window. Down the hall is a full bath for guests, 2 guest bedrooms & primary suite w/ lake view & private bath w/walk in shower. Heat pump keeps the house cool all summer! Landscaping is low maintenance so you can enjoy the summers on the lake! Moor your boat or jet skis on your dock so you are ready for summer fun! SKI BOAT & Some Furniture and Furnishings all can STAY with home!
Pending
Listed by: Kelly Right RE of Seattle LLC • Candyce D. Garl
Price cut: $10.1K (8/11)
$874,950
24160 N West View Road, Mount Vernon, WA 98274
3beds
1,463sqft
Manufactured Home, Manufactured On Land
Built in 1994
0.33 Acres Lot
$853,800 Zestimate®
$598/sqft
$-- HOA
What's special
Covered parkingMassive yardLarge lake view windowMassive lounging deck lakesideStorage galoreStunning waterfrontBreakfast bar
- --
- on Zillow
- 136
- views
- 0
- saves
Zillow last checked:
Listing updated:
Listed by:
Candyce D. Garl,
Kelly Right RE of Seattle LLC,
Randal Garl,
Kelly Right RE of Seattle LLC
Source: NWMLS as distributed by MLS GRID,MLS#: 2556978
Facts & features
Interior
Bedrooms & bathrooms
- Bedrooms: 3
- Bathrooms: 2
- Full bathrooms: 1
- 3/4 bathrooms: 1
- Main level bathrooms: 2
- Main level bedrooms: 3
Primary bedroom
- Level: Main
Bedroom
- Level: Main
Bedroom
- Level: Main
Bathroom full
- Level: Main
Bathroom three quarter
- Level: Main
Dining room
- Level: Main
Entry hall
- Level: Main
Kitchen with eating space
- Level: Main
Living room
- Level: Main
Utility room
- Level: Main
Heating
- Forced Air, Heat Pump, Electric
Cooling
- Forced Air, Heat Pump
Appliances
- Included: Dishwasher, Dryer, See Remarks, Stove(s)/Range(s), Washer, Dishwasher(s), Dryer(s), Washer(s), Water Heater: Electric, Water Heater Location: Laundry
Features
- Bath Off Primary, Dining Room
- Flooring: Vinyl, Carpet
- Windows: Dbl Pane/Storm Window
- Basement: None
- Has fireplace: No
Interior area
- Total structure area: 1,463
- Total interior livable area: 1,463 sqft
Property
Parking
- Total spaces: 1
- Parking features: Detached Carport, Driveway, Off Street, RV Parking
- Has carport: Yes
- Covered spaces: 1
Features
- Levels: One
- Stories: 1
- Entry location: Main
- Patio & porch: Bath Off Primary, Dbl Pane/Storm Window, Dining Room, Vaulted Ceiling(s), Walk-In Closet(s), Water Heater
- Has view: Yes
- View description: Lake, Territorial
- Has water view: Yes
- Water view: Lake
- Waterfront features: Low Bank, Lake
- Frontage length: Waterfront Ft: 76
Lot
- Size: 0.33 Acres
- Features: Paved, Cable TV, Deck, Dock, Fenced-Partially, High Speed Internet, Moorage, Outbuildings, Patio, RV Parking
- Topography: Level,Partial Slope,Terraces
- Residential vegetation: Garden Space
Details
- Parcel number: P74664
- Zoning description: Jurisdiction: County
- Special conditions: Standard
Construction
Type & style
- Home type: MobileManufactured
- Architectural style: Manuf-Double Wide
- Property subtype: Manufactured Home, Manufactured On Land
Materials
- Metal/Vinyl, Wood Siding, Wood Products
- Foundation: Block, Slab, Tie Down
- Roof: Composition
Condition
- Year built: 1994
- Major remodel year: 1994
Details
- Builder model: Model 8192
Utilities & green energy
- Electric: Company: PSE
- Sewer: Sewer Connected, Company: Skagit Cunty Sewer Dist 2
- Water: Public, Company: PUD
Community & HOA
Community
- Subdivision: Big Lake
Location
- Region: Mount Vernon
Financial & listing details
- Price per square foot: $598/sqft
- Tax assessed value: $843,500
- Annual tax amount: $7,298
- Date on market: 7/20/2026
- Listing terms: Farm Home Loan,Lease Purchase,VA Loan
- Inclusions: Dishwasher(s), Dryer(s), See Remarks, Stove(s)/Range(s), Washer(s)
- Body type: Double Wide
Estimated market value
$853,800
$811,000 - $896,000
Not available
Price history
| Date | Event | Price |
|---|---|---|
| 8/26/2026 | Pending sale | $874,950$598/sqft |
Source:  NWMLS as distributed by MLS GRID #2556978 Report a problem NWMLS as distributed by MLS GRID #2556978 Report a problem | ||
| 8/11/2026 | Price change | $874,950-1.1%$598/sqft |
Source: NWMLS as distributed by MLS GRID #2556978 Report a problem | ||
| 7/20/2026 | Listed for sale | $885,000+2324.7%$605/sqft |
Source: NWMLS as distributed by MLS GRID #2556978 Report a problem | ||
| 6/1/1979 | Sold | $36,500$25/sqft |
Source: Agent Provided Report a problem | ||
Public tax history
| Year | Property taxes | Tax assessment |
|---|---|---|
| 2025 | $8,262 +13.2% | $843,500 +14.5% |
| 2024 | $7,298 +15.1% | $736,900 +13.4% |
| 2023 | $6,342 -9.4% | $649,900 -5.8% |
| 2022 | $7,001 | $689,700 +26.1% |
| 2021 | -- | $547,100 +21.4% |
| 2020 | $5,142 +11% | $450,700 +7.1% |
| 2019 | $4,633 -8% | $420,900 -0.1% |
| 2018 | $5,036 +4.6% | $421,300 +17.9% |
| 2017 | $4,813 +1.7% | $357,300 +3.8% |
| 2016 | $4,732 -13.4% | $344,100 +6.9% |
| 2015 | $5,466 -3% | $322,000 -13% |
| 2013 | $5,634 | $370,000 -9% |
| 2012 | $5,634 +8.1% | $406,600 -1.2% |
| 2011 | $5,214 | $411,700 -8.9% |
| 2010 | $5,214 +16.9% | $451,800 |
| 2009 | $4,459 +14.7% | $451,800 +21.9% |
| 2008 | $3,889 | $370,700 |
| 2007 | $3,889 +44.4% | $370,700 +82.3% |
| 2003 | $2,693 +0.1% | $203,300 |
| 2002 | $2,691 +2.4% | $203,300 |
| 2001 | $2,629 -2% | $203,300 |
| 2000 | $2,682 | $203,300 |
Find assessor info on the county website
Monthly payment
Climate risks
Neighborhood: Big Lake

Similar homes
- $725,0004 bd3 ba2k sqftNookachamp Hills Pud Ph 01, Mount Vernon, WA 98274Active
 MLS ID #2574074, Anthony Zapata. NWMLS as distributed by MLS GRID
 - $749,9503 bd2 ba1.7k sqft4006 Moody Place, Mount Vernon, WA 98274Contingent
 MLS ID #2561885, Christine Holcomb. NWMLS as distributed by MLS GRID
 - $675,0003 bd2 ba1.5k sqft2901 Montgomery Place, Mount Vernon, WA 98274Active
 MLS ID #2571948, Samantha Roeder. NWMLS as distributed by MLS GRID
 - $789,0003 bd2 ba1.8k sqft12953 Marihugh Road, Mount Vernon, WA 98273Active
 MLS ID #2568894, Colleen L. Craig. NWMLS as distributed by MLS GRID
