This gorgeous Condo in beautiful scenic Eaglemont Community, with sunny exposure. Low maintenance with 3 bedrooms and 3 bathrooms. Nice open concept, with main floor living with vaulted ceilings and 3-sided gas fireplace to enjoy from kitchen-family room or living room. Primary suite with walk-in-closet, large bathroom & shower and tons of storage. Upstairs has a full bath and bedroom ready for your guest! Spacious kitchen with Island and eating bar, gas stove and almost new fridge, large family /sitting rooms with sliding door to aggregated patio room and room for the BBQ, plus plenty of room to be enjoying easy care landscaping and open space surrounding with views of nature. 2 car garage with storage shelving. Close to all amenities, shopping, transportation, hospital and medical, and with easy access to I -5
Active
Listed by: Skagit Tradition Realty, LLC • Elva Fawcett-Hunter
$629,000
1501 Alpine View Place #A-2, Mount Vernon, WA 98274
3beds
1,890sqft
Condominium
Built in 2002
-- sqft lot
$619,500 Zestimate®
$333/sqft
$333/mo HOA
What's special
Primary suiteTons of storageAlmost new fridgeGas stoveRoom for the bbqSunny exposureVaulted ceilings
- --
- on Zillow
- 142
- views
- 4
- saves
Zillow last checked:
Listing updated:
Listed by:
Elva Fawcett-Hunter,
Skagit Tradition Realty, LLC
Source: NWMLS as distributed by MLS GRID,MLS#: 2567193
Facts & features
Interior
Bedrooms & bathrooms
- Bedrooms: 3
- Bathrooms: 3
- Full bathrooms: 2
- 3/4 bathrooms: 1
- Main level bathrooms: 2
- Main level bedrooms: 2
Primary bedroom
- Level: Main
Bedroom
- Level: Second
Bedroom
- Level: Main
Bathroom three quarter
- Level: Main
Bathroom full
- Level: Second
Bathroom full
- Level: Main
Dining room
- Level: Main
Entry hall
- Level: Main
Great room
- Level: Main
Kitchen with eating space
- Level: Main
Living room
- Level: Main
Utility room
- Level: Main
Heating
- Fireplace, Forced Air, Natural Gas
Cooling
- None
Appliances
- Included: Dishwasher, Disposal, Dryer, Refrigerator, Washer, Dishwasher(s), Dryer(s), Garbage Disposal, Refrigerator(s), Washer(s), Cooking-Gas
- Laundry: Washer Hookup
Features
- Flooring: Hardwood, Vinyl, Carpet
- Number of fireplaces: 1
- Fireplace features: Gas, Main Level: 1, Fireplace
Interior area
- Total structure area: 1,890
- Total interior livable area: 1,890 sqft
Property
Parking
- Total spaces: 2
- Parking features: Individual Garage
- Has garage: Yes
- Covered spaces: 2
Features
- Levels: Two
- Stories: 2
- Entry location: Main
- Patio & porch: Cooking-Gas, End Unit, Fireplace, Ground Floor, Primary Bathroom, Vaulted Ceiling(s), Walk-In Closet(s), Washer
- Has view: Yes
- View description: See Remarks, Territorial
Lot
- Features: Dead End Street, Open Lot, Paved, Sidewalk
Details
- Parcel number: P113989
- Special conditions: Standard
Construction
Type & style
- Home type: Condo
- Architectural style: Craftsman,Condo (2 Levels)
- Property subtype: Condominium
Materials
- Wood Products
- Roof: Composition
Condition
- Year built: 2002
Utilities & green energy
- Electric: Company: Puget Sound Energy
- Sewer: Company: Mount Vernon
- Water: Company: Skagit PUD
- Utilities for property: Xfinity
Community & HOA
Community
- Features: Cable TV, Garden Space, Outside Entry, Trail(s)
- Subdivision: Eaglemont
HOA
- Services included: Common Area Maintenance, Maintenance Grounds, Road Maintenance, Snow Removal
- HOA fee: $1,000 quarterly
- HOA phone: 206-909-4710
Location
- Region: Mount Vernon
Financial & listing details
- Price per square foot: $333/sqft
- Annual tax amount: $6,560
- Date on market: 8/11/2026
- Listing terms: Conventional
- Inclusions: Dishwasher(s), Dryer(s), Garbage Disposal, Refrigerator(s), Washer(s)
Estimated market value
$619,500
$589,000 - $650,000
$3,071/mo
Price history
| Date | Event | Price |
|---|---|---|
| 8/11/2026 | Listed for sale | $629,000$333/sqft |
Source:  NWMLS as distributed by MLS GRID #2567193 Report a problem NWMLS as distributed by MLS GRID #2567193 Report a problem | ||
Public tax history
Tax history is unavailable.
Monthly payment
Est. payment
Payment breakdown
Explore the cost of this home by adjusting the details. Changes won't be saved.Climate risks
Neighborhood: 98274
Nearby schools
Schools provided by the listing agent
- Elementary: Little Mtn Elem
- Middle: Mount Baker Mid
- High: Mount Vernon High
Source: NWMLS as distributed by MLS GRID. This data may not be complete. We recommend contacting the local school district to confirm school assignments for this home.
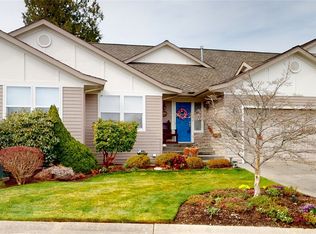
- $575,0002 bd2 ba1.4k sqft1507 Alpine View Pl #B-1, Mount Vernon, WA 98274Sold
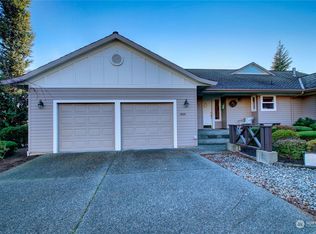
- $540,0002 bd2 ba1.6k sqft1508 Alpine View Pl #B2, Mount Vernon, WA 98274Sold

- $619,5002 bd2 ba1.4k sqft1409 Alpine View Pl, Mount Vernon, WA 98274Sold
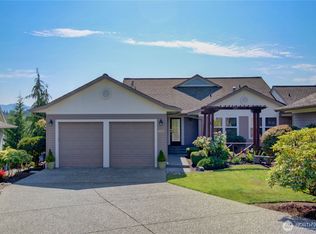
- $645,0004 bd3 ba2.5k sqft1406 Alpine View Pl #2A, Mount Vernon, WA 98274Sold
Similar homes
- $650,0004 bd3 ba2.3k sqft1737 Hillcrest Loop, Mount Vernon, WA 98274Active
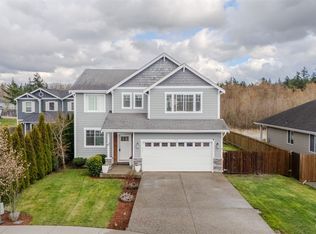 MLS ID #2587607, Valeria Gekelman. NWMLS as distributed by MLS GRID
 - $650,0003 bd2 ba1.9k sqft1519 Brentwood Lane, Mount Vernon, WA 98274Active
 MLS ID #2565250, Dominic Pettruzzelli. NWMLS as distributed by MLS GRID
 - $765,0003 bd3 ba2.2k sqftPlat Of Eaglemont Phase 1a, Mount Vernon, WA 98274Active
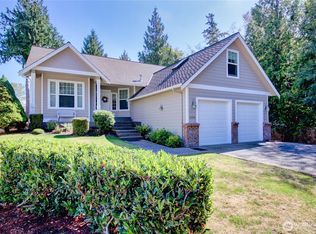 MLS ID #2583177, Elva Fawcett-Hunter. NWMLS as distributed by MLS GRID
 - $624,9503 bd2 ba2k sqftPlat Of Montreaux, Mount Vernon, WA 98274Active
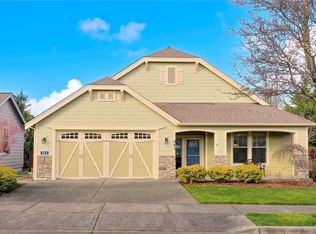 MLS ID #2485285, Natalee N. Thurston. NWMLS as distributed by MLS GRID
