Skip main navigation
Sold
  • Listed by: John L. Scott Anacortes • Shalyce Pocock
    Bought with: John L. Scott Anacortes
    $590,000

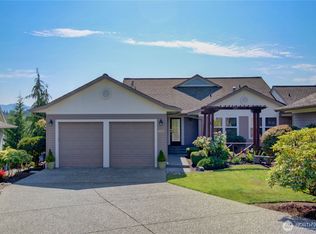
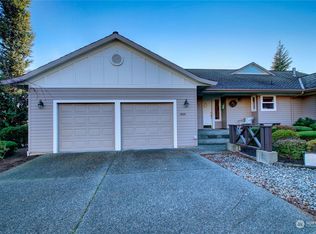
    1408 Alpine View Place #2D, Mount Vernon, WA 98274

    3beds
    2,577sqft
    Multi Family, Condominium
    Built in 2000
    -- sqft lot
    $589,300 Zestimate®
    $229/sqft
    $2,780 Estimated rent

    Home value

    $589,300

    $524,000 - $666,000

    $2,780/mo

    Zestimate® history
    Loading
    Loading...

    Owner options

    List your home for rent

    $2,780/mo

    Rent Zestimate®

    Find your next renter with Zillow Rental Manager. Plus, with online applications, you can quickly screen prospective tenants – for free.

    Learn more

    $2,780/mo

    Rent Zestimate®

    Refinance and save

    $3,879/mo

    Est. payment

    Refinancing to a lower rate could help reduce your monthly payments and save thousands over the life of the loan.

    See today's rates

    $3,879/mo

    Est. payment

    Explore your selling options

    Work with a Zillow partner agent

    Leverage their expertise and Zillow's premium Showcase listings to get your home seen by more buyers.

    Get started

    List with your own agent

    Get your home in front of millions of buyers by listing it on Zillow.

    Learn how to do it

    Sell it yourself

    Take full control of how buyers see your home on Zillow by listing For Sale by Owner (FSBO).

    List your home

    What's special

    Gas fireplaceBeautiful easterly viewsJetted tubWalk in showerBeautiful tile workWet barVaulted ceilings
    This gorgeous condo has been stunningly updated and well-maintained. The sleek design of the kitchen makes cooking and entertaining a delight. Featuring custom cabinets, quartz counters, beautiful tile work, stainless steel appliances, glass cooktop. With an open concept, the main living area offers a gas fireplace and vaulted ceilings. The spacious owners suite w/dressing area and 5 piece bath - jetted tub and walk in shower. The guest room comes with a Murphy Bed. The lower lever family room w/gas fireplace, wet bar, bedroom and full bath. There is a deck and patio overlooking the wooded surroundings - beautiful easterly views.

    Zillow last checked:

    Listing updated:

    Listed by:

    Shalyce Pocock,

    John L. Scott Anacortes

    Bought with:

    Leslie Iacolucci, 133980

    John L. Scott Anacortes

    Source: NWMLS as distributed by MLS GRID,MLS#: 2423252MLS Logo

    Facts & features

    Interior

    Bedrooms & bathrooms
    • Bedrooms: 3
    • Bathrooms: 3
    • Full bathrooms: 2
    • 3/4 bathrooms: 1
    • Main level bathrooms: 2
    • Main level bedrooms: 2
    Primary bedroom
    • Level: Main
    Bedroom
    • Level: Lower
    Bedroom
    • Level: Main
    Bathroom full
    • Level: Lower
    Bathroom full
    • Level: Main
    Bathroom three quarter
    • Level: Main
    Dining room
    • Level: Main
    Entry hall
    • Level: Main
    Family room
    • Level: Lower
    Kitchen with eating space
    • Level: Main
    Living room
    • Level: Main
    Utility room
    • Level: Main
    Heating
    • Fireplace, Fireplace Insert, Forced Air, Electric, Natural Gas
    Cooling
    • None
    Appliances
    • Included: Dishwasher(s), Dryer(s), Microwave(s), Refrigerator(s), Stove(s)/Range(s), Washer(s)
    Features
    • Flooring: Hardwood, Vinyl, Carpet
    • Windows: Insulated Windows, Skylight(s)
    • Number of fireplaces: 2
    • Fireplace features: Gas, Lower Level: 1, Main Level: 1, Fireplace
    Interior area
    • Total structure area: 2,577
    • Total interior livable area: 2,577 sqft

    Property

    Parking
    • Total spaces: 2
    • Parking features: Individual Garage
    • Has garage: Yes
    • Covered spaces: 2
    Features
    • Levels: Two
    • Stories: 2
    • Entry location: Main
    • Patio & porch: Fireplace, Insulated Windows, Jetted Tub, Primary Bathroom, Skylight(s), Vaulted Ceilings, Walk-In Closet(s)
    • Spa features: Bath
    • Has view: Yes
    • View description: Territorial
    Lot
    • Size: 0.34 Acres
    • Features: Cul-De-Sac, Curbs, Dead End Street, Paved, Sidewalk
    Details
    • Parcel number: P113816
    • Special conditions: Standard

    Construction

    Type & style
    • Home type: MultiFamily
    • Architectural style: Condo (2 Levels)
    • Property subtype: Multi Family, Condominium
    Materials
    • Cement Planked, Wood Products, Cement Plank
    • Roof: Composition
    Condition
    • Year built: 2000

    Utilities & green energy

    • Electric: Company: PSE
    • Sewer: Company: City of Mt Vernon
    • Water: Company: Skagit PUD
    • Utilities for property: Xfinity, Xfinity
    Green energy
    • Energy efficient items: Insulated Windows

    Community & HOA

    Community
    • Subdivision: Eaglemont
    HOA
    • Services included: Common Area Maintenance, Maintenance Grounds, See Remarks
    • HOA fee: $333 monthly
    Location
    • Region: Mount Vernon

    Financial & listing details

    • Price per square foot: $229/sqft
    • Tax assessed value: $712,900
    • Annual tax amount: $7,545
    • Date on market: 8/29/2025
    • Cumulative days on market: 327 days
    • Listing terms: Conventional
    • Inclusions: Dishwasher(s), Dryer(s), Microwave(s), Refrigerator(s), Stove(s)/Range(s), Washer(s)

    Price history

    DateEventPrice
    2/9/2026Sold$590,000-1.7%$229/sqft
    Source: NWMLS as distributed by MLS GRID #2423252 Report a problem
    1/14/2026Pending sale$599,999$233/sqft
    Source: NWMLS as distributed by MLS GRID #2423252 Report a problem
    11/4/2025Price change$599,999-4%$233/sqft
    Source: NWMLS as distributed by MLS GRID #2423252 Report a problem
    9/23/2025Price change$625,000-3.8%$243/sqft
    Source: NWMLS as distributed by MLS GRID #2423252 Report a problem
    8/19/2025Listed for sale$650,000+57%$252/sqft
    Source: NWMLS as distributed by MLS GRID #2423252 Report a problem
    9/22/2016Sold$414,000+23.6%$161/sqft
    Source: NWMLS as distributed by MLS GRID #971455 Report a problem
    6/29/2011Sold$335,000$130/sqft
    Source: NWMLS as distributed by MLS GRID #220211 Report a problem

    Public tax history

    YearProperty taxesTax assessment
    2024$7,545 +4.6%$712,900 +1.1%
    2023$7,211 +7%$705,300 +8.4%
    2022$6,742 $650,900 +14.6%
    2021-- $567,800 +8.6%
    2020$6,167 +12.1%$522,900 +9.9%
    2019$5,504 -7.8%$475,600 -1.1%
    2018$5,970 +17.2%$480,700 +19.8%
    2017$5,093 +4%$401,300 +16.2%
    2016$4,898 +6.3%$345,300 +5%
    2015$4,607 +0.5%$328,900 +10.3%
    2013$4,584 $298,100
    2012$4,584 +11.4%$298,100 -6.2%
    2011$4,116 $317,900
    2010$4,116 -20.2%$317,900 -30.2%
    2009$5,159 +4.9%$455,400
    2008$4,917 $455,400
    2007$4,917 +25.9%$455,400 +59.2%
    2003$3,906 -1.1%$286,000
    2002$3,948 +2.3%$286,000
    2001$3,858 +147.4%$286,000 +1.5%
    2000$1,559 $281,900
    Find assessor info on the county website

    Neighborhood: 98274

    Nearby schools

    GreatSchools rating
    Get a cash offer in 3 minutes
    Find out how much your home could sell for in as little as 3 minutes with a no-obligation cash offer.
    Estimated market value
    $589,300
    Get a cash offer in 3 minutes
    Find out how much your home could sell for in as little as 3 minutes with a no-obligation cash offer.
    Estimated market value
    $589,300