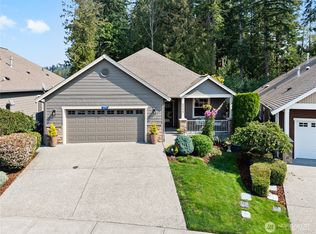
One of Landed Gentry’s most loved 3 bed / 2 bath floorplans on a dead-end street in Big Fir for peace, quiet, and privacy. Open kitchen, living, and dining area with custom built-in desk nook just off kitchen area. Original upgrades include solid wood doors & trim, with french doors to the front den / 3rd bedroom. Large master bedroom with connected master bath and walk-in closet that also has a convenient pocket door to the laundry room! Walking in, you can quickly feel the Landed Gentry craftsmanship, especially in this particular home. All yard maintenance is included in the HOA dues. There are maintained walking trails through the woods and a large clubhouse with full kitchen for community gatherings or private events for owners when a big entertaining space is desired. Such a convenient location in south Mount Vernon, just a mile to Little Mountain park, 2 minutes to I-5, 5 minutes to the hospital & medical district, and 5 minutes to downtown Mt. Vernon shops and restaurants. This is a super clean, well-cared for home you won’t want to miss if you are considering living the good life in one of Skagit Valley’s best 55+ communities.
Active
Listed by: Pike Real Estate • Seth Pike • 360-941-7384
$639,500
1779 Grand Avenue, Mount Vernon, WA 98274
3beds
1,688sqft
Single Family Residence
Built in 2007
5,227 Square Feet Lot
$617,300 Zestimate®
$379/sqft
$275/mo HOA
What's special
- --
- on Zillow
- 55
- views
- 1
- save
Zillow last checked:
Listing updated:
Offers reviewed: Oct 26
Listed by:
Seth Pike 360-941-7384 seth@pikerealestate.com,
Pike Real Estate
Source: NWMLS as distributed by MLS GRID,MLS#: 2596891
Facts & features
Interior
Bedrooms & bathrooms
- Bedrooms: 3
- Bathrooms: 2
- Full bathrooms: 2
- Main level bathrooms: 2
- Main level bedrooms: 3
Heating
- Fireplace, Forced Air, High Efficiency (Unspecified), Natural Gas
Cooling
- None
Appliances
- Included: Dishwasher, Disposal, Microwave, Stove(s)/Range(s), Dishwasher(s), Garbage Disposal, Microwave(s), Water Heater: gas, Water Heater Location: garage
Features
- Bath Off Primary, Dining Room
- Flooring: Ceramic Tile, Laminate, Carpet
- Doors: French Doors
- Windows: Dbl Pane/Storm Window
- Number of fireplaces: 1
- Fireplace features: Gas, Main Level: 1, Fireplace
Interior area
- Total structure area: 1,688
- Total interior livable area: 1,688 sqft
Property
Parking
- Total spaces: 4
- Parking features: Attached Garage
- Has attached garage: Yes
- Covered spaces: 2
- Uncovered spaces: 2
Features
- Levels: One
- Stories: 1
- Entry location: Main
- Patio & porch: Bath Off Primary, Dbl Pane/Storm Window, Dining Room, Fireplace, French Doors, Jetted Tub, Vaulted Ceiling(s), Walk-In Closet(s), Water Heater
- Spa features: Bath
- Has view: Yes
- View description: Territorial
Lot
- Size: 5,227 Square Feet
- Features: Curbs, Dead End Street, Paved, Sidewalk, Cable TV, Fenced-Partially, Gas Available, Patio, Sprinkler System
- Topography: Level
- Residential vegetation: Garden Space
Details
- Parcel number: P126505
- Zoning description: Jurisdiction: City
- Special conditions: Standard
Construction
Type & style
- Home type: SingleFamily
- Architectural style: Craftsman,1 Story
- Property subtype: Single Family Residence
Materials
- Wood Siding, Wood Products
- Foundation: Poured Concrete
- Roof: Composition
Condition
- Very Good
- Year built: 2007
Utilities & green energy
- Electric: Company: PSE
- Sewer: Sewer Connected, Company: City of Mount Vernon
- Water: Public, Company: PUD
Community & HOA
Community
- Features: Age Restriction, CCRs, Clubhouse, Trail(s)
- Senior community: Yes
- Subdivision: Mt Vernon Hill
HOA
- Services included: Common Area Maintenance, Maintenance Grounds
- HOA fee: $275 monthly
- HOA phone: 425-452-7330
Location
- Region: Mount Vernon
Financial & listing details
- Price per square foot: $379/sqft
- Tax assessed value: $563,000
- Annual tax amount: $6,285
- Offers reviewed: 10/26/2026
- Date on market: 10/22/2026
- Listing terms: Conventional,FHA,VA Loan
- Inclusions: Dishwasher(s), Garbage Disposal, Microwave(s), Stove(s)/Range(s)
Estimated market value
$617,300
$586,000 - $648,000
$2,847/mo
Price history
| Date | Event | Price |
|---|---|---|
| 10/22/2026 | Listed for sale | $639,500+64%$379/sqft |
Source:  NWMLS as distributed by MLS GRID #2596891 Report a problem | ||
| 3/24/2021 | Listing removed | -- |
Source: Owner Report a problem | ||
| 1/31/2018 | Sold | $390,000-2.5%$231/sqft |
Source: Public Record Report a problem | ||
| 10/11/2017 | Listed for sale | $400,000+4.8%$237/sqft |
Source: Owner Report a problem | ||
| 3/7/2008 | Sold | $381,705$226/sqft |
Source: NWMLS as distributed by MLS GRID #27153622 Report a problem | ||
Public tax history
| Year | Property taxes | Tax assessment |
|---|---|---|
| 2025 | $6,286 -1% | $563,000 -6.2% |
| 2024 | $6,350 +7.9% | $599,900 +4.2% |
| 2023 | $5,888 +6.9% | $575,800 +8.4% |
| 2022 | $5,505 | $531,400 +22.2% |
| 2021 | -- | $435,000 +16.5% |
| 2020 | $4,756 +16% | $373,300 +1.8% |
| 2019 | $4,101 -22.5% | $366,700 +2.4% |
| 2018 | $5,294 +17.2% | $358,200 +0.6% |
| 2017 | $4,518 +4% | $355,900 +16.2% |
| 2016 | $4,344 +0.2% | $306,300 +5% |
| 2015 | $4,337 +0.5% | $291,700 +4% |
| 2013 | $4,315 | $280,600 |
| 2012 | $4,315 +3.9% | $280,600 -3.8% |
| 2011 | $4,154 | $291,600 -9.1% |
| 2010 | $4,154 +2.7% | $320,800 -10.2% |
| 2009 | $4,046 | $357,200 |
| 2008 | -- | -- |
| 2007 | -- | -- |
Find assessor info on the county website
Monthly payment
Est. payment
Payment breakdown
Explore the cost of this home by adjusting the details. Changes won't be saved.Climate risks
Neighborhood: 98274

Similar homes
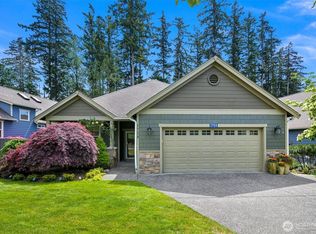
- $654,9993 bd2 ba1.6k sqft1759 Grand Avenue, Mount Vernon, WA 98274Active
 MLS ID #2523600, Christine Rasmussen. NWMLS as distributed by MLS GRID
- $554,0004 bd2 ba1.5k sqft218 S 24th Street S, Mount Vernon, WA 98274Active
 MLS ID #2595660, Omar Vaca Cuevas. NWMLS as distributed by MLS GRID
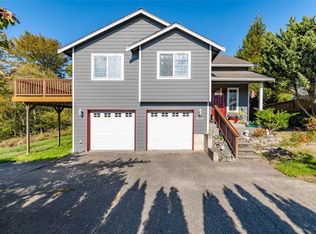
- $710,0005 bd3 ba2.3k sqft2409 S 15th Street, Mount Vernon, WA 98274Active
 MLS ID #2590714, Shelly Tveit. NWMLS as distributed by MLS GRID
- $655,0003 bd3 ba1.7k sqft2100 Fowler Place, Mount Vernon, WA 98274Active
 MLS ID #2551570, Robin Price. NWMLS as distributed by MLS GRID
