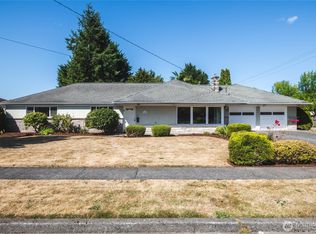
Dimond in the Rough! Sweat Equity to bring this Beauty back to life! 1686SF, 3 Bedrooms, 1 & 3/4 Bathrooms, Living Room Dining Room, Laundry Room all on one level! Two Car Attached Garage, Large Yard, w/fruit trees, Garden Shed, Hothouse! Possibilities Galore for this Home in a Great Location and Close to Everything, Shopping, Schools, Transpiration Routes! Bring your work clothes and finish this home to your liking!
Active
Listed by: The Preview Group • Walt Flynn • 425-210-6673
$559,750
100 Belmont Terrace, Mount Vernon, WA 98274
3beds
1,686sqft
Single Family Residence
Built in 1958
0.26 Acres Lot
$546,100 Zestimate®
$332/sqft
$-- HOA
What's special
Fruit treesTwo car attached garageDining roomLarge yardGarden shed
- --
- on Zillow
- 742
- views
- 74
- saves
Likely to sell faster than
Zillow last checked:
Listing updated:
Listed by:
Walt Flynn 425-210-6673 waltflynn@previewgroupnw.com,
The Preview Group,
Jeffery Gange 949-637-2547,
The Preview Group
Source: NWMLS as distributed by MLS GRID,MLS#: 2591729
Facts & features
Interior
Bedrooms & bathrooms
- Bedrooms: 3
- Bathrooms: 2
- Full bathrooms: 1
- 3/4 bathrooms: 1
- Main level bathrooms: 2
- Main level bedrooms: 3
Bedroom
- Level: Main
Bedroom
- Level: Main
Bedroom
- Level: Main
Bathroom full
- Level: Main
Bathroom three quarter
- Level: Main
Dining room
- Level: Main
Kitchen without eating space
- Level: Main
Living room
- Level: Main
Utility room
- Level: Main
Heating
- Fireplace, Wall Furnace, Electric
Cooling
- None
Appliances
- Included: Dishwasher, Refrigerator, Stove(s)/Range(s), Dishwasher(s), Refrigerator(s), Water Heater: Gas, Water Heater Location: Garage
Features
- Ceiling Fan(s), Dining Room
- Flooring: Marble
- Basement: None
- Number of fireplaces: 2
- Fireplace features: Wood Burning, Lower Level: 2, Fireplace
Interior area
- Total structure area: 1,686
- Total interior livable area: 1,686 sqft
Property
Parking
- Total spaces: 4
- Parking features: Attached Garage, RV Parking
- Has attached garage: Yes
- Covered spaces: 2
- Uncovered spaces: 2
Features
- Levels: One
- Stories: 1
- Patio & porch: Ceiling Fan(s), Dining Room, Fireplace, Water Heater
- Has view: Yes
- View description: Territorial
Lot
- Size: 0.26 Acres
- Dimensions: 110' x 111'
- Features: Corner Lot, Curbs, Paved, Sidewalk, Fenced-Partially, Gas Available, High Speed Internet, Outbuildings, Patio, RV Parking, Shop
- Topography: Level
- Residential vegetation: Fruit Trees, Garden Space
Details
- Parcel number: P52412
- Zoning: R-3
- Zoning description: Jurisdiction: City
- Special conditions: Standard
Construction
Type & style
- Home type: SingleFamily
- Architectural style: Craftsman,1 Story
- Property subtype: Single Family Residence
Materials
- Brick
- Foundation: Concrete Ribbon
- Roof: Composition
Condition
- Fixer
- Year built: 1958
- Major remodel year: 1958
Utilities & green energy
- Electric: Company: PSE
- Sewer: Sewer Connected, Company: City og Mount Vernon
- Water: Public, Company: Sagit PUD
Community & HOA
Community
- Subdivision: Mount Vernon
Location
- Region: Mount Vernon
Financial & listing details
- Price per square foot: $332/sqft
- Tax assessed value: $627,100
- Annual tax amount: $7,001
- Date on market: 10/8/2026
- Listing terms: Conventional
- Inclusions: Dishwasher(s), Refrigerator(s), Stove(s)/Range(s)
Estimated market value
$546,100
$519,000 - $573,000
$2,746/mo
Price history
| Date | Event | Price |
|---|---|---|
| 10/8/2026 | Listed for sale | $559,750+198.2%$332/sqft |
Source:  NWMLS as distributed by MLS GRID #2591729 Report a problem NWMLS as distributed by MLS GRID #2591729 Report a problem | ||
| 2/5/2013 | Sold | $187,700-5.9%$111/sqft |
Source: NWMLS as distributed by MLS GRID #408480 Report a problem | ||
| 12/29/2012 | Pending sale | $199,500$118/sqft |
Source: Windermere Real Estate/Skagit Valley #408480 Report a problem | ||
| 11/17/2012 | Price change | $199,500-7.2%$118/sqft |
Source: Windermere Real Estate/Skagit Valley #408480 Report a problem | ||
| 9/27/2012 | Listed for sale | $215,000$128/sqft |
Source: Windermere Real Estate/Skagit Valley #408480 Report a problem | ||
Public tax history
| Year | Property taxes | Tax assessment |
|---|---|---|
| 2025 | $7,001 -1% | $627,100 -6.1% |
| 2024 | $7,069 +14.2% | $667,900 +10.3% |
| 2023 | $6,189 +3.2% | $605,300 +4.6% |
| 2022 | $5,996 | $578,800 +18.6% |
| 2021 | -- | $488,100 +23.9% |
| 2020 | $4,799 +23.7% | $393,800 +6.4% |
| 2019 | $3,879 -12.4% | $370,000 +9.2% |
| 2018 | $4,427 +15% | $338,800 +13.8% |
| 2017 | $3,848 +7.5% | $297,600 +14.1% |
| 2016 | $3,578 +22% | $260,900 +8.6% |
| 2015 | $2,933 +8.1% | $240,300 +26.6% |
| 2013 | $2,713 | $189,800 +40.8% |
| 2012 | $2,713 +664.1% | $134,800 |
| 2011 | $355 | $134,800 |
| 2010 | $355 +12.6% | $134,800 |
| 2009 | $315 +0.1% | $134,800 |
| 2008 | $315 | $134,800 |
| 2007 | $315 -69.6% | $134,800 |
| 2003 | $1,038 -0.5% | $134,800 |
| 2002 | $1,043 -0.4% | $134,800 |
| 2001 | $1,047 -7.6% | $134,800 |
| 2000 | $1,133 | $134,800 |
Find assessor info on the county website
Monthly payment
Est. payment
Payment breakdown
Explore the cost of this home by adjusting the details. Changes won't be saved.Climate risks
Neighborhood: 98274
Nearby schools
Schools provided by the listing agent
- Elementary: Jefferson Elem
- Middle: Mount Baker Mid
- High: Mount Vernon High
Source: NWMLS as distributed by MLS GRID. This data may not be complete. We recommend contacting the local school district to confirm school assignments for this home.
Similar homes
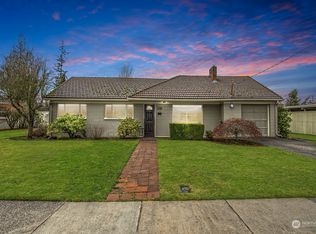
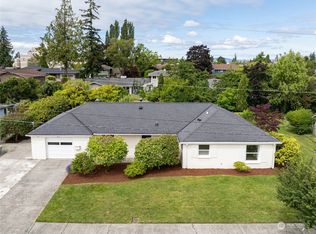
- $554,0004 bd2 ba1.5k sqft218 S 24th Street S, Mount Vernon, WA 98274Active
 MLS ID #2595660, Omar Vaca Cuevas. NWMLS as distributed by MLS GRID
 - $525,0003 bd1 ba1.1k sqft2379 E Section Street, Mount Vernon, WA 98274Active
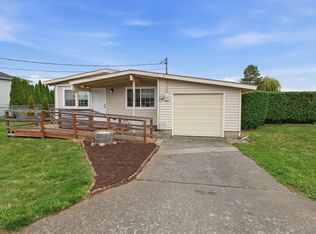 MLS ID #2594849, Sunshine S. Burruss. NWMLS as distributed by MLS GRID
 - $525,0003 bd2 ba1.4k sqftMap Of Millett's Add. To Mount Vernon, Mount Vernon, WA 98274Active
 MLS ID #2590611, Danya Wolf. NWMLS as distributed by MLS GRID
 - $599,9504 bd2 ba1.9k sqft1013 S 15th Street, Mount Vernon, WA 98274Active
 MLS ID #2560630, Andrew Sale. NWMLS as distributed by MLS GRID
