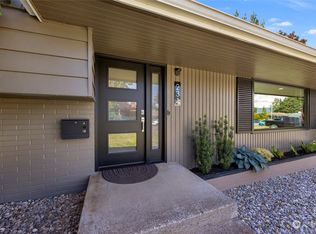
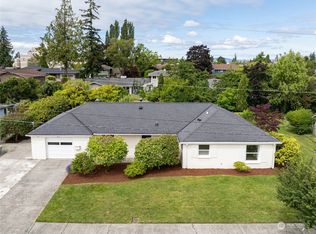
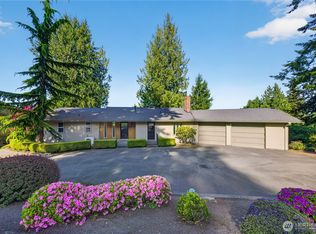
This spacious 4-bed, 2.25-bath mid-century tri-level offers 2,918/sf of quality-built living on a large, level .34-acre lot. A dramatic two-sided stone fireplace anchors the main floor, w/a natural-gas corner hearth warming the formal living & dining rooms, plus a true wood-burning fireplace in the kitchen - perfect for cozy mornings, wood-fired pizzas, & keeping the whole home toasty. The kitchen features exceptional storage w/built-ins, pantry cupboards, & a bright breakfast nook opening to a 450/sf deck & fenced backyard. Upstairs, 3 generously sized guest bedrooms share a full bath. The primary suite includes a private balcony, cedar-lined closet, & a spacious ¾ bath w/additional closet space. An oversized laundry room adds convenience. Throughout the home, abundant built-ins & cedar-lined closets showcase thoughtful mid-century craftsmanship & design. Downstairs, a half bath & quintessential rumpus room offer ideal space for entertaining, hobbies, or work-from-home flexibility, w/access to a covered patio. The oversized garage includes parking plus a substantial shop area w/workbenches - perfect for projects, storage, or gear. New natural-gas furnace is AC-ready. Metal roof, mature landscaping, fruit trees, garden space, & a carport complete the property. Located in an established neighborhood near medical services, schools, shopping, & dining. Well above the flood zone, this solid home delivers space, character, & a classic Brady-Bunch vibe ready for its next chapter.
Pending inspection
Listed by: Windermere RE Skagit Valley • Megan S. O'Bryan
Price cut: $40K (8/14)
$639,000
300 Claremont Place, Mount Vernon, WA 98274
4beds
2,918sqft
Single Family Residence
Built in 1964
0.34 Acres Lot
$626,700 Zestimate®
$219/sqft
$-- HOA
What's special
Covered patioFruit treesGarden spaceMature landscapingCedar-lined closetAbundant built-insBright breakfast nook
- 37 days
- 827
- 36
Likely to sell faster than
Zillow last checked:
Listing updated:
Listed by:
Megan S. O'Bryan,
Windermere RE Skagit Valley,
Spencer Roozen,
Windermere RE Skagit Valley
Source: NWMLS as distributed by MLS GRID,MLS#: 2562764
Facts & features
Interior
Bedrooms & bathrooms
- Bedrooms: 4
- Bathrooms: 3
- Full bathrooms: 1
- 3/4 bathrooms: 1
- 1/2 bathrooms: 1
Primary bedroom
- Level: Second
Bedroom
- Level: Second
Bedroom
- Level: Second
Bedroom
- Level: Second
Bathroom full
- Level: Second
Bathroom three quarter
- Level: Second
Other
- Level: Lower
Dining room
- Level: Main
Entry hall
- Level: Main
Family room
- Level: Lower
Kitchen with eating space
- Level: Main
Living room
- Level: Main
Utility room
- Level: Second
Heating
- Fireplace, Forced Air, Electric, Natural Gas, Wood
Cooling
- None
Appliances
- Included: Dishwasher, Dryer, Refrigerator, Stove(s)/Range(s), Washer, Dishwasher(s), Dryer(s), Refrigerator(s), Washer(s), Water Heater: Natural gas, Water Heater Location: Shop/Garage
Features
- Bath Off Primary, Dining Room
- Flooring: Ceramic Tile, Vinyl, Carpet
- Windows: Dbl Pane/Storm Window
- Basement: Daylight
- Number of fireplaces: 2
- Fireplace features: Gas, Wood Burning, Main Level: 2, Fireplace
Interior area
- Total structure area: 2,918
- Total interior livable area: 2,918 sqft
Property
Parking
- Total spaces: 5
- Parking features: Attached Carport, Driveway, Attached Garage
- Has attached garage: Yes
- Has carport: Yes
- Covered spaces: 3
- Uncovered spaces: 2
Features
- Levels: Three Or More
- Entry location: Main
- Patio & porch: Bath Off Primary, Dbl Pane/Storm Window, Dining Room, Fireplace, Vaulted Ceiling(s), Water Heater
Lot
- Size: 0.34 Acres
- Features: Curbs, Paved, Sidewalk, Cable TV, Deck, Fenced-Partially, Gas Available, High Speed Internet, Patio
- Topography: Level
- Residential vegetation: Fruit Trees, Garden Space
Details
- Parcel number: P53369
- Zoning description: Jurisdiction: City
- Special conditions: Standard
Construction
Type & style
- Home type: SingleFamily
- Architectural style: Mid-Century Modern,Tri-Level
- Property subtype: Single Family Residence
Materials
- Wood Siding
- Foundation: Poured Concrete
- Roof: Metal
Condition
- Good
- Year built: 1964
Utilities & green energy
- Electric: Company: PSE
- Sewer: Sewer Connected, Company: City of Mount Vernon
- Water: Public, Company: Skagit PUD #1
- Utilities for property: Xfinity, Xfinity Or Ziply
Community & HOA
Community
- Subdivision: Mt Vernon Hill
Location
- Region: Mount Vernon
Financial & listing details
- Price per square foot: $219/sqft
- Tax assessed value: $727,300
- Annual tax amount: $8,118
- Date on market: 7/31/2026
- Cumulative days on market: 37 days
- Listing terms: Conventional,FHA,USDA Loan,VA Loan
- Inclusions: Dishwasher(s), Dryer(s), Refrigerator(s), Stove(s)/Range(s), Washer(s)
Estimated market value
$626,700
$595,000 - $658,000
$3,987/mo
Price history
| Date | Event | Price |
|---|---|---|
| 8/31/2026 | Pending sale | $639,000$219/sqft |
Source:  NWMLS as distributed by MLS GRID #2562764 Report a problem NWMLS as distributed by MLS GRID #2562764 Report a problem | ||
| 8/14/2026 | Price change | $639,000-5.9%$219/sqft |
Source: NWMLS as distributed by MLS GRID #2562764 Report a problem | ||
| 7/31/2026 | Listed for sale | $679,000$233/sqft |
Source: NWMLS as distributed by MLS GRID #2562764 Report a problem | ||
Public tax history
| Year | Property taxes | Tax assessment |
|---|---|---|
| 2025 | $8,119 -1% | $727,300 -6.1% |
| 2024 | $8,200 +14.3% | $774,800 +10.4% |
| 2023 | $7,175 +3.3% | $701,800 +4.6% |
| 2022 | $6,948 | $670,800 +18.6% |
| 2021 | -- | $565,800 +18% |
| 2020 | $5,846 +23.6% | $479,400 +6.3% |
| 2019 | $4,730 -12.4% | $450,800 +9.1% |
| 2018 | $5,397 +15% | $413,100 +13.9% |
| 2017 | $4,693 +7.5% | $362,800 +14% |
| 2016 | $4,365 +19.1% | $318,200 +8.6% |
| 2015 | $3,666 +0.5% | $293,100 +23.6% |
| 2013 | $3,648 | $237,200 |
| 2012 | $3,648 +3.9% | $237,200 -3.7% |
| 2011 | $3,509 | $246,400 -9.1% |
| 2010 | $3,509 -12.6% | $271,000 -23.5% |
| 2009 | $4,015 +4.9% | $354,400 |
| 2008 | $3,826 | $354,400 |
| 2007 | $3,826 +19.1% | $354,400 +50.6% |
| 2003 | $3,214 -1.1% | $235,300 |
| 2002 | $3,248 +2.3% | $235,300 |
| 2001 | $3,174 +33% | $235,300 +1.7% |
| 2000 | $2,386 | $231,300 |
Find assessor info on the county website
Monthly payment
Est. payment
Payment breakdown
Explore the cost of this home by adjusting the details. Changes won't be saved.Climate risks
Neighborhood: 98274
Nearby schools
Schools provided by the listing agent
- High: Mount Vernon High
Source: NWMLS as distributed by MLS GRID. This data may not be complete. We recommend contacting the local school district to confirm school assignments for this home.
Similar homes
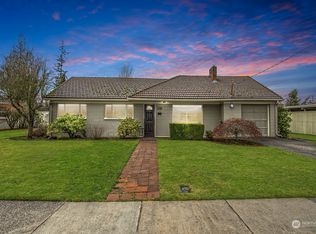
- $695,0004 bd3 ba2.3k sqft415 Manito Drive, Mount Vernon, WA 98273Active
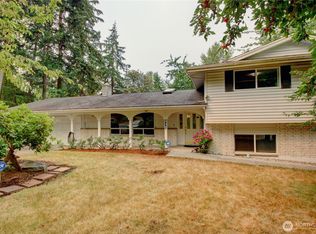 MLS ID #2565395, Debbie Benjamin. NWMLS as distributed by MLS GRID
 - $620,0004 bd3 ba2.1k sqft3420 Barry Place, Mount Vernon, WA 98274Active
 MLS ID #2561997, Samantha Beckett. NWMLS as distributed by MLS GRID
 - $725,0004 bd3 ba2k sqftNookachamp Hills Pud Ph 01, Mount Vernon, WA 98274Active
 MLS ID #2574074, Anthony Zapata. NWMLS as distributed by MLS GRID
 - $719,0003 bd3 ba2.7k sqft17282 Meadow Lane, Mount Vernon, WA 98274Active
 MLS ID #2518642, Charles M. Boon. NWMLS as distributed by MLS GRID
