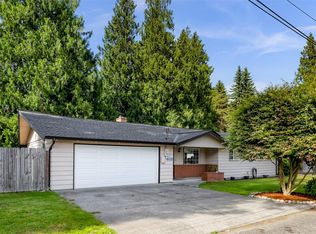
Seller offers 1.5% of purchase price as a Seller concession toward Buyer(s)'s choice of closing costs or interest rate buy-down. 1,259 sq.ft. one-level home offers 3 bedrooms and 2 full baths, including a primary bedroom with its own bath and walk-in closet. The galley-style kitchen has a breakfast bar and opens to the living area, where a cathedral ceiling and ceiling fan make the space feel bright and open. Large pantry, dining area, and warm interior colors. East-facing porch; westerly yard offers concrete patio. Partially fenced with low-maintenance landscaping. The 2-car garage with laundry adds convenience. Located on a cul-de-sac, this home is close to shopping, dining, and schools, with easy access to HWY 9 and HWY 20 for commuting and travel.
Active
Listed by: Skagit Tradition Realty, LLC • Danya Wolf
Price cut: $14.5K (5/14)
$475,000
821 Park Cottage Place, Sedro Woolley, WA 98284
3beds
1,259sqft
:
Get pre-qualified$2,908/mo
Single Family Residence
Built in 2004
6,098 Square Feet Lot
$474,300 Zestimate®
$377/sqft
$-- HOA
What's special
- 189 days |
- 673 |
- 24 |
Zillow last checked:
Listing updated:
Listed by:
Danya Wolf,
Skagit Tradition Realty, LLC
Source: NWMLS as distributed by MLS GRID,MLS#: 2468431
Facts & features
Interior
Bedrooms & bathrooms
- Bedrooms: 3
- Bathrooms: 2
- Full bathrooms: 2
- Main level bathrooms: 2
- Main level bedrooms: 3
Primary bedroom
- Level: Main
Bedroom
- Level: Main
Bedroom
- Level: Main
Bathroom full
- Level: Main
Bathroom full
- Level: Main
Dining room
- Level: Main
Entry hall
- Level: Main
Kitchen with eating space
- Level: Main
Living room
- Level: Main
Utility room
- Level: Garage
Heating
- Forced Air, Electric, Natural Gas
Cooling
- None
Appliances
- Included: Dishwasher, Disposal, Dryer, Refrigerator, Stove(s)/Range(s), Washer, Dishwasher(s), Dryer(s), Garbage Disposal, Refrigerator(s), Washer(s), Water Heater: natural gas
Features
- Bath Off Primary, Ceiling Fan(s)
- Flooring: Vinyl, Carpet
- Windows: Dbl Pane/Storm Window
- Basement: None
- Has fireplace: No
Interior area
- Total structure area: 1,259
- Total interior livable area: 1,259 sqft
Property
Parking
- Total spaces: 2
- Parking features: Attached Garage
- Has attached garage: Yes
- Covered spaces: 2
Features
- Levels: One
- Stories: 1
- Entry location: Main
- Patio & porch: Bath Off Primary, Ceiling Fan(s), Dbl Pane/Storm Window, Vaulted Ceiling(s), Walk-In Closet(s), Water Heater
- Has view: Yes
- View description: City, Territorial
Lot
- Size: 6,098 Square Feet
- Features: Curbs, Paved, Fenced-Partially
- Topography: Level,Partial Slope
Details
- Parcel number: P121530
- Zoning: single family residential
- Zoning description: Jurisdiction: City
- Special conditions: Standard
Construction
Type & style
- Home type: SingleFamily
- Architectural style: Contemporary,1 Story
- Property subtype: Single Family Residence
Materials
- Metal/Vinyl
- Foundation: Poured Concrete
- Roof: Composition
Condition
- Very Good
- Year built: 2004
- Major remodel year: 2012
Utilities & green energy
- Electric: Company: PSE
- Sewer: Sewer Connected, Company: City of Sedro Wolley
- Water: Public, Company: PUD#1
- Utilities for property: Xfinity, Xfinity
Green energy
- Energy efficient items: Double Wall
Community & HOA
Community
- Features: CCRs
- Subdivision: Dukes Hill
Location
- Region: Sedro Woolley
Financial & listing details
- Price per square foot: $377/sqft
- Tax assessed value: $399,200
- Annual tax amount: $332
- Date on market: 1/15/2026
- Cumulative days on market: 191 days
- Listing terms: Conventional,Farm Home Loan,FHA,State Bond,USDA Loan,VA Loan
- Inclusions: Dishwasher(s), Dryer(s), Garbage Disposal, Refrigerator(s), Stove(s)/Range(s), Washer(s)
Estimated market value
$474,300
$451,000 - $498,000
$2,669/mo
Price history
| Date | Event | Price |
|---|---|---|
| 5/14/2026 | Price change | $475,000-3%$377/sqft |
Source:  NWMLS as distributed by MLS GRID #2468431 Report a problem NWMLS as distributed by MLS GRID #2468431 Report a problem | ||
| 4/2/2026 | Price change | $489,500-1.1%$389/sqft |
Source: NWMLS as distributed by MLS GRID #2468431 Report a problem | ||
| 1/16/2026 | Listed for sale | $495,000+153.8%$393/sqft |
Source: NWMLS as distributed by MLS GRID #2468431 Report a problem | ||
| 6/1/2010 | Listing removed | $195,000$155/sqft |
Source: Skagit Tradition Realty #31959 Report a problem | ||
| 5/16/2010 | Listed for sale | $195,000$155/sqft |
Source: Skagit Tradition Realty #31959 Report a problem | ||
| 3/19/2010 | Listing removed | $195,000$155/sqft |
Source: NCI #29139037 Report a problem | ||
| 10/10/2009 | Price change | $195,000-2%$155/sqft |
Source: Skagit Tradition Realty #29139037 Report a problem | ||
| 10/6/2009 | Listed for sale | $199,000+15%$158/sqft |
Source: Skagit Tradition Realty #29139037 Report a problem | ||
| 12/23/2004 | Sold | $172,990$137/sqft |
Source: NWMLS as distributed by MLS GRID #24040369 Report a problem | ||
Public tax history
| Year | Property taxes | Tax assessment |
|---|---|---|
| 2024 | $332 -1.2% | $188,200 |
| 2023 | $336 | $188,200 |
| 2022 | -- | $188,200 |
| 2021 | -- | $188,200 |
| 2020 | $718 -1.9% | $188,200 |
| 2019 | $732 -69.6% | $188,200 -19.9% |
| 2018 | $2,407 +13.6% | $235,000 +11.5% |
| 2017 | $2,119 +1.8% | $210,800 +12% |
| 2016 | $2,082 +5.3% | $188,200 +8.8% |
| 2015 | $1,977 +4.3% | $172,900 +10.1% |
| 2013 | $1,896 | $157,100 +5.9% |
| 2012 | $1,896 -3.6% | $148,300 -7.1% |
| 2011 | $1,968 | $159,600 -15.7% |
| 2010 | $1,968 -2.2% | $189,300 -17% |
| 2009 | $2,011 +9.9% | $228,000 +18.5% |
| 2008 | $1,830 | $192,400 |
| 2007 | $1,830 | $192,400 |
Find assessor info on the county website
Monthly payment
Est. payment
Payment breakdown
Explore the cost of this home by adjusting the details. Changes won't be saved.Climate risks
Neighborhood: 98284
Nearby schools
GreatSchools rating
- 5/10Evergreen Elementary SchoolGrades: K-6Distance: 0.7 mi
- 4/10Cascade Middle SchoolGrades: 7-8Distance: 0.7 mi
- 6/10Sedro Woolley Senior High SchoolGrades: 9-12Distance: 1.6 mi
Schools provided by the listing agent
- Elementary: Evergreen Elem
- Middle: Cascade Mid
- High: Sedro Woolley Snr Hi
Source: NWMLS as distributed by MLS GRID. This data may not be complete. We recommend contacting the local school district to confirm school assignments for this home.
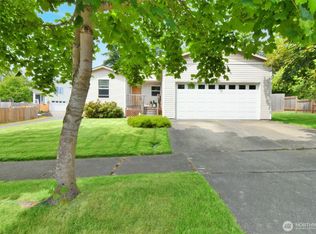
- $465,0003 bd2 ba1.2k sqft830 Park Cottage Pl, Sedro Woolley, WA 98284Sold
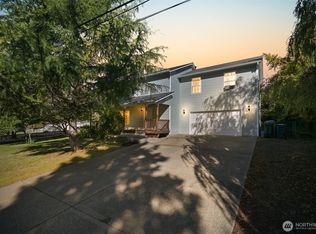
- $439,5003 bd2 ba980 sqft826 Park Cottage Pl, Sedro Woolley, WA 98284Sold

- $570,0004 bd3 ba2k sqft814 Sapp Rd, Sedro Woolley, WA 98284Sold
- $588,0004 bd3 ba3.1k sqft923 Beachley Rd, Sedro Woolley, WA 98284Sold
- $569,0003 bd3 ba1.5k sqft912 Marie Pl, Sedro Woolley, WA 98284Sold
- $552,0003 bd3 ba1.6k sqft929 Alderwood Ln, Sedro Woolley, WA 98284Sold
- $550,0004 bd3 ba2.6k sqft918 Marie Pl, Sedro Woolley, WA 98284Sold
- $573,5703 bd3 ba1.9k sqft927 Alderwood Ln, Sedro Woolley, WA 98284Sold
A local agent can set up tours, give advice and negotiate with sellers.
A local lender can help you make sure your offer is ready when you are.
Similar homes
- $500,0004 bd2 ba1.3k sqft1424 Vecchio Court, Sedro Woolley, WA 98284Active
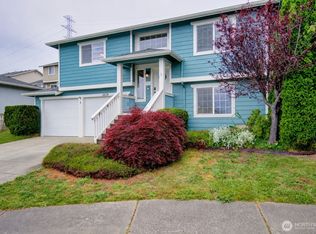 MLS ID #2537414, April Patterson. NWMLS as distributed by MLS GRID
 - $429,0003 bd3 ba1.2k sqft316 Helen Street, Sedro Woolley, WA 98284Active
 MLS ID #2560253, Melissa Pilcher. NWMLS as distributed by MLS GRID
 - $500,0003 bd1 ba1.1k sqft8947 Fruitdale Road, Sedro Woolley, WA 98284Active
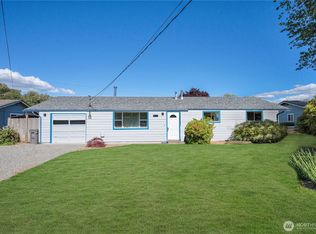 MLS ID #2542544, Don A. Hammons. NWMLS as distributed by MLS GRID
 - $475,0002 bd2 ba1.1k sqft21711 Sterling Drive, Sedro Woolley, WA 98284Active
 MLS ID #2536806, John Sands. NWMLS as distributed by MLS GRID
 - $625,0003 bd2 ba1.2k sqft9715 Thurston Lane, Sedro Woolley, WA 98284ActiveMLS ID #2493464, Stacy LaCount. NWMLS as distributed by MLS GRID
- $575,0003 bd2 ba1.7k sqft415 Sterling Street, Sedro Woolley, WA 98284ActiveMLS ID #2543075, Dominic Pettruzzelli. NWMLS as distributed by MLS GRID
- $475,0001 bd1 ba928 sqft24401 S Skagit Hwy, Sedro Woolley, WA 98284ContingentMLS ID #2506258, Cheri Wisdom. NWMLS as distributed by MLS GRID
- $595,0003 bd3 ba1.8k sqft9655 Brookshire Lane, Sedro Woolley, WA 98284ActiveMLS ID #2540766, Rosemary Parker. NWMLS as distributed by MLS GRID
- $480,0003 bd2 ba1.5k sqftGlenhaven Lakes Div No 11, Sedro Woolley, WA 98284ActiveMLS ID #2534231, Stacy LaCount. NWMLS as distributed by MLS GRID
- $684,0003 bd2 ba1.8k sqft1110 Railroad Avenue, Sedro Woolley, WA 98284ActiveMLS ID #2469795, Anita Kohl. NWMLS as distributed by MLS GRID
- $584,9003 bd2 ba1.7k sqft1907 Sparrs Lane, Burlington, WA 98233ActiveMLS ID #2557186, Donna L. Bridgman. NWMLS as distributed by MLS GRID
- $609,0003 bd2 ba1.5k sqft21264 Plaza Drive, Sedro Woolley, WA 98284ActiveMLS ID #2545948, Stephanie L. Johnson. NWMLS as distributed by MLS GRID
- $519,0003 bd2 ba1.4k sqft2, Sedro Woolley, WA 98284ActiveMLS ID #2529414, Geri Cole. NWMLS as distributed by MLS GRID
- $485,0003 bd3 ba1.3k sqft5319 Timber Ridge Drive, Mount Vernon, WA 98271ActiveMLS ID #2543298, Matt Dixen. NWMLS as distributed by MLS GRID
- $439,0002 bd2 ba1.3k sqftGlenhaven Lakes Div No 2, Sedro Woolley, WA 98284ActiveMLS ID #2546498, Tommy Mutchler. NWMLS as distributed by MLS GRID
- $480,0003 bd2 ba1.3k sqft5377 Timber Ridge Drive, Mount Vernon, WA 98273ActiveMLS ID #2495441, Eric Duffer. NWMLS as distributed by MLS GRID
- $599,0003 bd2 ba1.4k sqft31016 W Main St, Lyman, WA 98284ActiveMLS ID #2542966, Brady Roberts. NWMLS as distributed by MLS GRID
- $495,0003 bd2 ba1.2k sqft3205 Arbor Street, Mount Vernon, WA 98273ActiveMLS ID #2547193, Tracy Peters. NWMLS as distributed by MLS GRID
- $619,0003 bd2 ba1.6k sqft3046 Old Highway 99 North Road, Burlington, WA 98233ActiveMLS ID #2558273, Joanie Johnson. NWMLS as distributed by MLS GRID
- $540,0003 bd2 ba1.5k sqftGlenhaven Lakes Div 2, Sedro Woolley, WA 98284ActiveMLS ID #2504796, Anthony Zapata. NWMLS as distributed by MLS GRID
