Brand new roof 2025! Heat pump new 2024. Fresh paint inside and out. Refreshed and move in ready! Covered front deck opens to main floor foyer entry and large living room space, room to dine and kitchen with matching appliances. Upstairs find primary suite with 3/4 bath, 2 additional generous size bedrooms and full guest bath. Fully fenced backyard features raised garden beds and private patio with hot tub. Finished 2 car garage with epoxy floor and extra long driveway can hold 4+ vehicles. Community features parks and open space play areas. Minutes to shopping/dining/schools.
Active
Listed by: Redfin • Eric Duffer
Price cut: $5K (6/23)
$490,000
5377 Timber Ridge Drive, Mount Vernon, WA 98273
3beds
1,348sqft
Single Family Residence
Built in 2007
4,356 Square Feet Lot
$486,600 Zestimate®
$364/sqft
$67/mo HOA
What's special
Kitchen with matching appliancesFull guest bathRaised garden bedsRoom to dineFully fenced backyardCovered front deckMain floor foyer entry
- 112 days |
- 332 |
- 15 |
Zillow last checked:
Listing updated:
Listed by:
Eric Duffer,
Redfin
Source: NWMLS as distributed by MLS GRID,MLS#: 2495441
Loading...
Facts & features
Interior
Bedrooms & bathrooms
- Bedrooms: 3
- Bathrooms: 2
- Full bathrooms: 1
- 3/4 bathrooms: 1
Primary bedroom
- Level: Second
Bedroom
- Level: Second
Bedroom
- Level: Second
Bathroom full
- Level: Second
Bathroom three quarter
- Level: Second
Entry hall
- Level: Main
Kitchen with eating space
- Level: Main
Living room
- Level: Main
Heating
- Baseboard, Ductless, Heat Pump, Electric
Cooling
- Ductless, Heat Pump
Appliances
- Included: Dishwasher, Disposal, Double Oven, Dryer, Microwave, Refrigerator, Stove(s)/Range(s), Washer, Dishwasher(s), Dryer(s), Garbage Disposal, Microwave(s), Refrigerator(s), Washer(s), Water Heater: Electric, Water Heater Location: Garage
Features
- Ceiling Fan(s), Pantry
- Flooring: Laminate, Vinyl, Carpet
- Basement: None
- Has fireplace: No
Interior area
- Total structure area: 1,348
- Total interior livable area: 1,348 sqft
Property
Parking
- Total spaces: 2
- Parking features: Driveway, Attached Garage, Off Street
- Has attached garage: Yes
- Covered spaces: 2
Features
- Levels: Two
- Stories: 2
- Entry location: Main
- Patio & porch: Ceiling Fan(s), Pantry, Walk-In Closet(s), Water Heater
- Has spa: Yes
- Has view: Yes
- View description: Mountain(s), See Remarks, Territorial
Lot
- Size: 4,356 Square Feet
- Features: Curbs, Paved, Sidewalk, Cable TV, Deck, Fenced-Fully, Hot Tub/Spa, Patio
- Topography: Level
- Residential vegetation: Garden Space
Details
- Parcel number: P125463
- Special conditions: Standard
Construction
Type & style
- Home type: SingleFamily
- Architectural style: Craftsman,2 Story
- Property subtype: Single Family Residence
Materials
- Metal/Vinyl
- Foundation: Poured Concrete
- Roof: Composition
Condition
- Very Good
- Year built: 2007
- Major remodel year: 2014
Utilities & green energy
- Electric: Company: PSE
- Sewer: Sewer Connected, Company: City of Mount Vernon
- Water: Public, Company: Skagit PUD
Community & HOA
Community
- Features: CCRs, Park, Playground
- Subdivision: Mount Vernon
HOA
- Services included: Common Area Maintenance
- HOA fee: $67 monthly
Location
- Region: Mount Vernon
Financial & listing details
- Price per square foot: $364/sqft
- Tax assessed value: $413,600
- Annual tax amount: $4,380
- Date on market: 3/19/2026
- Cumulative days on market: 114 days
- Listing terms: Conventional,FHA,USDA Loan,VA Loan
- Inclusions: Dishwasher(s), Double Oven, Dryer(s), Garbage Disposal, Microwave(s), Refrigerator(s), Stove(s)/Range(s), Washer(s)
Estimated market value
$486,600
$462,000 - $511,000
$2,607/mo
Price history
| Date | Event | Price |
|---|---|---|
| 6/23/2026 | Price change | $490,000-1%$364/sqft |
Source:  NWMLS as distributed by MLS GRID #2495441 Report a problem NWMLS as distributed by MLS GRID #2495441 Report a problem | ||
| 6/5/2026 | Price change | $495,000-1%$367/sqft |
Source: NWMLS as distributed by MLS GRID #2495441 Report a problem | ||
| 3/20/2026 | Listed for sale | $500,000+133%$371/sqft |
Source: NWMLS as distributed by MLS GRID #2495441 Report a problem | ||
| 10/29/2007 | Sold | $214,591$159/sqft |
Source: NWMLS as distributed by MLS GRID #27068978 Report a problem | ||
Public tax history
| Year | Property taxes | Tax assessment |
|---|---|---|
| 2024 | $4,380 +5.1% | $413,600 +1.5% |
| 2023 | $4,168 +6% | $407,500 +7.3% |
| 2022 | $3,934 | $379,600 +21.8% |
| 2021 | -- | $311,600 +14% |
| 2020 | $3,269 +20.1% | $273,400 +8.5% |
| 2019 | $2,723 -11.9% | $251,900 +5.9% |
| 2018 | $3,090 +11.6% | $237,800 +14.5% |
| 2017 | $2,768 +12.1% | $207,700 +10.7% |
| 2016 | $2,469 +11.9% | $187,700 +13.2% |
| 2015 | $2,205 -4.8% | $165,800 +23.3% |
| 2013 | $2,316 | $134,500 -10.7% |
| 2012 | $2,316 +2% | $150,600 |
| 2011 | $2,271 | $150,600 -14.1% |
| 2010 | $2,271 -1.2% | $175,400 -13.6% |
| 2009 | $2,299 +183.9% | $202,900 +170.5% |
| 2008 | $810 | $75,000 |
| 2007 | $810 | $75,000 |
Find assessor info on the county website
Monthly payment
Est. payment$--/mo
Payment breakdown
Explore the cost of this home by adjusting the details. Changes won't be saved.All calculations are estimates and provided by Zillow, Inc. for informational purposes only. Actual amounts may vary.
HOA fees may include property taxes on listings classified as Co-Ops. Contact the listing agent and/or owner for fee details.
Mortgage interest rates are dependent on a number of factors, including credit score, down payment, and repayment length. Interest rate data provided by Zillow Group Marketplace, Inc. as of 1/1/1970 from various mortgage lenders with which we have lead or other similar arrangements; the Estimated Payment is an average of those rates.
See how much you could borrow to make a competitive offer.
Climate risks
Neighborhood: 98273
Nearby schools
GreatSchools rating
- 3/10Harriet RowleyGrades: K-5Distance: 0.1 mi
- 3/10Mount Baker Middle SchoolGrades: 6-8Distance: 2 mi
- 5/10Mount Vernon High SchoolGrades: 9-12Distance: 2.5 mi
- $534,5003 bd3 ba2k sqft5351 Timber Ridge Dr, Mount Vernon, WA 98273Sold
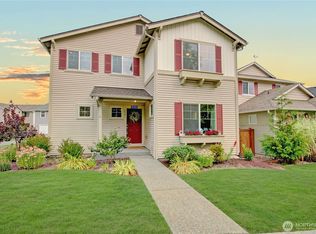
- $465,0003 bd2 ba1.3k sqft5364 Razor Peak Dr, Mount Vernon, WA 98273Sold
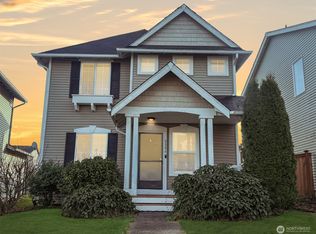
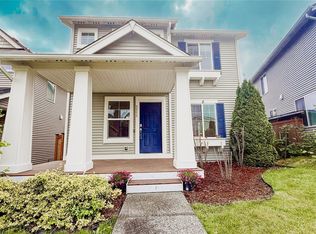
- $460,0003 bd3 ba1.3k sqft5356 Razor Peak Dr, Mount Vernon, WA 98273Sold
- $510,0003 bd2 ba1.6k sqft5340 Timberridge Dr, Mount Vernon, WA 98273Sold

- $535,0003 bd3 ba2k sqft5320 Razor Peak Dr, Mount Vernon, WA 98273Sold
- $490,0003 bd3 ba1.3k sqft5319 Timberridge Dr, Mount Vernon, WA 98273For Sale
- $538,0004 bd4 ba2.2k sqft5424 Emerald Ct, Mount Vernon, WA 98273Sold
- $495,0003 bd3 ba1.3k sqft5241 Timberridge Dr, Mount Vernon, WA 98273Sold
A local agent can set up tours, give advice and negotiate with sellers.
A local lender can help you make sure your offer is ready when you are.
Similar homes
- $490,0003 bd3 ba1.3k sqft5319 Timber Ridge Drive, Mount Vernon, WA 98271Active
 MLS ID #2543298, Matt Dixen. NWMLS as distributed by MLS GRID
 - $515,0003 bd3 ba1.5k sqft5232 Larrabee Way, Mount Vernon, WA 98273Active
 MLS ID #2548136, Adella Carey. NWMLS as distributed by MLS GRID
 - $499,9993 bd3 ba1.6k sqft449 Dallas Street, Mount Vernon, WA 98274Active
 MLS ID #2547313, Katherine Davis. NWMLS as distributed by MLS GRID
 - $550,0004 bd2 ba1.9k sqft2932 E Fir Street, Mount Vernon, WA 98273Active
 MLS ID #2538025, Carmen Andrew. NWMLS as distributed by MLS GRID
 - $559,0003 bd3 ba1.4k sqftSkagit Highlands, Mount Vernon, WA 98273ActiveMLS ID #2522902, Helen L. Toyoda. NWMLS as distributed by MLS GRID
- $669,0003 bd3 ba1.7k sqft3910 Pueblo Heights, Mount Vernon, WA 98273ActiveMLS ID #2547503, Geri Cole. NWMLS as distributed by MLS GRID
- $659,0003 bd2 ba1.6k sqftSummersun Estates, Mount Vernon, WA 98273ActiveMLS ID #2550270, Stephanie McSorley. NWMLS as distributed by MLS GRID
- $419,8003 bd2 ba960 sqft1812 N 30th Street, Mount Vernon, WA 98273ActiveMLS ID #2496209, Christina O'Keefe. NWMLS as distributed by MLS GRID
- $550,0003 bd3 ba1.3k sqftPlat Of Woodside Pud Divisions 3, 4 & 5, Mount Vernon, WA 98274ActiveMLS ID #2535219, Elizabeth A. Miller. NWMLS as distributed by MLS GRID
- $560,0003 bd2 ba1.4k sqftDigby Heights Phase Iii, Mount Vernon, WA 98274ActiveMLS ID #2516729, Sarah S. Gravelle. NWMLS as distributed by MLS GRID
- $549,0003 bd1 ba1.3k sqft3312 E College Way, Mount Vernon, WA 98273ActiveMLS ID #2543564, Eric Olson. NWMLS as distributed by MLS GRID
- $615,0003 bd3 ba1.8k sqftPark Meadows, Mount Vernon, WA 98273ActiveMLS ID #2517013, Jessica Noonan. NWMLS as distributed by MLS GRID
- $559,0003 bd2 ba1.5k sqft3973 Francis Road, Mount Vernon, WA 98273ActiveMLS ID #2540625, Charles M. Boon. NWMLS as distributed by MLS GRID
- $475,0002 bd2 ba1.2k sqft303 S 5th Street, Mount Vernon, WA 98274ActiveMLS ID #2546226, Stacy LaCount. NWMLS as distributed by MLS GRID
- $595,0003 bd3 ba1.9k sqft403 Jeff Street, Mount Vernon, WA 98274ActiveMLS ID #2547419, Gavin Lang. NWMLS as distributed by MLS GRID
- $525,0003 bd2 ba1.5k sqft1314 S 12th Street, Mount Vernon, WA 98274ActiveMLS ID #2530383, Daniel Emborg. NWMLS as distributed by MLS GRID
- $550,0003 bd3 ba1.5k sqft2114 S Cedar Hills Drive, Mount Vernon, WA 98274ActiveMLS ID #2521422, Dawn Hardman. NWMLS as distributed by MLS GRID
- $589,0003 bd2 ba1.6k sqft218 Evergreen Street, Mount Vernon, WA 98273ActiveMLS ID #2477854, Darin Jurasevich. NWMLS as distributed by MLS GRID
- $649,9003 bd2 ba1.9k sqft1106 N 8th Street, Mount Vernon, WA 98273ActiveMLS ID #2530021, Genevieve Pinkerton. NWMLS as distributed by MLS GRID
- $554,0004 bd2 ba1.5k sqft218 S 24th Street S, Mount Vernon, WA 98274ActiveMLS ID #2525195, Omar Vaca Cuevas. NWMLS as distributed by MLS GRID
- Washington
- Skagit County
- Mount Vernon
- 98273
- 5377 Timber Ridge Drive
Nearby cities
Nearby neighborhoods
Nearby zip codes
Other Mount Vernon Topics
