Westlery exposure, minutes to I-5 and all essential services, with the ease of single-level living. This 3 bedroom 2.5 bath home was built in 1967 and is new-fashioned with touches of the modern era. Envision a spacious living room with custom built bookshelves that highlight the wood-burning fireplace, kitchen with granite countertops and tiled floor that flows into the adjacent television room/den, 1/2 bath, and laundry room. 2 bedrooms with a full bath in the hall, primary bedroom with an ensuite 3/4 bathroom. With lush, mature landscaping that surrounds the home, and a backyard that blooms tranquility. For the ultimate experience in relaxation, enjoy the mild PNW nights on the patio. Listen to the soft rush of the waterfall while basking by the outdoor brick wood-burning fireplace. Additional features include; new septic in 2024, sprinkler system, 2-car garage, fully-fenced backyard, and garden space. On the fringes of Little Mountain that boasts amazing trails, this lovingly-cared-for home is a perfect blend of peaceful and plenty of space to call your own.
Pending
Listed by: Windermere RE Skagit Valley • Dawn Hardman
Price cut: $10K (6/14)
$550,000
2114 S Cedar Hills Drive, Mount Vernon, WA 98274
3beds
1,538sqft
:
Get pre-qualified$3,344/mo
Single Family Residence
Built in 1967
0.25 Acres Lot
$545,000 Zestimate®
$358/sqft
$8/mo HOA
What's special
Wood-burning fireplaceOutdoor brick wood-burning fireplaceGarden spaceKitchen with granite countertopsTiled floorSingle-level livingSprinkler system
- 83 days |
- 710 |
- 34 |
Zillow last checked:
Listing updated:
Listed by:
Dawn Hardman,
Windermere RE Skagit Valley
Source: NWMLS as distributed by MLS GRID,MLS#: 2521422
Facts & features
Interior
Bedrooms & bathrooms
- Bedrooms: 3
- Bathrooms: 3
- Full bathrooms: 1
- 3/4 bathrooms: 1
- 1/2 bathrooms: 1
- Main level bathrooms: 3
- Main level bedrooms: 3
Primary bedroom
- Level: Main
Bedroom
- Level: Main
Bedroom
- Level: Main
Bathroom full
- Level: Main
Bathroom three quarter
- Level: Main
Other
- Level: Main
Family room
- Level: Main
Kitchen without eating space
- Level: Main
Living room
- Level: Main
Heating
- Fireplace, Forced Air, Electric, Natural Gas
Cooling
- None
Appliances
- Included: Dishwasher, Microwave, Refrigerator, Stove(s)/Range(s), Dishwasher(s), Microwave(s), Refrigerator(s)
Features
- Dining Room
- Flooring: Ceramic Tile, Laminate
- Basement: None
- Number of fireplaces: 1
- Fireplace features: Wood Burning, Main Level: 1, Fireplace
Interior area
- Total structure area: 1,538
- Total interior livable area: 1,538 sqft
Property
Parking
- Total spaces: 2
- Parking features: Attached Garage
- Has attached garage: Yes
- Covered spaces: 2
Features
- Levels: One
- Stories: 1
- Patio & porch: Dining Room, Fireplace
- Has view: Yes
- View description: Territorial
Lot
- Size: 0.25 Acres
- Features: Paved, Cable TV, Deck, Fenced-Fully, High Speed Internet, Outdoor Fireplace, Patio
- Topography: Level,Terraces
- Residential vegetation: Garden Space
Details
- Parcel number: P64330
- Special conditions: Standard
Construction
Type & style
- Home type: SingleFamily
- Architectural style: Traditional,1 Story
- Property subtype: Single Family Residence
Materials
- Brick, Wood Products
- Foundation: Poured Concrete
- Roof: Composition
Condition
- Good
- Year built: 1967
Utilities & green energy
- Electric: Company: PSE
- Sewer: Septic Tank, Company: Septic
- Water: Public, Company: Skagit PUD
- Utilities for property: Comcast/Xfinity, Comcast/Xfinity
Community & HOA
Community
- Features: CCRs
- Subdivision: Mount Vernon
HOA
- Services included: See Remarks
- HOA fee: $100 annually
Location
- Region: Mount Vernon
Financial & listing details
- Price per square foot: $358/sqft
- Tax assessed value: $446,700
- Annual tax amount: $5,044
- Date on market: 6/6/2026
- Cumulative days on market: 63 days
- Listing terms: Conventional,FHA,State Bond,VA Loan
- Inclusions: Dishwasher(s), Microwave(s), Refrigerator(s), Stove(s)/Range(s)
Estimated market value
$545,000
$518,000 - $572,000
$3,114/mo
Price history
| Date | Event | Price |
|---|---|---|
| 7/21/2026 | Pending sale | $550,000$358/sqft |
Source:  NWMLS as distributed by MLS GRID #2521422 Report a problem NWMLS as distributed by MLS GRID #2521422 Report a problem | ||
| 6/14/2026 | Price change | $550,000-1.8%$358/sqft |
Source: NWMLS as distributed by MLS GRID #2521422 Report a problem | ||
| 6/6/2026 | Listed for sale | $560,000$364/sqft |
Source: NWMLS as distributed by MLS GRID #2521422 Report a problem | ||
| 6/2/2026 | Pending sale | $560,000$364/sqft |
Source: NWMLS as distributed by MLS GRID #2521422 Report a problem | ||
| 5/29/2026 | Price change | $560,000-2.6%$364/sqft |
Source: NWMLS as distributed by MLS GRID #2521422 Report a problem | ||
| 5/18/2026 | Listed for sale | $575,000+146.8%$374/sqft |
Source: NWMLS as distributed by MLS GRID #2521422 Report a problem | ||
| 6/9/2016 | Sold | $233,000-2.9%$151/sqft |
Source: NWMLS as distributed by MLS GRID #927291 Report a problem | ||
| 5/7/2016 | Pending sale | $239,950$156/sqft |
Source: John L Scott Real Estate #927291 Report a problem | ||
| 5/7/2016 | Listed for sale | $239,950$156/sqft |
Source: John L Scott Real Estate #927291 Report a problem | ||
Public tax history
| Year | Property taxes | Tax assessment |
|---|---|---|
| 2024 | $4,952 +11.7% | $446,700 +7.4% |
| 2023 | $4,433 +4.6% | $416,000 +6.7% |
| 2022 | $4,239 | $389,900 +18% |
| 2021 | -- | $330,500 +8.8% |
| 2020 | $3,982 +35.5% | $303,700 +3.1% |
| 2019 | $2,938 -21.3% | $294,700 +20.6% |
| 2018 | $3,734 +14.5% | $244,300 +0.6% |
| 2017 | $3,261 +8.5% | $242,900 +13% |
| 2016 | $3,004 -0.5% | $214,900 +10% |
| 2015 | $3,019 +1.7% | $195,400 +0.5% |
| 2013 | $2,968 | $194,500 |
| 2012 | $2,968 +3.9% | $194,500 -3.7% |
| 2011 | $2,857 | $202,000 -9.1% |
| 2010 | $2,857 +2.9% | $222,200 -10.4% |
| 2009 | $2,777 +3.8% | $248,100 |
| 2008 | $2,674 | $248,100 |
| 2007 | $2,674 +39.2% | $248,100 +72.5% |
| 2003 | $1,920 -0.8% | $143,800 |
| 2002 | $1,936 +2.3% | $143,800 |
| 2001 | $1,892 +16.4% | $143,800 +1% |
| 2000 | $1,625 | $142,400 |
Find assessor info on the county website
Monthly payment
Est. payment
Payment breakdown
Explore the cost of this home by adjusting the details. Changes won't be saved.Climate risks
Neighborhood: 98274
Nearby schools
GreatSchools rating
- 4/10Little Mountain Elementary SchoolGrades: K-5Distance: 0.5 mi
- 3/10Mount Baker Middle SchoolGrades: 6-8Distance: 0.6 mi
- 5/10Mount Vernon High SchoolGrades: 9-12Distance: 1.5 mi
Schools provided by the listing agent
- High: Mount Vernon High
Source: NWMLS as distributed by MLS GRID. This data may not be complete. We recommend contacting the local school district to confirm school assignments for this home.
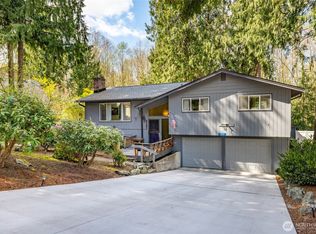
- $575,0003 bd3 ba2k sqft2121 S Cedar Hills Dr, Mount Vernon, WA 98274Sold

- $699,5004 bd3 ba2.3k sqft2415 E Cedar Hills Dr, Mount Vernon, WA 98274Sold

- $850,0005 bd3 ba4.2k sqft2417 Crosby Dr, Mount Vernon, WA 98274Sold
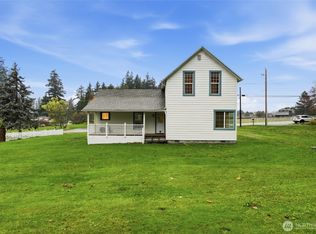
- $450,0004 bd1 ba1.5k sqft2572 E Blackburn Rd, Mount Vernon, WA 98274Sold
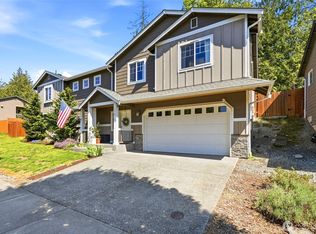
- $685,0003 bd2 ba1.7k sqft1990 Fraser Ave, Mount Vernon, WA 98274For Sale
- $825,0003 bd2 ba2.5k sqft1973 Fraser Ave, Mount Vernon, WA 98274Sold
- $675,0003 bd2 ba1.6k sqft1894 Silver Loop, Mount Vernon, WA 98274Sold
- $649,5003 bd2 ba1.7k sqft1927 Silver Loop, Mount Vernon, WA 98274Sold
A local agent can set up tours, give advice and negotiate with sellers.
Similar homes
- $560,0003 bd2 ba1.4k sqftDigby Heights Phase Iii, Mount Vernon, WA 98274Active
 MLS ID #2516729, Sarah S. Gravelle. NWMLS as distributed by MLS GRID
 - $599,9504 bd2 ba1.9k sqft1013 S 15th Street, Mount Vernon, WA 98274Active
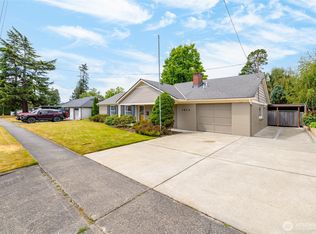 MLS ID #2560630, Andrew Sale. NWMLS as distributed by MLS GRID
 - $543,9503 bd2 ba1.4k sqft934 Dallas Street, Mount Vernon, WA 98274Active
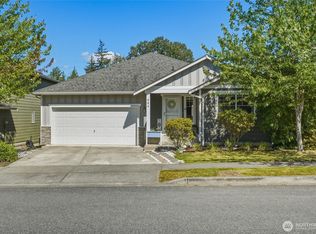 MLS ID #2549102, Dustin Comey. NWMLS as distributed by MLS GRID
 - $669,9993 bd2 ba1.6k sqft1759 Grand Avenue, Mount Vernon, WA 98274Active
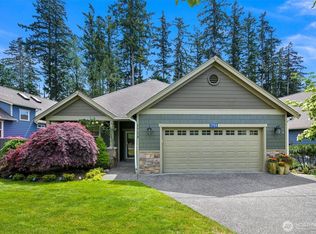 MLS ID #2523600, Christine Rasmussen. NWMLS as distributed by MLS GRID
 - $679,0003 bd3 ba1.7k sqft2100 Fowler Place, Mount Vernon, WA 98274ActiveMLS ID #2551570, Robin Price. NWMLS as distributed by MLS GRID
- $584,0003 bd3 ba1.8k sqftPark Meadows, Mount Vernon, WA 98273ActiveMLS ID #2562389, Jessica Noonan. NWMLS as distributed by MLS GRID
- $635,0004 bd3 ba2.1k sqft3420 Barry Place, Mount Vernon, WA 98274ActiveMLS ID #2561997, Samantha Beckett. NWMLS as distributed by MLS GRID
- $499,5003 bd2 ba1.3k sqft520 N 21st Street, Mount Vernon, WA 98273ActiveMLS ID #2553530, Stacy LaCount. NWMLS as distributed by MLS GRID
- $525,0003 bd3 ba2.1k sqftVernon Heights Mount Vernon, Mount Vernon, WA 98273ActiveMLS ID #2562570, Reagan Logsdon. NWMLS as distributed by MLS GRID
- $525,0003 bd2 ba1.3k sqft402 S Gardner Road, Burlington, WA 98233ActiveMLS ID #2563336, Tracey Derkowski. NWMLS as distributed by MLS GRID
- $450,0002 bd2 ba1.2k sqft303 S 5th Street, Mount Vernon, WA 98274ActiveMLS ID #2546226, Stacy LaCount. NWMLS as distributed by MLS GRID
- $599,9503 bd3 ba1.6k sqft2003 Woodridge Avenue, Mount Vernon, WA 98273ActiveMLS ID #2538746, Kyle R. Brown. NWMLS as distributed by MLS GRID
- $658,0003 bd3 ba1.7k sqft3910 Pueblo Heights, Mount Vernon, WA 98273ActiveMLS ID #2547503, Geri Cole. NWMLS as distributed by MLS GRID
- $529,0003 bd1 ba1.3k sqft3312 E College Way, Mount Vernon, WA 98273ActiveMLS ID #2543564, Eric Olson. NWMLS as distributed by MLS GRID
- $625,0003 bd2 ba1.9k sqft20mvrivsid, Mount Vernon, WA 98273ActiveMLS ID #2557687, Julie Follett. NWMLS as distributed by MLS GRID
- $619,0003 bd2 ba2k sqftSkagit Hlnds Div 02, Mount Vernon, WA 98273ActiveMLS ID #2537375, Anthony Zapata. NWMLS as distributed by MLS GRID
- $659,9003 bd3 ba2k sqftRiverview, Mount Vernon, WA 98273ActiveMLS ID #2551679, Amanda Murdock. NWMLS as distributed by MLS GRID
- $674,9503 bd2 ba2k sqftPlat Of Montreaux, Mount Vernon, WA 98274ActiveMLS ID #2485285, Natalee N. Thurston. NWMLS as distributed by MLS GRID
- $750,0003 bd1 ba1.2k sqft20385 State Route 9, Mount Vernon, WA 98274ActiveMLS ID #2561822, Amy Paden. NWMLS as distributed by MLS GRID
- $515,0003 bd2 ba1.1k sqftCampo Hacienda, Oak Harbor, WA 98277ActiveMLS ID #2563464, Cristie Arnold. NWMLS as distributed by MLS GRID
