Indulge in this contemporary home which features 5+ beds,3 baths, a library, a built-in shop, and over 4,000 sq ft of living space including a main floor primary suite. Custom finishes throughout and well-kept original charm, from the stylish kitchen with high-end appliances and granite countertops to wall-to-ceiling windows caturing the views.Two distinct living rooms-one on each level,are uniquely crafted to provide versatile spaces for relaxation and entertainment. Well designed low maintenance landscaping give park-like setting,enjoyable from house length decking. ALL this on Little Mountain w/miles of trails,and a summit lookout, perfect for nature enthusiast & Mt Bikers,also located near local amenities,schools,freeway access,& parks.
Sold
Listed by: Keller Williams Western Realty • Katie Sentinella
Bought with: John L. Scott Skagit
$850,000
2417 Crosby Drive, Mount Vernon, WA 98274
5beds
4,261sqft
Single Family Residence
Built in 1969
0.28 Acres Lot
$888,300 Zestimate®
$199/sqft
$5,234 Estimated rent
Home value
$888,300
$844,000 - $942,000
$5,234/mo
Zestimate® history
Owner options
List your home for rent
$5,234/mo
Rent Zestimate®
Find your next renter with Zillow Rental Manager. Plus, with online applications, you can quickly screen prospective tenants – for free.
$5,234/mo
Rent Zestimate®
Refinance and save
$5,238/mo
Est. payment
Refinancing to a lower rate could help reduce your monthly payments and save thousands over the life of the loan.
$5,238/mo
Est. payment
Explore your selling options
Work with a Zillow partner agent
Leverage their expertise and Zillow's premium Showcase listings to get your home seen by more buyers.
Get startedList with your own agent
Get your home in front of millions of buyers by listing it on Zillow.
Learn how to do itSell it yourself
Take full control of how buyers see your home on Zillow by listing For Sale by Owner (FSBO).
List your homeWhat's special
Built-in shopGranite countertopsStylish kitchenCustom finishes throughoutHigh-end appliances
Zillow last checked:
Listing updated:
Listed by:
Katie Sentinella,
Keller Williams Western Realty,
Scott T. Mackenzie,
Keller Williams Western Realty
Bought with:
Kelli Bryson, 141096
John L. Scott Skagit
Source: NWMLS as distributed by MLS GRID,MLS#: 2184680
Facts & features
Interior
Bedrooms & bathrooms
- Bedrooms: 5
- Bathrooms: 3
- Full bathrooms: 3
- Main level bedrooms: 3
Primary bedroom
- Level: Main
Bedroom
- Level: Lower
Bedroom
- Level: Lower
Bedroom
- Level: Main
Bedroom
- Level: Main
Bathroom full
- Level: Lower
Bathroom full
- Level: Main
Bathroom full
- Level: Main
Den office
- Level: Lower
Dining room
- Level: Main
Entry hall
- Level: Main
Kitchen with eating space
- Level: Main
Living room
- Level: Main
Rec room
- Level: Lower
Utility room
- Level: Lower
Heating
- Fireplace, Forced Air, Electric, Natural Gas
Cooling
- None
Appliances
- Included: Dishwasher_, Double Oven, Refrigerator_, StoveRange_, Dishwasher, Refrigerator, StoveRange
Features
- Dining Room
- Flooring: Ceramic Tile, Hardwood, Slate, Vinyl
- Windows: Double Pane/Storm Window
- Basement: Daylight,Finished
- Number of fireplaces: 2
- Fireplace features: Wood Burning, Main Level: 2, Fireplace
Interior area
- Total structure area: 4,261
- Total interior livable area: 4,261 sqft
Property
Parking
- Total spaces: 2
- Parking features: Attached Garage, Off Street
- Attached garage spaces: 2
Features
- Levels: One
- Stories: 1
- Entry location: Main
- Patio & porch: Ceramic Tile, Hardwood, Double Pane/Storm Window, Dining Room, Vaulted Ceiling(s), Walk-In Closet(s), Fireplace
- Has view: Yes
- View description: City, Sound, Territorial
- Has water view: Yes
- Water view: Sound
Lot
- Size: 0.28 Acres
- Features: Dead End Street, Paved, Cable TV, Deck, Fenced-Fully, Gas Available
- Topography: PartialSlope
Details
- Parcel number: P64358
- Zoning description: Jurisdiction: County
- Special conditions: Standard
Construction
Type & style
- Home type: SingleFamily
- Architectural style: 1 Story w/Bsmnt.
- Property subtype: Single Family Residence
Materials
- Stone, Wood Siding
- Foundation: Poured Concrete
- Roof: Composition
Condition
- Average
- Year built: 1969
- Major remodel year: 2001
Utilities & green energy
- Electric: Company: PSE
- Sewer: Septic Tank, Company: Septic
- Water: Public, Company: PUD #1
Community & HOA
Community
- Features: CCRs
- Subdivision: Mount Vernon
HOA
- HOA fee: $100 annually
Location
- Region: Mount Vernon
Financial & listing details
- Price per square foot: $199/sqft
- Tax assessed value: $786,900
- Annual tax amount: $7,402
- Date on market: 1/15/2024
- Cumulative days on market: 919 days
- Listing terms: Conventional
- Inclusions: Dishwasher, DoubleOven, Refrigerator, StoveRange
Price history
| Date | Event | Price |
|---|---|---|
| 1/29/2024 | Sold | $850,000-1.1%$199/sqft |
Source:  NWMLS as distributed by MLS GRID #2184680 Report a problem NWMLS as distributed by MLS GRID #2184680 Report a problem | ||
| 12/29/2023 | Pending sale | $859,703$202/sqft |
Source: NWMLS as distributed by MLS GRID #2184680 Report a problem | ||
| 12/15/2023 | Listed for sale | $859,703+168.7%$202/sqft |
Source: NWMLS as distributed by MLS GRID #2184680 Report a problem | ||
| 5/16/2012 | Sold | $320,000-5.9%$75/sqft |
Source: NWMLS as distributed by MLS GRID #218717 Report a problem | ||
| 4/12/2012 | Pending sale | $339,950$80/sqft |
Source: Windermere Real Estate/Skagit Valley #218717 Report a problem | ||
| 5/8/2011 | Listed for sale | $339,950$80/sqft |
Source: Windermere Real Estate/Skagit Valley #218717 Report a problem | ||
Public tax history
| Year | Property taxes | Tax assessment |
|---|---|---|
| 2024 | $8,588 +11.3% | $786,900 +7.4% |
| 2023 | $7,719 +4.3% | $732,800 +6.3% |
| 2022 | $7,402 | $689,100 +20.8% |
| 2021 | -- | $570,300 +4.2% |
| 2020 | $7,126 +34% | $547,200 +2.4% |
| 2019 | $5,317 -21.6% | $534,500 +18.9% |
| 2018 | $6,782 +14.7% | $449,400 +0.6% |
| 2017 | $5,913 +8.7% | $446,900 +13% |
| 2016 | $5,439 +3.8% | $395,500 +10% |
| 2015 | $5,241 +1.6% | $359,500 +5.1% |
| 2013 | $5,160 | $341,900 |
| 2012 | $5,160 +3.9% | $341,900 -3.7% |
| 2011 | $4,966 | $355,200 -9.1% |
| 2010 | $4,966 +7.8% | $390,700 -6.1% |
| 2009 | $4,609 +3.7% | $416,000 |
| 2008 | $4,444 | $416,000 |
| 2007 | $4,444 +38.5% | $416,000 +72.3% |
| 2003 | $3,207 -0.8% | $241,500 |
| 2002 | $3,234 +2.3% | $241,500 |
| 2001 | $3,161 +18.1% | $241,500 +0.2% |
| 2000 | $2,676 | $240,900 |
Find assessor info on the county website
Neighborhood: 98274
Nearby homes
- $699,5004 bd3 ba2.3k sqft2415 E Cedar Hills Dr, Mount Vernon, WA 98274Pending

- $550,0003 bd3 ba1.5k sqft2114 S Cedar Hills Dr, Mount Vernon, WA 98274Pending

- $575,0003 bd3 ba2k sqft2121 S Cedar Hills Dr, Mount Vernon, WA 98274Sold
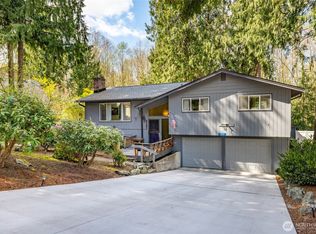
- $660,0003 bd2 ba2.2k sqft2324 Crosby Dr, Mount Vernon, WA 98274Sold
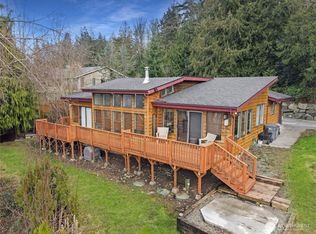
- $450,0004 bd1 ba1.5k sqft2572 E Blackburn Rd, Mount Vernon, WA 98274Sold
- $515,0001 bd1 ba1.2k sqft2077 Little Mountain Rd, Mount Vernon, WA 98274Sold
- $775,0004 bd3 ba2.5k sqft2073 Little Mountain Rd, Mount Vernon, WA 98274Sold
- $869,5434 bd4 ba3k sqft2071 Little Mountain Rd, Mount Vernon, WA 98274Sold
Nearby schools
GreatSchools rating
- 4/10Little Mountain Elementary SchoolGrades: K-5Distance: 0.6 mi
- 3/10Mount Baker Middle SchoolGrades: 6-8Distance: 0.7 mi
- 5/10Mount Vernon High SchoolGrades: 9-12Distance: 1.6 mi


Get pre-qualified for a loan
At Zillow Home Loans, we can pre-qualify you in as little as 5 minutes with no impact to your credit score.An equal housing lender. NMLS #10287.
- Washington
- Skagit County
- Mount Vernon
- 98274
- 2417 Crosby Drive
Nearby cities
Nearby neighborhoods
Nearby zip codes
Other Mount Vernon Topics
