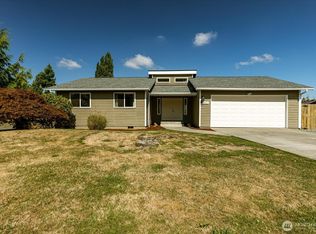
Enjoy this charming bungalow in the West Hill neighborhood of Mount Vernon. Just a short walk from downtown, this 3 bedroom, 2.75 bath home has been updated with solar panels, insulation, mini-splits, and more, all while keeping the original charm of high ceilings, crown molding, and original 1905 hardwoods. The main floor features the primary suite, 2nd bedroom, open concept living room, kitchen, and formal dining room with French doors that lead to a spacious patio and expansive, fully fenced yard. Upstairs is another bedroom, office, and ¾ bath. Dedicated off-street parking, plus proximity to hospital and schools makes this house one to see.
Pending
Listed by: SCOUT • Reagan Logsdon
Price cut: $25K (9/3)
$500,000
226 N 5th Street, Mount Vernon, WA 98273
3beds
2,163sqft
Single Family Residence
Built in 1905
8,712 Square Feet Lot
$495,500 Zestimate®
$231/sqft
$-- HOA
What's special
- --
- on Zillow
- 1,210
- views
- 142
- saves
Zillow last checked:
Listing updated:
Listed by:
Reagan Logsdon,
SCOUT
Source: NWMLS as distributed by MLS GRID,MLS#: 2562570
Facts & features
Interior
Bedrooms & bathrooms
- Bedrooms: 3
- Bathrooms: 3
- Full bathrooms: 2
- 3/4 bathrooms: 1
- Main level bathrooms: 2
- Main level bedrooms: 2
Primary bedroom
- Level: Main
Bedroom
- Level: Second
Bedroom
- Level: Main
Bathroom full
- Level: Main
Bathroom full
- Level: Main
Bathroom three quarter
- Level: Second
Den office
- Level: Second
Dining room
- Level: Main
Entry hall
- Level: Main
Kitchen with eating space
- Level: Main
Living room
- Level: Main
Utility room
- Level: Main
Heating
- Ductless, Heat Pump, Electric, Natural Gas, Solar PV
Cooling
- Ductless, Heat Pump
Appliances
- Included: Dishwasher, Dryer, Microwave, Refrigerator, Stove(s)/Range(s), Washer, Dishwasher(s), Dryer(s), Microwave(s), Refrigerator(s), Washer(s)
Features
- Bath Off Primary, Dining Room
- Flooring: Ceramic Tile, Softwood, Vinyl, Carpet
- Doors: French Doors
- Windows: Dbl Pane/Storm Window
- Basement: None
- Has fireplace: No
Interior area
- Total structure area: 2,163
- Total interior livable area: 2,163 sqft
Property
Parking
- Parking features: Off Street
Features
- Levels: One and One Half
- Stories: 1
- Entry location: Main
- Patio & porch: Bath Off Primary, Dbl Pane/Storm Window, Dining Room, French Doors, Walk-In Closet(s)
- Has view: Yes
- View description: Territorial
Lot
- Size: 8,712 Square Feet
- Features: Corner Lot, Curbs, Paved, Sidewalk, Cable TV, Fenced-Fully, Gas Available, High Speed Internet, Patio
- Topography: Level,Partial Slope,Terraces
- Residential vegetation: Fruit Trees
Details
- Parcel number: P54564
- Special conditions: Standard
Construction
Type & style
- Home type: SingleFamily
- Architectural style: 1 1/2 Story
- Property subtype: Single Family Residence
Materials
- Metal/Vinyl, Wood Siding, Wood Products
- Foundation: Poured Concrete
- Roof: Composition
Condition
- Very Good
- Year built: 1905
- Major remodel year: 2011
Utilities & green energy
- Electric: Company: Puget Sound Energy
- Sewer: Sewer Connected, Company: City of Mount Vernon
- Water: Public, Company: Skagit PUD
Green energy
- Energy generation: Solar
Community & HOA
Community
- Subdivision: Mount Vernon
Location
- Region: Mount Vernon
Financial & listing details
- Price per square foot: $231/sqft
- Tax assessed value: $729,000
- Annual tax amount: $8,137
- Date on market: 7/30/2026
- Listing terms: Conventional
- Inclusions: Dishwasher(s), Dryer(s), Microwave(s), Refrigerator(s), Stove(s)/Range(s), Washer(s)
Estimated market value
$495,500
$471,000 - $520,000
$2,978/mo
Price history
| Date | Event | Price |
|---|---|---|
| 10/6/2026 | Pending sale | $500,000$231/sqft |
Source:  NWMLS as distributed by MLS GRID #2562570 Report a problem NWMLS as distributed by MLS GRID #2562570 Report a problem | ||
| 9/3/2026 | Price change | $500,000-4.8%$231/sqft |
Source: NWMLS as distributed by MLS GRID #2562570 Report a problem | ||
| 7/30/2026 | Listed for sale | $525,000+25%$243/sqft |
Source: NWMLS as distributed by MLS GRID #2562570 Report a problem | ||
| 8/28/2020 | Sold | $420,000-1.2%$194/sqft |
Source: NWMLS as distributed by MLS GRID #1609820 Report a problem | ||
| 7/27/2020 | Pending sale | $425,000$196/sqft |
Source: Windermere Real Estate/Anacortes Properties #1609820 Report a problem | ||
| 6/23/2020 | Price change | $425,000-0.9%$196/sqft |
Source: Windermere Real Estate/Anacortes Properties #1609820 Report a problem | ||
| 6/19/2020 | Price change | $429,000-4.5%$198/sqft |
Source: Windermere Real Estate/Anacortes Properties #1609820 Report a problem | ||
| 6/11/2020 | Listed for sale | $449,000+8.2%$208/sqft |
Source: Windermere Real Estate/Anacortes Properties #1609820 Report a problem | ||
| 7/8/2018 | Listing removed | $414,950$192/sqft |
Source: Keller Williams Realty Bellingham #1279597 Report a problem | ||
| 5/22/2018 | Price change | $414,950-2.4%$192/sqft |
Source: Keller Williams Realty Bellingham #1279597 Report a problem | ||
| 5/1/2018 | Listed for sale | $425,000+80.9%$196/sqft |
Source: Keller Williams Realty Bellingham #1279597 Report a problem | ||
| 2/28/2014 | Sold | $235,000+161.1%$109/sqft |
Source: NWMLS as distributed by MLS GRID #575233 Report a problem | ||
| 8/14/2013 | Sold | $90,000-69.7%$42/sqft |
Source: NWMLS as distributed by MLS GRID #504523 Report a problem | ||
| 5/28/2013 | Sold | $296,621+61.2%$137/sqft |
Source: Public Record Report a problem | ||
| 4/7/2005 | Sold | $184,000$85/sqft |
Source: NWMLS as distributed by MLS GRID #24163982 Report a problem | ||
Public tax history
| Year | Property taxes | Tax assessment |
|---|---|---|
| 2025 | $8,138 +6.6% | $729,000 +1% |
| 2024 | $7,636 +17.7% | $721,500 +13.7% |
| 2023 | $6,487 -5.6% | $634,500 -4.3% |
| 2022 | $6,869 | $663,200 +25.5% |
| 2021 | -- | $528,600 +31.5% |
| 2020 | $4,878 +19.2% | $401,900 +6.9% |
| 2019 | $4,091 -14% | $376,100 +5.3% |
| 2018 | $4,759 +13.3% | $357,300 +11.7% |
| 2017 | $4,202 +13% | $319,900 +12.3% |
| 2016 | $3,720 +40.3% | $284,900 +14.1% |
| 2015 | $2,651 +5.4% | $249,800 +52.7% |
| 2013 | $2,516 | $163,600 |
| 2012 | $2,516 -0.3% | $163,600 -5.1% |
| 2011 | $2,522 | $172,400 -11.5% |
| 2010 | $2,522 -5% | $194,800 -16.9% |
| 2009 | $2,656 +4.9% | $234,500 |
| 2008 | $2,532 | $234,500 |
| 2007 | $2,532 +43% | $234,500 +80.9% |
| 2003 | $1,770 -1.1% | $129,600 |
| 2002 | $1,789 +2.3% | $129,600 |
| 2001 | $1,748 +19.1% | $129,600 +32.5% |
| 2000 | $1,468 | $97,800 |
Find assessor info on the county website
Monthly payment
Est. payment
Payment breakdown
Explore the cost of this home by adjusting the details. Changes won't be saved.Climate risks
Neighborhood: West Hill

Similar homes
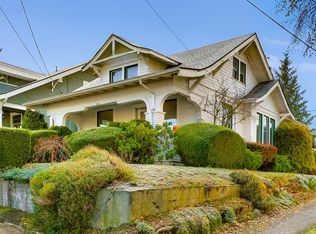
- $565,0003 bd2 ba1.6k sqftStorie And Carpenter's Addition To The City Of Mt., Mount Vernon, WA 98273Active
 MLS ID #2569643, Robin Price. NWMLS as distributed by MLS GRID
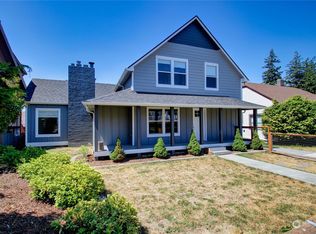
 - $--5 bd2 ba2.7k sqft1211 N 17th St, Mount Vernon, WA 98273Auction
 Auction.com 2
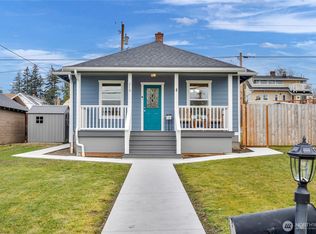
 - $525,0003 bd2 ba1.4k sqftMap Of Millett's Add. To Mount Vernon, Mount Vernon, WA 98274Active
 MLS ID #2590611, Danya Wolf. NWMLS as distributed by MLS GRID
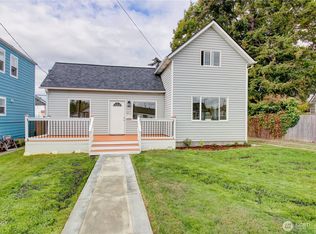
 - $519,0003 bd2 ba1.2k sqft1801 Sandalwood Street, Mount Vernon, WA 98273Active
 MLS ID #2580496, Jeffrey Vallejo. NWMLS as distributed by MLS GRID
