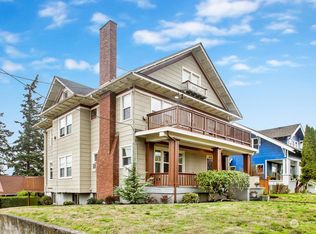
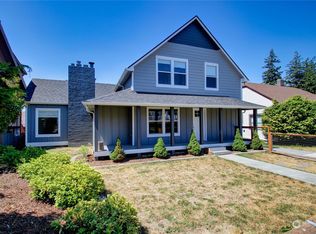
Investor Alert – Exceptional Cash-Flow Opportunity with Future Value-Add Potential! Now generating $6,395 per month in gross rental income, this turnkey 4-plex offers immediate cash flow with future flexibility. The property consists of a newly renovated triplex plus a detached 2-bedroom, 1-bath home on one lot, with the potential to adjust the lot line and create two separate properties—a standalone home and a triplex (buyer to verify feasibility). Extensively updated, the units feature new appliances, mini-split heating and cooling systems, flooring, windows, kitchens, and bathrooms. Each unit is separately metered for simplified utility management. The triplex includes a one-car garage and additional basement storage. Whether you're looking to maximize your investment or occupy one residence, this property offers outstanding flexibility. Choose to adjust the lot line and sell one property while keeping the other, live in the detached home and rent the triplex, or maintain all four units as income-producing rentals. The detached home features a spacious yard, off-street parking, and scenic river views, making it an attractive rental or owner-occupied residence. Conveniently located near shopping, downtown amenities, and freeway access, this property combines strong in-place income, recent renovations, and future upside. Don't miss this exceptional investment opportunity!
Active
Listed by: Windermere RE Whatcom, Inc. • Wynden Holman • 360-319-8717
$1,199,000
321 N 4th Street #A-D, Mount Vernon, WA 98273
7beds
4baths
2,891sqft
Quadruplex, Multi Family
Built in 1917
-- sqft lot
$1,158,900 Zestimate®
$415/sqft
$-- HOA
What's special
Off-street parkingNewly renovated triplexOne-car garageSpacious yardAdditional basement storageScenic river viewsNew appliances
- --
- on Zillow
- 83
- views
- 0
- saves
Zillow last checked:
Listing updated:
Listed by:
Wynden Holman 360-319-8717 wynden@windermere.com,
Windermere RE Whatcom, Inc.
Source: NWMLS as distributed by MLS GRID,MLS#: 2562279
Facts & features
Interior
Bedrooms & bathrooms
- Bedrooms: 7
- Bathrooms: 4
Heating
- Ductless, Electric, Natural Gas
Cooling
- Ductless
Features
- Flooring: Vinyl, Vinyl Plank
- Has fireplace: No
Interior area
- Total structure area: 2,891
- Total interior livable area: 2,891 sqft
Property
Parking
- Total spaces: 6
- Parking features: Garage
- Garage spaces: 1
- Uncovered spaces: 6
Features
- Has view: Yes
- View description: River, Territorial
- Has water view: Yes
- Water view: River
Lot
- Size: 9,578 Square Feet
- Features: Paved, Shop
Details
- Parcel number: P52226
- Zoning description: Multi-Family,Jurisdiction: City
- Special conditions: Standard
Construction
Type & style
- Home type: MultiFamily
- Architectural style: 4-Plex
- Property subtype: Quadruplex, Multi Family
Materials
- Wood Siding
- Foundation: Poured Concrete
Condition
- Good
- Year built: 1917
- Major remodel year: 2022
Utilities & green energy
- Electric: Company: PSE
- Sewer: Sewer Connected, Company: City of MV
- Water: Public, Company: City of Mt Vernon
Community & HOA
Community
- Subdivision: Mount Vernon
Location
- Region: Mount Vernon
Financial & listing details
- Price per square foot: $415/sqft
- Annual tax amount: $6,635
- Date on market: 8/3/2026
- Listing terms: Conventional
Estimated market value
$1,158,900
$1.10M - $1.22M
$2,260/mo
Price history
| Date | Event | Price |
|---|---|---|
| 8/3/2026 | Listed for sale | $1,199,000+135.1%$415/sqft |
Source:  NWMLS as distributed by MLS GRID #2562279 Report a problem NWMLS as distributed by MLS GRID #2562279 Report a problem | ||
| 6/15/2021 | Sold | $510,000+27.7%$176/sqft |
Source: NWMLS as distributed by MLS GRID #1775395 Report a problem | ||
| 5/28/2021 | Pending sale | $399,500$138/sqft |
Source: NWMLS as distributed by MLS GRID #1775395 Report a problem | ||
| 5/21/2021 | Listed for sale | $399,500$138/sqft |
Source: NWMLS as distributed by MLS GRID #1775395 Report a problem | ||
Public tax history
Tax history is unavailable.
Monthly payment
Est. payment
Payment breakdown
Explore the cost of this home by adjusting the details. Changes won't be saved.Climate risks
Neighborhood: 98273
Nearby schools
Schools provided by the listing agent
- Middle: La Venture Mid
- High: Mount Vernon High
Source: NWMLS as distributed by MLS GRID. This data may not be complete. We recommend contacting the local school district to confirm school assignments for this home.


Similar homes
- $1,225,0004 bd4 ba3.8k sqft17439 McLean Road, Mount Vernon, WA 98273Active
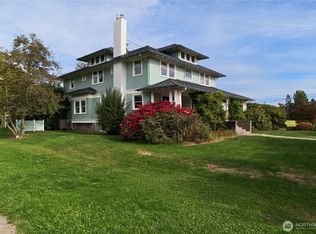 MLS ID #2594682, Shelah M. Inman. NWMLS as distributed by MLS GRID
 - $--5 bd2 ba2.7k sqft1211 N 17th St, Mount Vernon, WA 98273Auction
 Auction.com 2
 - $1,000,0008 bd4 ba2.5k sqftPlat Of The Southern Addition To Mount Vernon, Mount Vernon, WA 98273Active
 MLS ID #2576897, Eric Duffer. NWMLS as distributed by MLS GRID
 - $1,260,0004 bd4 ba3.6k sqft17302 Britt Road, Mount Vernon, WA 98273Active
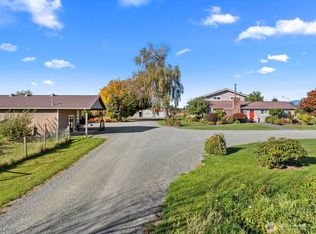 MLS ID #2590551, Stacy LaCount. NWMLS as distributed by MLS GRID
