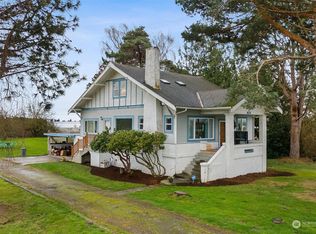
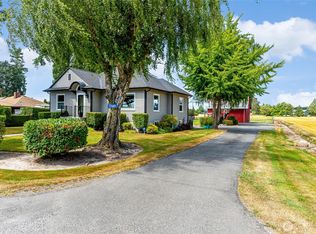
Turn of The Century Classic...Beautifully Restored 4-bedroom home on 5.1 acres plus a 60x92 re-structured barn with loft. This historic home is 3882 sq ft, loaded w/original charm from the covered wrap around porch to spacious formal living with gas fireplace, formal dining rm w/boxed beamed ceiling, butler's pantry, kitchen with granite, dual ovens, loads of storage, large adjoining 2nd dining area/library. Separate family room with gas stove, pantry, spacious laundry room, storage room, & full bathroom on main floor. 4-bdrms up with sink between 2 of them, walk-in closets, primary suite & office with built-ins on upper. Two stairways connecting main & upper. New furnace, heat pump, green house, hot tub, 130 fruit trees, 65 varieties, grape vines, kiwi, & berries. Solar panel on barn serves home. Level pasture area, 3 stables on back of barn/shop, tack room for the equestrian. Unique solid tree house adds to the character. Convenient location to downtown Mount Vernon, Washington Elementary school, picturesque LaConner, Anacortes, San Juan Islands, medical & I-5. Wired for EV charger in garage.
Active
Listed by: Brown McMillen Real Estate • Shelah M. Inman
$1,290,000
17439 McLean Road, Mount Vernon, WA 98273
4beds
3,882sqft
Single Family Residence
Built in 1906
5.11 Acres Lot
$1,245,000 Zestimate®
$332/sqft
$-- HOA
What's special
Green houseHeat pumpPrimary suiteWalk-in closetsNew furnaceSpacious laundry roomUnique solid tree house
- --
- on Zillow
- 828
- views
- 57
- saves
Zillow last checked:
Listing updated:
Listed by:
Shelah M. Inman,
Brown McMillen Real Estate
Source: NWMLS as distributed by MLS GRID,MLS#: 2565710
Facts & features
Interior
Bedrooms & bathrooms
- Bedrooms: 4
- Bathrooms: 4
- Full bathrooms: 1
- 3/4 bathrooms: 1
- 1/2 bathrooms: 2
- Main level bathrooms: 2
Primary bedroom
- Level: Second
Bedroom
- Level: Second
Bedroom
- Level: Second
Bedroom
- Level: Second
Bathroom full
- Level: Main
Bathroom three quarter
- Level: Second
Other
- Level: Second
Other
- Level: Main
Den office
- Level: Second
Dining room
- Level: Main
Entry hall
- Level: Main
Family room
- Level: Main
Kitchen without eating space
- Level: Main
Living room
- Level: Main
Utility room
- Level: Main
Heating
- Fireplace, Forced Air, Natural Gas
Cooling
- Heat Pump
Appliances
- Included: Dishwasher, Disposal, Double Oven, Dryer, Microwave, Refrigerator, Stove(s)/Range(s), Trash Compactor, Washer, Dishwasher(s), Dryer(s), Garbage Disposal, Microwave(s), Refrigerator(s), Washer(s), Water Heater: Electric Tankless, Water Heater Location: Crawlspace under family rm.
Features
- Bath Off Primary, Ceiling Fan(s), Dining Room, Pantry
- Flooring: Engineered Hardwood, Hardwood, Other, Vinyl
- Windows: Dbl Pane/Storm Window
- Basement: Unfinished
- Number of fireplaces: 2
- Fireplace features: Gas, Main Level: 2, Fireplace
Interior area
- Total structure area: 3,882
- Total interior livable area: 3,882 sqft
Property
Parking
- Total spaces: 6
- Parking features: Driveway, Detached Garage, Off Street, RV Parking
- Has garage: Yes
- Covered spaces: 6
Features
- Levels: Two
- Stories: 2
- Entry location: Main
- Patio & porch: Bath Off Primary, Ceiling Fan(s), Dbl Pane/Storm Window, Dining Room, Fireplace, Hot Tub/Spa, Pantry, Walk-In Closet(s), Water Heater
- Has spa: Yes
- Spa features: Indoor
- Has view: Yes
- View description: Mountain(s), Territorial
Lot
- Size: 5.11 Acres
- Dimensions: 348 x 640
- Features: Paved, Barn, Cable TV, Deck, Fenced-Partially, High Speed Internet, Patio, RV Parking, Shop
- Topography: Equestrian,Level
- Residential vegetation: Fruit Trees, Garden Space, Pasture
Details
- Parcel number: P22619*
- Zoning: Ag Natural Resources
- Zoning description: Jurisdiction: County
- Special conditions: Standard
- Other equipment: Leased Equipment: None
Construction
Type & style
- Home type: SingleFamily
- Architectural style: Traditional,2 Stories w/Bsmnt
- Property subtype: Single Family Residence
Materials
- Wood Siding
- Foundation: Poured Concrete
- Roof: Composition
Condition
- Very Good
- Year built: 1906
Utilities & green energy
- Electric: Company: Puget Sound Energy
- Sewer: Septic Tank
- Water: Public, Company: PUD
- Utilities for property: Xfinity, Xfinity
Community & HOA
Community
- Subdivision: West Mount Vernon
Location
- Region: Mount Vernon
Financial & listing details
- Price per square foot: $332/sqft
- Tax assessed value: $1,114,300
- Annual tax amount: $20,993
- Date on market: 8/11/2026
- Listing terms: Conventional
- Inclusions: Dishwasher(s), Double Oven, Dryer(s), Garbage Disposal, Leased Equipment, Microwave(s), Refrigerator(s), Stove(s)/Range(s), Trash Compactor, Washer(s)
Estimated market value
$1,245,000
$1.18M - $1.31M
$5,667/mo
Price history
| Date | Event | Price |
|---|---|---|
| 8/11/2026 | Listed for sale | $1,290,000+46.6%$332/sqft |
Source:  NWMLS as distributed by MLS GRID #2565710 Report a problem NWMLS as distributed by MLS GRID #2565710 Report a problem | ||
| 7/20/2018 | Sold | $880,000-2%$227/sqft |
Source: NWMLS as distributed by MLS GRID #1260338 Report a problem | ||
| 6/7/2018 | Pending sale | $898,000$231/sqft |
Source: Brown McMillen Real Estate #1260338 Report a problem | ||
| 4/3/2018 | Listed for sale | $898,000-0.1%$231/sqft |
Source: Brown McMillen Real Estate #1260338 Report a problem | ||
| 11/10/2017 | Listing removed | $899,000$232/sqft |
Source: Brown McMillen Real Estate #1083997 Report a problem | ||
| 3/3/2017 | Price change | $899,000-3.9%$232/sqft |
Source: Brown McMillen Real Estate #1083997 Report a problem | ||
| 2/3/2017 | Price change | $935,000-4.1%$241/sqft |
Source: RE/MAX TERRITORY NW #902523 Report a problem | ||
| 9/1/2016 | Price change | $975,000-2.5%$251/sqft |
Source: RE/MAX TERRITORY NW #902523 Report a problem | ||
| 5/14/2016 | Price change | $1,000,000-9.1%$258/sqft |
Source: RE/MAX TERRITORY NW #902523 Report a problem | ||
| 3/1/2016 | Listed for sale | $1,100,000+37.5%$283/sqft |
Source: RE/MAX TERRITORY NW #902523 Report a problem | ||
| 8/13/2013 | Listing removed | $799,950$206/sqft |
Source: American Dream R.E. #462958 Report a problem | ||
| 3/30/2013 | Price change | $799,950+0.1%$206/sqft |
Source: American Dream R.E. #462958 Report a problem | ||
| 3/25/2013 | Listed for sale | $799,000+142.1%$206/sqft |
Source: American Dream Real Estate Services #462958 Report a problem | ||
| 4/25/2000 | Sold | $330,000$85/sqft |
Source: NWMLS as distributed by MLS GRID #20008448 Report a problem | ||
Public tax history
| Year | Property taxes | Tax assessment |
|---|---|---|
| 2025 | $14,111 +4.4% | $1,114,300 +6.1% |
| 2024 | $13,514 +7.8% | $1,050,200 +4.4% |
| 2023 | $12,541 +2.9% | $1,005,800 +5.3% |
| 2022 | $12,184 | $954,900 +29.7% |
| 2021 | -- | $736,100 +8.9% |
| 2020 | $10,335 +19.5% | $675,800 +6.5% |
| 2019 | $8,649 -11.2% | $634,300 +7.3% |
| 2018 | $9,745 +12.2% | $591,400 +9.2% |
| 2017 | $8,684 +5.2% | $541,700 +12.2% |
| 2016 | $8,254 +11.5% | $483,000 +7% |
| 2015 | $7,400 +6.1% | $451,400 +22.4% |
| 2013 | $6,976 | $368,700 |
| 2012 | $6,976 -0.2% | $368,700 -6.4% |
| 2011 | $6,989 | $393,900 -8.2% |
| 2010 | $6,989 -6.2% | $429,300 -19.2% |
| 2009 | $7,452 +4% | $531,000 |
| 2008 | $7,162 | $531,000 |
| 2007 | $7,162 +77.1% | $531,000 +109% |
| 2003 | $4,045 -1.1% | $254,100 |
| 2002 | $4,091 +1.9% | $254,100 |
| 2001 | $4,013 +40.7% | $254,100 +44.5% |
| 2000 | $2,853 | $175,900 |
Find assessor info on the county website
Monthly payment
Est. payment
Payment breakdown
Explore the cost of this home by adjusting the details. Changes won't be saved.Climate risks
Neighborhood: 98273
Nearby schools
Schools provided by the listing agent
- Elementary: Washington Elementary
- High: Mount Vernon High
Source: NWMLS as distributed by MLS GRID. This data may not be complete. We recommend contacting the local school district to confirm school assignments for this home.
Similar homes
- $--5 bd2 ba2.7k sqft1211 N 17th St, Mount Vernon, WA 98273Auction
 Auction.com 2
 - $1,395,0005 bd5 ba3.7k sqft22904 Bumblebee Lane, Mount Vernon, WA 98273Active
 MLS ID #2580618, Chuck Occhiogrosso. NWMLS as distributed by MLS GRID
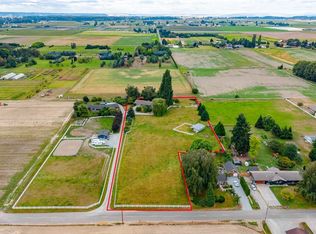
 - $900,0003 bd2 ba2.3k sqft16792 Dunbar Road, Mount Vernon, WA 98273Active
 MLS ID #2576403, Dominic Pettruzzelli. NWMLS as distributed by MLS GRID
 - $879,5003 bd2 ba2.3k sqft17645 Mclean Road, Mount Vernon, WA 98273Active
 MLS ID #2560583, Tracie M Gulit. NWMLS as distributed by MLS GRID
