Skip main navigation
Pending inspection
  • Listed by: SASH Realty • Lynn Jenssen
    $735,000

    17734 McLean Road, Mount Vernon, WA 98233

    4beds
    3,060sqft
    : 
    $4,509/mo
    Get pre-qualified
    Single Family Residence
    Built in 1918
    0.74 Acres Lot
    $-- Zestimate®
    $240/sqft
    $-- HOA

    What's special

    Spacious eat-in kitchenOriginal architectural detailsVintage lightingHardwood floorsEnduring craftsmanshipSubstantial millworkEstablished gardens
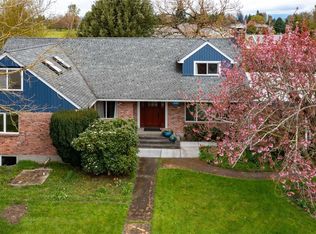
    Timeless 1918 architecture, over 3,000 square feet across three levels, established gardens, and a 952-square-foot three-bay garage/shop come together in a setting that reflects the character of the Skagit Valley. Set among open farmland just minutes from downtown Mount Vernon, this gracious home invites its next steward to continue the story of a property that has quietly stood the test of time. Fresh interior paint highlights the home's original architectural details- classic wainscoting, substantial millwork, vintage lighting, hardwood floors, and enduring craftsmanship. An arched, full-width covered front porch welcomes you inside, where generous living spaces are bathed in natural light and connected by wide cased openings that create an easy, comfortable flow. The spacious eat-in kitchen reflects an earlier remodel, offering abundant cabinetry, a sunny breakfast nook, and an opportunity to reimagine the space while honoring the home's character. Four bedrooms- including one on the main level- and an expansive daylight lower level provide exceptional flexibility for guests, hobbies, creative pursuits, or workshop space. Established ornamental gardens create a landscape that changes beautifully with the seasons. The three-bay garage/shop provides exceptional space for vehicles, gardening, projects, or storage. Lovingly cared for through the years, this timeless home is ready to begin its next chapter.
    30 days
    |
    1,397
    |
    103
    |

    Zillow last checked:

    Listing updated:

    Listed by:

    Lynn Jenssen,

    SASH Realty,

    Brandon Tuttle,

    SASH Realty

    Source: NWMLS as distributed by MLS GRID,MLS#: 2536357MLS Logo

      Facts & features

      Interior

      Bedrooms & bathrooms
      • Bedrooms: 4
      • Bathrooms: 2
      • Full bathrooms: 2
      • Main level bathrooms: 1
      • Main level bedrooms: 1
      Primary bedroom
      • Level: Second
      Bedroom
      • Level: Second
      Bedroom
      • Level: Second
      Bedroom
      • Level: Main
      Bathroom full
      • Level: Main
      Bathroom full
      • Level: Second
      Dining room
      • Level: Main
      Entry hall
      • Level: Main
      Kitchen with eating space
      • Level: Main
      Living room
      • Level: Main
      Rec room
      • Level: Lower
      Utility room
      • Level: Lower
      Utility room
      • Level: Main
      Heating
      • Fireplace, Forced Air, Electric
      Cooling
      • None
      Appliances
      • Included: Dishwasher, Dryer, Microwave, Refrigerator, Stove(s)/Range(s), Washer, Dishwasher(s), Dryer(s), Microwave(s), Refrigerator(s), Washer(s), Water Heater: Gas, Water Heater Location: Basement
      Features
      • Dining Room, Pantry
      • Flooring: Hardwood, Vinyl
      • Doors: French Doors
      • Windows: Dbl Pane/Storm Window
      • Basement: Daylight
      • Number of fireplaces: 1
      • Fireplace features: Gas, Lower Level: 1, Fireplace
      Interior area
      • Total structure area: 3,060
      • Total interior livable area: 3,060 sqft

      Property

      Parking
      • Total spaces: 6
      • Parking features: Driveway, Detached Garage, RV Parking
      • Has garage: Yes
      • Covered spaces: 3
      • Uncovered spaces: 3
      Features
      • Levels: Two
      • Stories: 2
      • Entry location: Main
      • Patio & porch: Dbl Pane/Storm Window, Dining Room, Fireplace, French Doors, Pantry, Walk-In Closet(s), Water Heater
      • Has view: Yes
      • View description: Territorial
      Lot
      • Size: 0.74 Acres
      • Features: Open Lot, Paved, Deck, Patio, RV Parking, Shop
      • Topography: Level
      • Residential vegetation: Garden Space
      Details
      • Parcel number: P22561
      • Special conditions: Standard

      Construction

      Type & style
      • Home type: SingleFamily
      • Architectural style: Craftsman,2 Story
      • Property subtype: Single Family Residence
      Materials
      • Wood Siding
      • Foundation: Poured Concrete
      • Roof: Composition
      Condition
      • Good
      • Year built: 1918
      • Major remodel year: 1985

      Utilities & green energy

      • Electric: Company: Puget Sound Energy
      • Sewer: Septic Tank, Company: Septic
      • Water: Public, Company: Skagit PUD

      Community & HOA

      Community
      • Subdivision: West Mount Vernon
      Location
      • Region: Mount Vernon

      Financial & listing details

      • Price per square foot: $240/sqft
      • Tax assessed value: $637,300
      • Annual tax amount: $8,555
      • Date on market: 7/23/2026
      • Cumulative days on market: 14 days
      • Listing terms: Conventional,FHA,VA Loan
      • Inclusions: Dishwasher(s), Dryer(s), Microwave(s), Refrigerator(s), Stove(s)/Range(s), Washer(s)

        Estimated market value

        Not available

        Estimated sales range

        Not available

        Not available

        Price history

        DateEventPrice
        7/31/2026Pending sale$735,000$240/sqft
        Source: NWMLS as distributed by MLS GRID #2536357 Report a problem
        7/27/2026Listed for sale$735,000$240/sqft
        Source: NWMLS as distributed by MLS GRID #2536357 Report a problem
        7/9/2026Pending sale$735,000$240/sqft
        Source: NWMLS as distributed by MLS GRID #2536357 Report a problem
        7/6/2026Listed for sale$735,000$240/sqft
        Source: NWMLS as distributed by MLS GRID #2536357 Report a problem

        Public tax history

        YearProperty taxesTax assessment
        2024$3,349 +2.2%$410,900
        2023$3,276 -2.7%$410,900
        2022$3,366 $410,900
        2021-- $410,900
        2020$6,258 +20.8%$410,900 +7.4%
        2019$5,179 -11.2%$382,700 +8.4%
        2018$5,834 +12.2%$352,900 +9.2%
        2017$5,202 +5.2%$323,300 +12.1%
        2016$4,944 +7.8%$288,300 +7%
        2015$4,585 +6.1%$269,400 +18.2%
        2013$4,322 $227,900
        2012$4,322 -0.2%$227,900 -6.4%
        2011$4,330 $243,500 -8.2%
        2010$4,330 -6.2%$265,300 -19.2%
        2009$4,617 +4%$328,400
        2008$4,438 $328,400
        2007$4,438 +51.1%$328,400 +78%
        2003$2,937 -1.1%$184,500
        2002$2,971 +1.9%$184,500
        2001$2,914 +13.7%$184,500 +10.5%
        2000$2,564 $167,000
        Find assessor info on the county website

        Monthly payment

        Est. payment

        Payment breakdown

        Explore the cost of this home by adjusting the details. Changes won't be saved.
        All calculations are estimates and provided by Zillow, Inc. for informational purposes only. Actual amounts may vary.
        HOA fees may include property taxes on listings classified as Co-Ops. Contact the listing agent and/or owner for fee details.
        Mortgage interest rates are dependent on a number of factors, including credit score, down payment, and repayment length. Interest rate data provided by Zillow Group Marketplace, Inc. as of 1/1/1970 from various mortgage lenders with which we have lead or other similar arrangements; the Estimated Payment is an average of those rates.
        See how much you could borrow to make a competitive offer.

        Climate risks

        Neighborhood: 98273

        Getting around

        14 / 100
        Car-Dependent
        34 / 100
        Somewhat Bikeable

        Nearby schools

        GreatSchools rating

        A local agent can set up tours, give advice and negotiate with sellers.

        A local lender can help you make sure your offer is ready when you are.

        Browse local experts

        Similar homes