Skip main navigation
Sold
  • Listed by: HomeSmart One Realty • Dana Duvall
    Bought with: Tucker Realty ERA Powered
    $535,000

    15489 Sunset lane, Mount Vernon, WA 98273

    3beds
    1,796sqft
    Single Family Residence
    Built in 1950
    0.37 Acres Lot
    $535,500 Zestimate®
    $298/sqft
    $3,130 Estimated rent

    Home value

    $535,500

    $471,000 - $610,000

    $3,130/mo

    Zestimate® history
    Loading
    Loading...

    Owner options

    List your home for rent

    $3,130/mo

    Rent Zestimate®

    Find your next renter with Zillow Rental Manager. Plus, with online applications, you can quickly screen prospective tenants – for free.

    Learn more

    $3,130/mo

    Rent Zestimate®

    Refinance and save

    $3,217/mo

    Est. payment

    Refinancing to a lower rate could help reduce your monthly payments and save thousands over the life of the loan.

    See today's rates

    $3,217/mo

    Est. payment

    Explore your selling options

    Work with a Zillow partner agent

    Leverage their expertise and Zillow's premium Showcase listings to get your home seen by more buyers.

    Get started

    List with your own agent

    Get your home in front of millions of buyers by listing it on Zillow.

    Learn how to do it

    Sell it yourself

    Take full control of how buyers see your home on Zillow by listing For Sale by Owner (FSBO).

    List your home

    What's special

    Fruit treesCovered dog kennelQuiet neighborhoodGarden areaFire pitLots of upgradesFresh paint
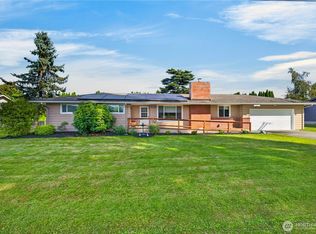
    Country feel yet close to all amenities, this immaculate home is situated on a huge spacious lot. Three bedroom home with two bonus spaces that could be another bedroom, den, office, or rec room! New flooring, brand new upstairs bathroom off of master bedroom, fresh paint, lots of upgrades! Private back yard in a quiet neighborhood with a fire pit, new storage shed with covered dog kennel attached, fruit trees, garden area, and concrete patio with hot tub to enjoy your morning coffee or backyard barbecue! Make this gem your home!

    Zillow last checked:

    Listing updated:

    Listed by:

    Dana Duvall,

    HomeSmart One Realty

    Bought with:

    Elianna Stowell, 23006450

    Tucker Realty ERA Powered

    Source: NWMLS as distributed by MLS GRID,MLS#: 2308106MLS Logo

    Facts & features

    Interior

    Bedrooms & bathrooms
    • Bedrooms: 3
    • Bathrooms: 2
    • Full bathrooms: 1
    • 3/4 bathrooms: 1
    • Main level bathrooms: 1
    • Main level bedrooms: 2
    Primary bedroom
    • Level: Second
    Bedroom
    • Level: Main
    Bedroom
    • Level: Main
    Bathroom full
    • Level: Main
    Bathroom three quarter
    • Level: Second
    Bonus room
    • Level: Main
    Dining room
    • Level: Main
    Entry hall
    • Level: Main
    Kitchen with eating space
    • Level: Main
    Living room
    • Level: Main
    Rec room
    • Level: Main
    Utility room
    • Level: Main
    Heating
    • Fireplace, Baseboard, Radiant, Electric, Natural Gas, Wood
    Cooling
    • None
    Appliances
    • Included: Dryer(s), Refrigerator(s), Stove(s)/Range(s), Washer(s), Water Heater: natural gas, Water Heater Location: storage room
    Features
    • Bath Off Primary
    • Flooring: Ceramic Tile, Laminate
    • Windows: Double Pane/Storm Window
    • Basement: None
    • Number of fireplaces: 1
    • Fireplace features: Wood Burning, Main Level: 1, Fireplace
    Interior area
    • Total structure area: 1,796
    • Total interior livable area: 1,796 sqft

    Property

    Parking
    • Parking features: Driveway, Off Street, RV Parking
    Features
    • Levels: Two
    • Stories: 2
    • Entry location: Main
    • Patio & porch: Bath Off Primary, Ceramic Tile, Double Pane/Storm Window, Fireplace, Laminate, Water Heater
    • Has view: Yes
    • View description: Territorial
    Lot
    • Size: 0.37 Acres
    • Features: Open Lot, Paved, Cable TV, Fenced-Partially, High Speed Internet, Outbuildings, Patio, RV Parking
    • Topography: Level
    • Residential vegetation: Fruit Trees, Garden Space
    Details
    • Parcel number: P67241
    • Zoning description: Jurisdiction: County
    • Special conditions: Standard
    • Other equipment: Leased Equipment: no

    Construction

    Type & style
    • Home type: SingleFamily
    • Architectural style: Traditional
    • Property subtype: Single Family Residence
    Materials
    • Metal/Vinyl
    • Foundation: Poured Concrete
    • Roof: Composition
    Condition
    • Good
    • Year built: 1950
    • Major remodel year: 1950

    Utilities & green energy

    • Electric: Company: Puget Sound Energy
    • Sewer: Septic Tank, Company: Septic
    • Water: Public, Company: Skagit PUD
    • Utilities for property: X-Finity, X-Finity

    Community & HOA

    Community
    • Subdivision: Mount Vernon
    Location
    • Region: Mount Vernon

    Financial & listing details

    • Price per square foot: $298/sqft
    • Tax assessed value: $494,200
    • Annual tax amount: $5,541
    • Date on market: 1/29/2025
    • Cumulative days on market: 422 days
    • Listing terms: Conventional,FHA,State Bond,USDA Loan,VA Loan
    • Inclusions: Dryer(s), LeasedEquipment, Refrigerator(s), Stove(s)/Range(s), Washer(s)

    Price history

    DateEventPrice
    2/14/2025Sold$535,000-0.9%$298/sqft
    Source: NWMLS as distributed by MLS GRID #2308106 Report a problem
    1/8/2025Pending sale$540,000$301/sqft
    Source: NWMLS as distributed by MLS GRID #2308106 Report a problem
    1/4/2025Listed for sale$540,000$301/sqft
    Source: NWMLS as distributed by MLS GRID #2308106 Report a problem
    12/29/2024Pending sale$540,000$301/sqft
    Source: NWMLS as distributed by MLS GRID #2308106 Report a problem
    11/20/2024Listed for sale$540,000$301/sqft
    Source: NWMLS as distributed by MLS GRID #2308106 Report a problem
    11/8/2024Pending sale$540,000$301/sqft
    Source: NWMLS as distributed by MLS GRID #2308106 Report a problem
    11/5/2024Listed for sale$540,000+89.5%$301/sqft
    Source: NWMLS as distributed by MLS GRID #2308106 Report a problem
    7/30/2018Sold$285,000+1.8%$159/sqft
    Source: NWMLS as distributed by MLS GRID #1292264 Report a problem
    6/22/2018Pending sale$280,000$156/sqft
    Source: Keller-Williams Realty North Sound #1292264 Report a problem
    6/15/2018Listed for sale$280,000$156/sqft
    Source: Keller-Williams Realty North Sound #1292264 Report a problem

    Public tax history

    YearProperty taxesTax assessment
    2024$6,028 +8.8%$494,200 +4%
    2023$5,541 +1.5%$475,300 +3.7%
    2022$5,458 $458,300 +34%
    2021-- $341,900 +10.8%
    2020$4,311 +20.8%$308,700 +8%
    2019$3,568 -13.4%$285,900 +9.3%
    2018$4,120 +12.5%$261,500 +9.2%
    2017$3,661 +5.3%$239,500 +12.1%
    2016$3,476 +14.2%$213,600 +7%
    2015$3,043 +7.2%$199,600 +24.8%
    2013$2,839 $159,900
    2012$2,839 +0.6%$159,900 -6.4%
    2011$2,821 $170,900 -8.2%
    2010$2,821 -4.2%$186,200 -16.5%
    2009$2,946 +4.8%$223,000
    2008$2,810 $223,000
    2007$2,810 +45%$223,000 +70.1%
    2003$1,938 -1.7%$131,100
    2002$1,971 +2.8%$131,100
    2001$1,918 +11.5%$131,100
    2000$1,720 $131,100
    Find assessor info on the county website

    Neighborhood: 98273

    Nearby schools

    GreatSchools rating
    Schools provided by the listing agent
    • Elementary: Washington Elementary
    • Middle: La Venture Mid
    • High: Mount Vernon High

    Source: NWMLS as distributed by MLS GRID. This data may not be complete. We recommend contacting the local school district to confirm school assignments for this home.

    Get pre-qualified for a loan
    At Zillow Home Loans, we can pre-qualify you in as little as 5 minutes with no impact to your credit score.

    An equal housing lender. NMLS #10287.