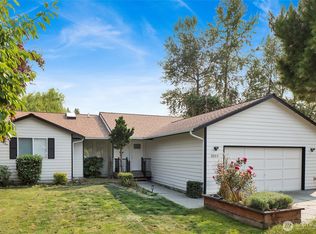
Welcome to this inviting 3-bedroom, 2-bath home offering 1,466 square feet of comfortable single-level living. The thoughtfully designed floor plan with brand new carpet, provides an easy flow between the living, dining, and kitchen areas (brand new stove and range hood vent 7/26), creating a welcoming space for both everyday living and entertaining. The spacious primary suite offers a private retreat, while two additional bedrooms provide flexibility for guests, a home office, or hobbies. Situated on a 5,001-square-foot lot, this home offers a manageable yard with space to relax, garden, or enjoy the outdoors. Conveniently located in an established Mount Vernon neighborhood, you'll appreciate easy access to parks, schools, shopping, dining, healthcare, and I-5 for a smooth commute. Enjoy everything the Skagit Valley has to offer—from the annual Tulip Festival and local farmers markets to nearby hiking, waterfront recreation, and charming downtown Mount Vernon. This home is the perfect combination of comfort, convenience, and location.
Active
Listed by: Real Broker LLC • Dustin Comey
Price cut: $9K (8/13)
$534,950
934 Dallas Street, Mount Vernon, WA 98274
3beds
1,466sqft
Single Family Residence
Built in 2010
5,000 Square Feet Lot
$533,300 Zestimate®
$365/sqft
$36/mo HOA
What's special
Thoughtfully designed floor planBrand new carpet
- 41 days |
- 688 |
- 40 |
Likely to sell faster than
Zillow last checked:
Listing updated:
Listed by:
Dustin Comey,
Real Broker LLC
Source: NWMLS as distributed by MLS GRID,MLS#: 2549102
Facts & features
Interior
Bedrooms & bathrooms
- Bedrooms: 3
- Bathrooms: 2
- Full bathrooms: 2
- Main level bathrooms: 2
- Main level bedrooms: 3
Primary bedroom
- Level: Main
Bedroom
- Level: Main
Bedroom
- Level: Main
Bathroom full
- Level: Main
Bathroom full
- Level: Main
Dining room
- Level: Main
Entry hall
- Level: Main
Kitchen with eating space
- Level: Main
Living room
- Level: Main
Utility room
- Level: Main
Heating
- Forced Air, Stove/Free Standing, Electric, Natural Gas, Wood
Cooling
- Forced Air
Appliances
- Included: Dishwasher, Disposal, Dryer, Refrigerator, Stove(s)/Range(s), Washer, Dishwasher(s), Dryer(s), Garbage Disposal, Refrigerator(s), Washer(s)
Features
- Bath Off Primary, Ceiling Fan(s), Dining Room
- Flooring: Hardwood, Vinyl, Carpet
- Basement: None
- Has fireplace: No
Interior area
- Total structure area: 1,466
- Total interior livable area: 1,466 sqft
Property
Parking
- Total spaces: 2
- Parking features: Attached Garage
- Has attached garage: Yes
- Covered spaces: 2
Features
- Levels: One
- Stories: 1
- Entry location: Main
- Patio & porch: Bath Off Primary, Ceiling Fan(s), Dining Room, Walk-In Closet(s)
- Has view: Yes
- View description: Mountain(s)
Lot
- Size: 5,000 Square Feet
- Features: Paved, Sidewalk, Cable TV, Deck, Fenced-Fully, High Speed Internet, Patio
- Topography: Level
- Residential vegetation: Garden Space
Details
- Parcel number: P126212
- Zoning description: Jurisdiction: City
- Special conditions: Standard
Construction
Type & style
- Home type: SingleFamily
- Architectural style: Contemporary,1 Story
- Property subtype: Single Family Residence
Materials
- Wood Products
- Foundation: Poured Concrete
- Roof: Composition
Condition
- Good
- Year built: 2010
- Major remodel year: 2015
Utilities & green energy
- Electric: Company: PSE
- Sewer: Sewer Connected, Company: City of Mt Vernon
- Water: Public, Company: City of Mt Vernon
Community & HOA
Community
- Subdivision: Mt Vernon Hill
HOA
- HOA fee: $36 monthly
Location
- Region: Mount Vernon
Financial & listing details
- Price per square foot: $365/sqft
- Tax assessed value: $510,100
- Annual tax amount: $5,759
- Date on market: 7/8/2026
- Cumulative days on market: 43 days
- Listing terms: Conventional,FHA,VA Loan
- Inclusions: Dishwasher(s), Dryer(s), Garbage Disposal, Refrigerator(s), Stove(s)/Range(s), Washer(s)
Estimated market value
$533,300
$507,000 - $560,000
$2,795/mo
Price history
| Date | Event | Price |
|---|---|---|
| 8/13/2026 | Price change | $534,950-1.7%$365/sqft |
Source:  NWMLS as distributed by MLS GRID #2549102 Report a problem NWMLS as distributed by MLS GRID #2549102 Report a problem | ||
| 7/31/2026 | Price change | $543,950-2%$371/sqft |
Source: NWMLS as distributed by MLS GRID #2549102 Report a problem | ||
| 7/9/2026 | Listed for sale | $554,950+5.7%$379/sqft |
Source: NWMLS as distributed by MLS GRID #2549102 Report a problem | ||
| 5/6/2022 | Sold | $525,000+1.2%$358/sqft |
Source: NWMLS as distributed by MLS GRID #1909987 Report a problem | ||
| 4/11/2022 | Pending sale | $519,000$354/sqft |
Source: NWMLS as distributed by MLS GRID #1909987 Report a problem | ||
| 4/8/2022 | Listed for sale | $519,000+116.3%$354/sqft |
Source: NWMLS as distributed by MLS GRID #1909987 Report a problem | ||
| 12/30/2015 | Sold | $240,000+16.9%$164/sqft |
Source: NWMLS as distributed by MLS GRID #872806 Report a problem | ||
| 4/7/2011 | Sold | $205,270+0.1%$140/sqft |
Source: Public Record Report a problem | ||
| 12/31/2010 | Price change | $204,990-6.4%$140/sqft |
Source: Preview Properties Skagit LLC #133572 Report a problem | ||
| 10/29/2010 | Price change | $218,990-4.8%$149/sqft |
Source: Preview Properties Skagit LLC #133572 Report a problem | ||
| 9/25/2010 | Listed for sale | $229,990$157/sqft |
Source: Preview Properties Skagit LLC #133572 Report a problem | ||
Public tax history
| Year | Property taxes | Tax assessment |
|---|---|---|
| 2024 | $5,400 +8.5% | $510,100 +4.8% |
| 2023 | $4,979 +6.7% | $486,900 +8.1% |
| 2022 | $4,667 | $450,400 +16.7% |
| 2021 | -- | $386,000 +22% |
| 2020 | $3,904 +26.3% | $316,400 +5.2% |
| 2019 | $3,090 -14.7% | $300,900 +11.5% |
| 2018 | $3,624 +11.6% | $269,900 +10.8% |
| 2017 | $3,246 +7.4% | $243,600 +10.7% |
| 2016 | $3,023 +9.1% | $220,100 +8.4% |
| 2015 | $2,770 +6.4% | $203,000 +19.9% |
| 2013 | $2,603 | $169,300 |
| 2012 | $2,603 +295% | $169,300 -7.8% |
| 2011 | $659 | $183,700 +260.9% |
| 2010 | $659 -35.4% | $50,900 -43.4% |
| 2009 | $1,020 +4.9% | $90,000 |
| 2008 | $972 | $90,000 |
| 2007 | $972 | $90,000 |
Find assessor info on the county website
Monthly payment
Est. payment
Payment breakdown
Explore the cost of this home by adjusting the details. Changes won't be saved.Climate risks
Neighborhood: 98274
Nearby schools
GreatSchools rating
- 4/10Little Mountain Elementary SchoolGrades: K-5Distance: 1.4 mi
- 3/10Mount Baker Middle SchoolGrades: 6-8Distance: 1.4 mi
- 5/10Mount Vernon High SchoolGrades: 9-12Distance: 2.2 mi
Schools provided by the listing agent
- Elementary: Little Mtn Elem
- Middle: Mount Baker Mid
- High: Mount Vernon High
Source: NWMLS as distributed by MLS GRID. This data may not be complete. We recommend contacting the local school district to confirm school assignments for this home.
- $765,0003 bd3 ba2.3k sqft927 Alpine View Dr, Mount Vernon, WA 98274Sold
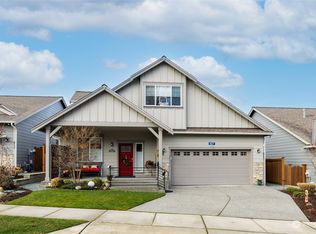
- $695,0003 bd2 ba1.5k sqft933 Alpine View Dr, Mount Vernon, WA 98274Sold
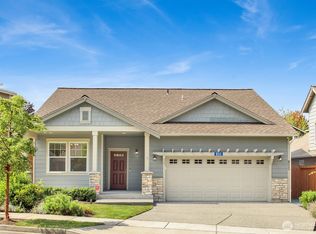
- $709,9503 bd2 ba2.1k sqft921 Alpine View Dr, Mount Vernon, WA 98274For Sale

- $725,0003 bd2 ba1.7k sqft915 Alpine View Dr, Mount Vernon, WA 98274Sold
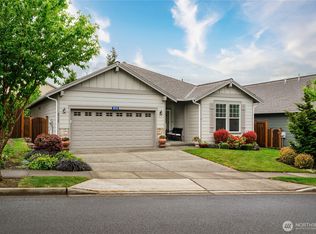
- $712,0003 bd2 ba1.9k sqft945 Alpine View Dr, Mount Vernon, WA 98274Sold
- $515,0003 bd2 ba1k sqft904 Dallas St, Mount Vernon, WA 98274Sold
- $550,0003 bd3 ba1.6k sqft4521 Steves Aly, Mount Vernon, WA 98274Sold
- $775,0003 bd3 ba2.5k sqft928 Alpine View Dr, Mount Vernon, WA 98274Sold
A local agent can set up tours, give advice and negotiate with sellers.
Similar homes
- $535,0003 bd2 ba1.3k sqft1716 Marde Place, Mount Vernon, WA 98274Active
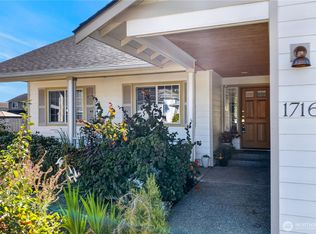 MLS ID #2566262, Maria Melanie Rodriguez. NWMLS as distributed by MLS GRID
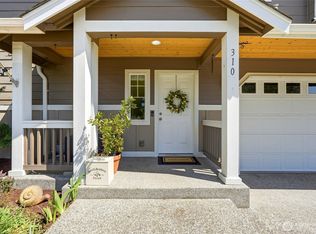
 - $599,9003 bd3 ba1.6k sqft3320 E Montgomery Street, Mount Vernon, WA 98274Active
 MLS ID #2563194, Tate White. NWMLS as distributed by MLS GRID
 - $560,0003 bd2 ba1.4k sqftDigby Heights Phase Iii, Mount Vernon, WA 98274Active
 MLS ID #2516729, Sarah S. Gravelle. NWMLS as distributed by MLS GRID
 - $650,0003 bd2 ba1.9k sqft1519 Brentwood Lane, Mount Vernon, WA 98274Active
 MLS ID #2565250, Dominic Pettruzzelli. NWMLS as distributed by MLS GRID
 - $625,0003 bd3 ba2k sqft4843 Shelby Place, Mount Vernon, WA 98274ActiveMLS ID #2525606, Hayley Ford. NWMLS as distributed by MLS GRID
- $628,5004 bd3 ba2.1k sqft3420 Barry Place, Mount Vernon, WA 98274ActiveMLS ID #2561997, Samantha Beckett. NWMLS as distributed by MLS GRID
- $493,0003 bd3 ba1.5k sqft5232 Larrabee Way, Mount Vernon, WA 98273ActiveMLS ID #2548136, Cary Anderson. NWMLS as distributed by MLS GRID
- $584,0003 bd3 ba1.8k sqftPark Meadows, Mount Vernon, WA 98273ActiveMLS ID #2562389, Jessica Noonan. NWMLS as distributed by MLS GRID
- $575,0003 bd2 ba1.6k sqftStorie And Carpenter's Addition To The City Of Mt., Mount Vernon, WA 98273ActiveMLS ID #2569643, Robin Price. NWMLS as distributed by MLS GRID
- $599,0003 bd2 ba2k sqftSkagit Hlnds Div 02, Mount Vernon, WA 98273ActiveMLS ID #2537375, Anthony Zapata. NWMLS as distributed by MLS GRID
- $669,9993 bd2 ba1.6k sqft1759 Grand Avenue, Mount Vernon, WA 98274ActiveMLS ID #2523600, Christine Rasmussen. NWMLS as distributed by MLS GRID
- $609,0003 bd2 ba1.8k sqft1810 Tundra Loop, Mount Vernon, WA 98273ActiveMLS ID #2562858, Mariaelena E. Mendoza. NWMLS as distributed by MLS GRID
- $480,0003 bd2 ba1.3k sqft5377 Timber Ridge Drive, Mount Vernon, WA 98273ActiveMLS ID #2495441, Eric Duffer. NWMLS as distributed by MLS GRID
- $500,0003 bd2 ba1.2k sqft1224 Kendra Lane, Burlington, WA 98233ActiveMLS ID #2566438, Serah Gaswint. NWMLS as distributed by MLS GRID
- $658,0003 bd3 ba1.7k sqft3910 Pueblo Heights, Mount Vernon, WA 98273ActiveMLS ID #2547503, Geri Cole. NWMLS as distributed by MLS GRID
- $679,0003 bd3 ba1.7k sqft2100 Fowler Place, Mount Vernon, WA 98274ActiveMLS ID #2551570, Robin Price. NWMLS as distributed by MLS GRID
- $599,9503 bd2 ba1.9k sqft20mvrivsid, Mount Vernon, WA 98273ActiveMLS ID #2557687, Julie Follett. NWMLS as distributed by MLS GRID
- $450,0002 bd2 ba1.2k sqft303 S 5th Street, Mount Vernon, WA 98274ActiveMLS ID #2546226, Stacy LaCount. NWMLS as distributed by MLS GRID
- $649,9003 bd2 ba1.6k sqftSummersun Estates, Mount Vernon, WA 98273ActiveMLS ID #2550270, Stephanie McSorley. NWMLS as distributed by MLS GRID
- $499,0003 bd3 ba1.6k sqft613 Stacey Place, Sedro Woolley, WA 98284ActiveMLS ID #2568451, James McCarthy. NWMLS as distributed by MLS GRID
