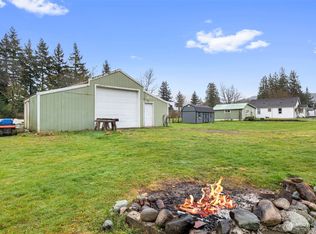
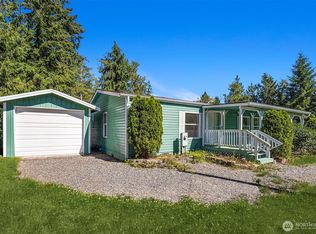
Plenty of room in this 3 bedroom 1,836 Sq Ft home & property w/ huge shop, detached garage & more! Spread out on the fully fenced .52 acre level lot tucked away at the end of private dead end lane w/ 36x26 shop, 24x22 garage & multiple outbuildings & covered areas You will love the amazing heated shop w/bonus room, large roll-up door, ample lighting for your project/hobbies, canning/bonus room w/ shelving & upper loft w/ stairs for even more space. Also has a bath w/ laundry. Fully fenced & gated with 2 driveway/ parking areas to choose from all fully fenced/gated. Spacious updated home has functionable interior w/ nice primary bedroom at one end of home off kitchen & other bedrooms at opposite end giving privacy/separation. Updated ensuite bath off primary bedroom has giant walk-in shower & new floors. Kitchen has impressive center island w/ eating bar & opens to dining &/or additional living area. You will love the convenient & useful extra space in the pantry/utility area off the kitchen w/ even more storage, cupboards & extra shelving. Rear door to quiet & peaceful covered deck for relaxing & gazing out over yard & natural buffer beyond. Rear yard is perfect for pets, gardening or both w/ fruit trees & mature landscaping, patio & more. Beautiful front yard w/ lush grass & tons of mature landscaping all in full bloom! Perfect location minutes to town w/ country feel. Very secure property using every inch or space w/ so much to offer & No HOA. Move in Ready!
Contingent
Listed by: Tucker Realty ERA Powered • Rosemary Parker
Price cut: $10K (8/7)
$585,000
9655 Brookshire Lane, Sedro Woolley, WA 98284
3beds
1,836sqft
Manufactured Home, Manufactured On Land
Built in 1989
0.52 Acres Lot
$582,600 Zestimate®
$319/sqft
$-- HOA
What's special
Large roll-up doorSpacious updated home
- 79 days
- 227
- 8
Zillow last checked:
Listing updated:
Listed by:
Rosemary Parker,
Tucker Realty ERA Powered
Source: NWMLS as distributed by MLS GRID,MLS#: 2540766
Facts & features
Interior
Bedrooms & bathrooms
- Bedrooms: 3
- Bathrooms: 3
- Full bathrooms: 2
- 1/2 bathrooms: 1
- Main level bathrooms: 2
- Main level bedrooms: 3
Primary bedroom
- Level: Main
Bedroom
- Level: Main
Bedroom
- Level: Main
Bathroom full
- Level: Main
Bathroom full
- Level: Main
Other
- Level: Garage
Dining room
- Level: Main
Entry hall
- Level: Main
Family room
- Level: Main
Living room
- Level: Main
Utility room
- Level: Main
Heating
- Forced Air, Heat Pump, Stove/Free Standing, Electric, Wood
Cooling
- Has cooling: Yes
Appliances
- Included: Dishwasher, Dryer, Refrigerator, Stove(s)/Range(s), Washer, Dishwasher(s), Dryer(s), Refrigerator(s), Washer(s)
Features
- Bath Off Primary, Ceiling Fan(s), Dining Room, Pantry
- Flooring: Laminate, Vinyl Plank, Carpet
- Windows: Dbl Pane/Storm Window, Skylight(s)
- Basement: None
- Has fireplace: No
- Fireplace features: Wood Burning
Interior area
- Total structure area: 1,836
- Total interior livable area: 1,836 sqft
Property
Parking
- Total spaces: 8
- Parking features: Driveway, Detached Garage, Off Street, RV Parking
- Has garage: Yes
- Covered spaces: 4
- Uncovered spaces: 4
Features
- Levels: One
- Stories: 1
- Entry location: Main
- Patio & porch: Bath Off Primary, Ceiling Fan(s), Dbl Pane/Storm Window, Dining Room, Pantry, Skylight(s), Vaulted Ceiling(s), Walk-In Closet(s)
- Has view: Yes
- View description: Mountain(s), Territorial
Lot
- Size: 0.52 Acres
- Features: Dead End Street, Paved, Cable TV, Deck, Fenced-Fully, Gated Entry, High Speed Internet, Outbuildings, Patio, RV Parking, Shop, Stable
- Topography: Level
- Residential vegetation: Fruit Trees, Garden Space
Details
- Parcel number: P64961
- Zoning: RES
- Zoning description: Jurisdiction: County
- Special conditions: Standard
Construction
Type & style
- Home type: MobileManufactured
- Architectural style: Manuf-Double Wide
- Property subtype: Manufactured Home, Manufactured On Land
Materials
- Cement Planked, Cement Plank
- Foundation: Concrete Ribbon, Poured Concrete
- Roof: Composition
Condition
- Year built: 1989
Details
- Builder model: G9079E18-SW11856
Utilities & green energy
- Electric: Company: PSE
- Sewer: Septic Tank, Company: Septic
- Water: Public, Company: PUD
- Utilities for property: Xfinity, Xfinity
Community & HOA
Community
- Subdivision: Sedro Woolley
Location
- Region: Sedro Woolley
Financial & listing details
- Price per square foot: $319/sqft
- Tax assessed value: $394,300
- Annual tax amount: $3,697
- Date on market: 6/15/2026
- Cumulative days on market: 81 days
- Listing terms: Conventional,FHA,VA Loan
- Inclusions: Dishwasher(s), Dryer(s), Refrigerator(s), Stove(s)/Range(s), Washer(s)
- Body type: Double Wide
Estimated market value
$582,600
$553,000 - $612,000
$3,099/mo
Price history
| Date | Event | Price |
|---|---|---|
| 8/7/2026 | Price change | $585,000-1.7%$319/sqft |
Source:  NWMLS as distributed by MLS GRID #2540766 Report a problem NWMLS as distributed by MLS GRID #2540766 Report a problem | ||
| 7/24/2026 | Price change | $595,000-2.5%$324/sqft |
Source: NWMLS as distributed by MLS GRID #2540766 Report a problem | ||
| 7/10/2026 | Price change | $610,000-2.4%$332/sqft |
Source: NWMLS as distributed by MLS GRID #2540766 Report a problem | ||
| 6/16/2026 | Listed for sale | $625,000+117%$340/sqft |
Source: NWMLS as distributed by MLS GRID #2540766 Report a problem | ||
| 9/21/2017 | Sold | $288,000$157/sqft |
Source: NWMLS as distributed by MLS GRID #1174045 Report a problem | ||
| 8/10/2017 | Pending sale | $288,000$157/sqft |
Source: Coldwell Banker Koetje Real Estate #1174045 Report a problem | ||
| 8/10/2017 | Price change | $288,000+2.9%$157/sqft |
Source: Coldwell Banker Koetje Real Estate #1174045 Report a problem | ||
| 8/8/2017 | Listed for sale | $279,900+40%$152/sqft |
Source: Coldwell Banker Koetje Real Estate #1174045 Report a problem | ||
| 11/4/2009 | Sold | $199,900$109/sqft |
Source: NWMLS as distributed by MLS GRID #29138936 Report a problem | ||
| 10/3/2009 | Listed for sale | $199,900$109/sqft |
Source: Visual Tour #29138936 Report a problem | ||
Public tax history
| Year | Property taxes | Tax assessment |
|---|---|---|
| 2025 | $3,698 -2.3% | $394,300 -1.2% |
| 2024 | $3,787 +7.5% | $399,100 +6.7% |
| 2023 | $3,524 +0.2% | $374,200 +4.6% |
| 2022 | $3,516 | $357,600 +17.5% |
| 2021 | -- | $304,400 +15.4% |
| 2020 | $2,917 +54.7% | $263,800 +5.9% |
| 2019 | $1,885 -10.3% | $249,000 +34.1% |
| 2018 | $2,102 +10.6% | $185,700 +15.9% |
| 2017 | $1,901 +0.5% | $160,200 +10% |
| 2016 | $1,891 +4.7% | $145,600 +5.3% |
| 2015 | $1,806 -5.7% | $138,300 +9.1% |
| 2013 | $1,916 | $126,800 -11.7% |
| 2012 | $1,916 -4.6% | $143,600 -8.1% |
| 2011 | $2,008 | $156,200 -15.6% |
| 2010 | $2,008 -1.7% | $185,100 -17% |
| 2009 | $2,042 -4.4% | $223,000 +0.7% |
| 2008 | $2,136 | $221,500 |
| 2007 | $2,136 +17.6% | $221,500 +59.8% |
| 2003 | $1,815 -0.3% | $138,600 |
| 2002 | $1,821 +2.4% | $138,600 +3.9% |
| 2001 | $1,779 +1.7% | $133,400 +4.1% |
| 2000 | $1,749 | $128,100 |
Find assessor info on the county website
Monthly payment
Climate risks
Neighborhood: 98284

Similar homes
- $574,9993 bd2 ba1.2k sqft9715 Thurston Lane, Sedro Woolley, WA 98284Active
 MLS ID #2493464, Stacy LaCount. NWMLS as distributed by MLS GRID
 - $580,0006 bd2 ba2k sqft326 W Munro Street, Sedro Woolley, WA 98284Active
 MLS ID #2550631, David L. Nelson. NWMLS as distributed by MLS GRID
 - $690,0004 bd2 ba2.2k sqft320 Sapp Road, Sedro Woolley, WA 98284Active
 MLS ID #2573301, Joseph M. Orecchio Jr. NWMLS as distributed by MLS GRID
 - $509,9503 bd2 ba1.5k sqft7725 Delvan Hill Road, Sedro Woolley, WA 98284Active
 MLS ID #2550678, Brian Hawkins. NWMLS as distributed by MLS GRID
