Imagine 511 Debbie Dr, recently enhanced with fresh interior paint and a partial flooring replacement throughout. This residence includes a warming fireplace, while the kitchen provides a functional island, an accent backsplash, and stainless steel appliances. The primary bathroom contains double sinks for practicality, and a covered patio expands the usable outdoor area. This property provides a refreshed and functional living environment.
Active
Listed by: Opendoor Brokerage, LLC • Daniel Beirne
Price cut: $11K (9/24)
$529,000
511 Debbie Drive, Sedro Woolley, WA 98284
4beds
2,004sqft
Single Family Residence
Built in 2021
5,998 Square Feet Lot
$528,900 Zestimate®
$264/sqft
$-- HOA
What's special
Covered patioWarming fireplaceAccent backsplashStainless steel appliances
- --
- on Zillow
- 403
- views
- 23
- saves
Zillow last checked:
Listing updated:
Listed by:
Daniel Beirne,
Opendoor Brokerage, LLC
Source: NWMLS as distributed by MLS GRID,MLS#: 2503035
Facts & features
Interior
Bedrooms & bathrooms
- Bedrooms: 4
- Bathrooms: 3
- Full bathrooms: 2
- 1/2 bathrooms: 1
- Main level bathrooms: 1
Primary bedroom
- Level: Second
Bedroom
- Level: Second
Bedroom
- Level: Second
Bedroom
- Level: Second
Bathroom full
- Level: Second
Bathroom full
- Level: Second
Other
- Level: Main
Heating
- Forced Air, Natural Gas
Cooling
- Has cooling: Yes
Features
- Has fireplace: No
Interior area
- Total structure area: 2,004
- Total interior livable area: 2,004 sqft
Property
Parking
- Total spaces: 2
- Parking features: Attached Garage
- Has attached garage: Yes
- Covered spaces: 2
Features
- Levels: Two
- Stories: 2
Lot
- Size: 5,998 Square Feet
Details
- Parcel number: P135579
- Special conditions: Standard
Construction
Type & style
- Home type: SingleFamily
- Architectural style: 2 Story
- Property subtype: Single Family Residence
Materials
- See Remarks
- Roof: Composition
Condition
- Year built: 2021
Utilities & green energy
- Sewer: Sewer Connected
- Water: See Remarks
Community & HOA
Community
- Subdivision: Sedro Woolley
Location
- Region: Sedro Woolley
Financial & listing details
- Price per square foot: $264/sqft
- Tax assessed value: $600,000
- Annual tax amount: $5,088
- Date on market: 4/6/2026
- Listing terms: Conventional,FHA,VA Loan
Estimated market value
$528,900
$502,000 - $555,000
$3,080/mo
Price history
| Date | Event | Price |
|---|---|---|
| 9/24/2026 | Price change | $529,000-2%$264/sqft |
Source:  NWMLS as distributed by MLS GRID #2503035 Report a problem NWMLS as distributed by MLS GRID #2503035 Report a problem | ||
| 8/20/2026 | Price change | $540,000-1.8%$269/sqft |
Source: NWMLS as distributed by MLS GRID #2503035 Report a problem | ||
| 6/18/2026 | Price change | $550,000-1.6%$274/sqft |
Source: NWMLS as distributed by MLS GRID #2503035 Report a problem | ||
| 5/22/2026 | Price change | $559,000-4.1%$279/sqft |
Source: NWMLS as distributed by MLS GRID #2503035 Report a problem | ||
| 5/7/2026 | Price change | $583,000-2.8%$291/sqft |
Source: NWMLS as distributed by MLS GRID #2503035 Report a problem | ||
| 4/23/2026 | Price change | $600,000-2.4%$299/sqft |
Source: NWMLS as distributed by MLS GRID #2503035 Report a problem | ||
| 4/6/2026 | Listed for sale | $615,000+3.4%$307/sqft |
Source: NWMLS as distributed by MLS GRID #2503035 Report a problem | ||
| 3/10/2026 | Sold | $595,000+15.1%$297/sqft |
Source: Public Record Report a problem | ||
| 10/5/2024 | Listing removed | $2,800$1/sqft |
Source: Zillow Rentals Report a problem | ||
| 9/25/2024 | Listed for rent | $2,800$1/sqft |
Source: Zillow Rentals Report a problem | ||
| 6/12/2024 | Listing removed | -- |
Source: Zillow Rentals Report a problem | ||
| 6/7/2024 | Listed for rent | $2,800$1/sqft |
Source: Zillow Rentals Report a problem | ||
| 1/26/2022 | Sold | $516,950+0.4%$258/sqft |
Source: NWMLS as distributed by MLS GRID #1856955 Report a problem | ||
| 10/22/2021 | Pending sale | $514,950$257/sqft |
Source: NWMLS as distributed by MLS GRID #1856955 Report a problem | ||
Public tax history
| Year | Property taxes | Tax assessment |
|---|---|---|
| 2025 | $5,415 +6.4% | $600,000 +8.8% |
| 2024 | $5,088 +0.1% | $551,500 +0.8% |
| 2023 | $5,082 +13.1% | $547,100 +7.4% |
| 2022 | $4,493 | $509,400 +392.2% |
| 2021 | -- | $103,500 |
Find assessor info on the county website
Monthly payment
Est. payment
Payment breakdown
Explore the cost of this home by adjusting the details. Changes won't be saved.Climate risks
Neighborhood: 98284
Nearby schools
Schools provided by the listing agent
- Elementary: Evergreen Elem
- Middle: Cascade Mid
- High: Sedro Woolley Snr Hi
Source: NWMLS as distributed by MLS GRID. This data may not be complete. We recommend contacting the local school district to confirm school assignments for this home.
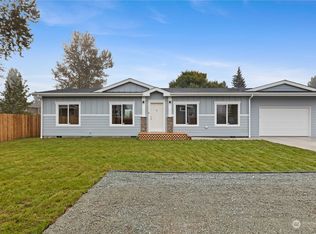
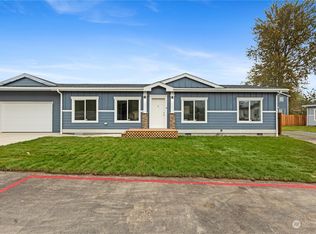
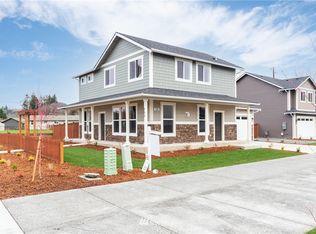
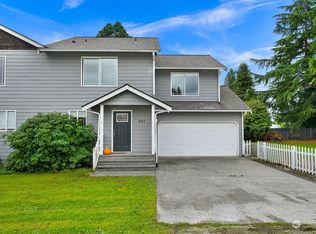
Similar homes
- $520,0003 bd2 ba1.2k sqft904 Sapp Place, Sedro Woolley, WA 98284Active
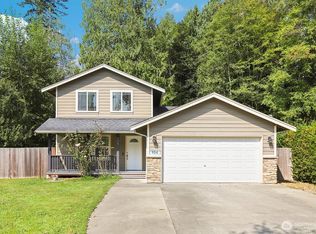 MLS ID #2583600, Darin Jurasevich. NWMLS as distributed by MLS GRID
 - $485,0003 bd3 ba1.3k sqft419 Spring Lane, Sedro Woolley, WA 98284Active
 MLS ID #2581180, Beau Bayliss. NWMLS as distributed by MLS GRID
 - $699,0004 bd3 ba2.2k sqft409 Shannon Ave, Sedro Woolley, WA 98284For Sale
 NextHome
 - $499,9003 bd3 ba1.7k sqftCaden Ridge Short Plat, Sedro Woolley, WA 98284Active
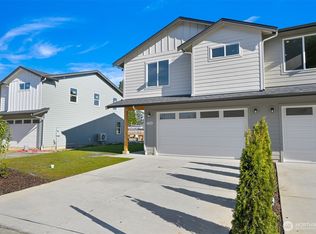 MLS ID #2582613, Jay Dhindsa. NWMLS as distributed by MLS GRID
