Welcome home to this beautifully remodeled single-family gem, where thoughtful updatesmeet timeless charm! Step inside to find new vinyl flooring plus newly carpeted bedrooms,complemented by charming chair rail detailing that adds character to every room.This home has grown to fit your needs, with an additional third bedroom added to the floorplan. Newly remodeled bathrooms, plus an additional second closet in the primarybedroom for all your storage needs. The updated kitchen is a true showstopper, featuring anew high-end convection oven/stove with air fryer and built-in microwave, gorgeous newbutcher block countertops, and a classic subway tile backsplash — a perfect blend of styleand function for the home chef.Curl up on the private, covered back deck. Out front is a brand new front porch, it also has a 10x10 root cellar for all your storage and preservation needs. The roof is brand New as well!The oversized 800 sq ft garage, is a standout feature, offering incredible flexibility with anewer 100 AMP electrical panel already in place and exciting potential for a futureADU — perfect for guests, rental income, or a home office/studio.Move-in ready and full of possibility — this one won't last long!
Active
Listed by: NextHome 365 Realty • Laurie Larsen
Price cut: $5.4K (9/15)
$509,500
902 Fidalgo Street, Sedro Woolley, WA 98284
3beds
1,115sqft
Single Family Residence
Built in 1910
7,405 Square Feet Lot
$514,000 Zestimate®
$457/sqft
$-- HOA
What's special
Updated kitchenNewly remodeled bathroomsNewly carpeted bedroomsNew vinyl flooringClassic subway tile backsplashBrand new front porchCharming chair rail detailing
- --
- on Zillow
- 483
- views
- 41
- saves
Zillow last checked:
Listing updated:
Listed by:
Laurie Larsen,
NextHome 365 Realty
Source: NWMLS as distributed by MLS GRID,MLS#: 2553313
Facts & features
Interior
Bedrooms & bathrooms
- Bedrooms: 3
- Bathrooms: 2
- Full bathrooms: 1
- 3/4 bathrooms: 1
- Main level bathrooms: 2
- Main level bedrooms: 3
Primary bedroom
- Level: Main
Bedroom
- Level: Main
Bedroom
- Level: Main
Bathroom full
- Level: Main
Bathroom three quarter
- Level: Main
Entry hall
- Level: Main
Family room
- Level: Main
Kitchen with eating space
- Level: Main
Utility room
- Level: Main
Heating
- Forced Air, Electric, Natural Gas
Cooling
- Forced Air
Appliances
- Included: Dishwasher, Microwave, Refrigerator, Stove(s)/Range(s), Dishwasher(s), Microwave(s), Refrigerator(s)
Features
- Bath Off Primary
- Flooring: Vinyl, Carpet
- Basement: None
- Has fireplace: No
Interior area
- Total structure area: 1,115
- Total interior livable area: 1,115 sqft
Property
Parking
- Total spaces: 1
- Parking features: Detached Garage
- Has garage: Yes
- Covered spaces: 1
Features
- Levels: One
- Stories: 1
- Entry location: Main
- Patio & porch: Bath Off Primary
- Has view: Yes
- View description: Territorial
Lot
- Size: 7,405 Square Feet
- Dimensions: 60 x 120
- Features: Corner Lot, Curbs, Paved, Sidewalk, Deck, Fenced-Partially
- Topography: Level
- Residential vegetation: Garden Space
Details
- Parcel number: P76111
- Special conditions: Standard
Construction
Type & style
- Home type: SingleFamily
- Architectural style: Traditional,1 Story
- Property subtype: Single Family Residence
Materials
- Wood Siding
- Foundation: Block
- Roof: Composition
Condition
- Updated/Remodeled
- Year built: 1910
Utilities & green energy
- Electric: Company: PSE
- Sewer: Sewer Connected, Company: City of Sedro Woolley
- Water: Public, Company: Skagit PUD
Community & HOA
Community
- Subdivision: Sedro Woolley
HOA
- HOA phone: 425-293-2271
Location
- Region: Sedro Woolley
Financial & listing details
- Price per square foot: $457/sqft
- Tax assessed value: $290,600
- Annual tax amount: $2,627
- Date on market: 7/11/2026
- Listing terms: Conventional
- Inclusions: Dishwasher(s), Microwave(s), Refrigerator(s), Stove(s)/Range(s)
Estimated market value
$514,000
$488,000 - $540,000
$2,895/mo
Price history
| Date | Event | Price |
|---|---|---|
| 9/15/2026 | Price change | $509,500-1%$457/sqft |
Source:  NWMLS as distributed by MLS GRID #2553313 Report a problem NWMLS as distributed by MLS GRID #2553313 Report a problem | ||
| 9/2/2026 | Price change | $514,900-1%$462/sqft |
Source: NWMLS as distributed by MLS GRID #2553313 Report a problem | ||
| 8/25/2026 | Listed for sale | $519,950$466/sqft |
Source: NWMLS as distributed by MLS GRID #2553313 Report a problem | ||
| 8/17/2026 | Pending sale | $519,950$466/sqft |
Source: NWMLS as distributed by MLS GRID #2553313 Report a problem | ||
| 7/11/2026 | Listed for sale | $519,950+60%$466/sqft |
Source: NWMLS as distributed by MLS GRID #2553313 Report a problem | ||
| 11/8/2024 | Sold | $325,000+7.4%$291/sqft |
Source: NWMLS as distributed by MLS GRID #2277766 Report a problem | ||
| 3/1/2023 | Sold | $302,580-2.1%$271/sqft |
Source: Public Record Report a problem | ||
| 11/21/2020 | Listing removed | $309,000$277/sqft |
Source: Hammer Properties NW Inc. #1654292 Report a problem | ||
| 10/13/2020 | Pending sale | $309,000$277/sqft |
Source: Hammer Properties NW Inc. #1654292 Report a problem | ||
| 10/7/2020 | Listed for sale | $309,000$277/sqft |
Source: Hammer Properties NW Inc. #1654292 Report a problem | ||
| 9/29/2020 | Pending sale | $309,000$277/sqft |
Source: Hammer Properties NW Inc. #1654292 Report a problem | ||
| 9/10/2020 | Price change | $309,000-4.9%$277/sqft |
Source: Hammer Properties NW Inc. #1654292 Report a problem | ||
| 8/27/2020 | Listed for sale | $325,000+20.8%$291/sqft |
Source: Hammer Properties NW Inc. #1654292 Report a problem | ||
| 6/25/2019 | Listing removed | $269,000$241/sqft |
Source: RE/MAX Whatcom County, Inc. #1444741 Report a problem | ||
| 6/25/2019 | Listed for sale | $269,000-2.5%$241/sqft |
Source: RE/MAX Whatcom County, Inc. #1444741 Report a problem | ||
| 6/21/2019 | Sold | $276,000+2.6%$248/sqft |
Source: NWMLS as distributed by MLS GRID #1444741 Report a problem | ||
| 4/30/2019 | Pending sale | $269,000$241/sqft |
Source: RE/MAX Whatcom County, Inc. #1444741 Report a problem | ||
| 4/24/2019 | Listed for sale | $269,000+95.6%$241/sqft |
Source: RE/MAX Whatcom County, Inc. #1444741 Report a problem | ||
| 5/23/2014 | Sold | $137,500-1.7%$123/sqft |
Source: NWMLS as distributed by MLS GRID #624942 Report a problem | ||
| 5/22/2014 | Pending sale | $139,900$125/sqft |
Source: Keller Williams - Bellingham #624942 Report a problem | ||
Public tax history
| Year | Property taxes | Tax assessment |
|---|---|---|
| 2025 | $2,628 -6% | $290,600 -3.9% |
| 2024 | $2,795 +5.9% | $302,400 +6.7% |
| 2023 | $2,638 +10.7% | $283,500 +5.1% |
| 2022 | $2,384 | $269,700 +18% |
| 2021 | -- | $228,500 +15.6% |
| 2020 | $1,970 +49.1% | $197,700 +5.9% |
| 2019 | $1,321 -17.3% | $186,600 +21.4% |
| 2018 | $1,598 +13.1% | $153,700 +9.9% |
| 2017 | $1,413 +2.2% | $139,900 +11.5% |
| 2016 | $1,382 +2.6% | $125,500 +9.3% |
| 2015 | $1,347 +920.3% | $114,800 +48.1% |
| 2013 | $132 | $77,500 |
| 2012 | $132 +17% | $77,500 |
| 2011 | $113 | $77,500 |
| 2010 | $113 +15.5% | $77,500 |
| 2009 | $98 +314.2% | $77,500 +21.1% |
| 2008 | $24 | $64,000 |
| 2007 | $24 -78.2% | $64,000 |
| 2003 | $108 -0.5% | $64,000 |
| 2002 | $109 -1.2% | $64,000 |
| 2001 | $110 -2.9% | $64,000 |
| 2000 | $114 | $64,000 |
Find assessor info on the county website
Monthly payment
Est. payment
Payment breakdown
Explore the cost of this home by adjusting the details. Changes won't be saved.Climate risks
Neighborhood: 98284

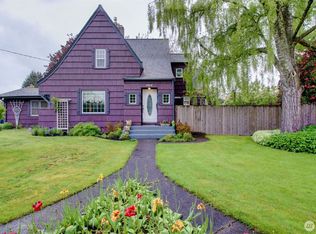
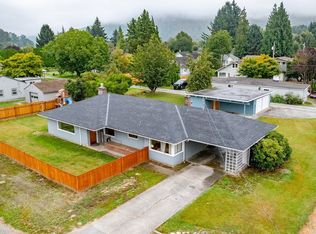
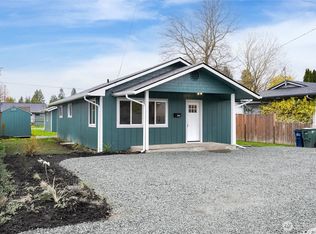
Similar homes
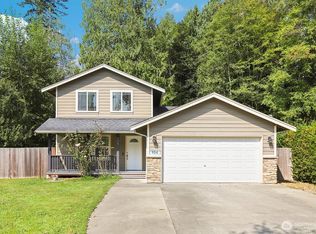
- $509,0003 bd2 ba1.3k sqft901 11th Street, Sedro Woolley, WA 98284Active
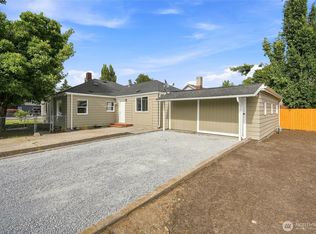 MLS ID #2560851, Luis Herrera. NWMLS as distributed by MLS GRID
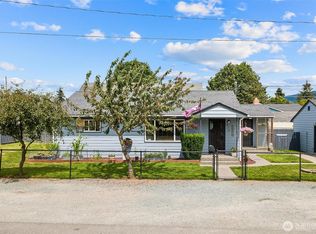
 - $520,0003 bd2 ba1.2k sqft904 Sapp Place, Sedro Woolley, WA 98284Active
 MLS ID #2583600, Darin Jurasevich. NWMLS as distributed by MLS GRID
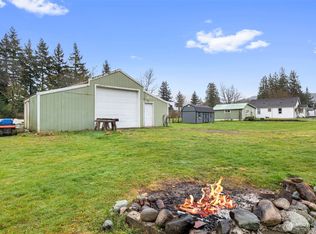
 - $495,0003 bd1 ba1k sqft410 Pacific Street, Sedro Woolley, WA 98284Active
 MLS ID #2548510, Christina Lahr. NWMLS as distributed by MLS GRID
 - $574,9993 bd2 ba1.2k sqft9715 Thurston Lane, Sedro Woolley, WA 98284Active
 MLS ID #2493464, Stacy LaCount. NWMLS as distributed by MLS GRID
