Two separate living spaces 2,480 sq ft 3 bed, 3 bath with, community amenities include pool, lake access, beach, boat launch, gaming area. Property features an additional bonus room, peek-a-boo lake view and lower-level living area. The lower living space includes a full kitchen, washer/dryer, living room, full bath and bedroom, offering options for guests, hobbies, home office, or multi-generational living or seasonal rental. Set on a large double lot, the property offers generous indoor and outdoor space with room to relax, gather, and enjoy the surroundings. Whether you’re looking for full-time living, a weekend getaway, or a home with extra flexibility, this property offers space, lifestyle, and opportunity in a beautiful lake community.
Active
Listed by: eXp Realty • Robin Price
Price cut: $25K (7/13)
$500,000
301 W Alder Drive, Sedro Woolley, WA 98284
3beds
2,480sqft
Manufactured Home, Manufactured On Land
Built in 1994
0.68 Acres Lot
$496,800 Zestimate®
$202/sqft
$40/mo HOA
What's special
Peek-a-boo lake viewAdditional bonus roomLarge double lotTwo separate living spaces
- 55 days |
- 461 |
- 13 |
Zillow last checked:
Listing updated:
Listed by:
Robin Price,
eXp Realty
Source: NWMLS as distributed by MLS GRID,MLS#: 2531551
Facts & features
Interior
Bedrooms & bathrooms
- Bedrooms: 3
- Bathrooms: 3
- Full bathrooms: 3
- Main level bathrooms: 2
- Main level bedrooms: 2
Primary bedroom
- Level: Main
Primary bedroom
- Level: Lower
Heating
- Forced Air, Electric
Cooling
- None
Appliances
- Included: Dishwasher, Dryer, Refrigerator, Stove(s)/Range(s), Washer, Dishwasher(s), Dryer(s), Refrigerator(s), Washer(s)
Features
- Bath Off Primary, Dining Room
- Flooring: Ceramic Tile, Laminate, Carpet
- Windows: Dbl Pane/Storm Window, Skylight(s)
- Basement: Finished,Partially Finished
- Has fireplace: No
- Fireplace features: Electric
Interior area
- Total structure area: 2,480
- Total interior livable area: 2,480 sqft
Property
Parking
- Total spaces: 3
- Parking features: Driveway
- Uncovered spaces: 3
Features
- Levels: One
- Stories: 1
- Entry location: Main
- Patio & porch: Second Kitchen, Second Primary Bedroom, Bath Off Primary, Dbl Pane/Storm Window, Dining Room, Skylight(s), Vaulted Ceiling(s), Walk-In Closet(s)
- Pool features: Community
- Has view: Yes
- View description: Lake, Territorial
- Has water view: Yes
- Water view: Lake
Lot
- Size: 0.68 Acres
- Features: Paved, Cable TV, Deck, Outbuildings, Propane
- Topography: Level,Partial Slope,Sloped
- Residential vegetation: Brush, Garden Space
Details
- Parcel number: 35614
- Zoning description: Jurisdiction: County
- Special conditions: Standard
Construction
Type & style
- Home type: MobileManufactured
- Architectural style: Manuf-Double Wide
- Property subtype: Manufactured Home, Manufactured On Land
Materials
- Metal/Vinyl
- Foundation: Poured Concrete
- Roof: Composition
Condition
- Good
- Year built: 1994
Utilities & green energy
- Electric: Company: PSE
- Sewer: Septic Tank
- Water: Community, Company: Glenhaven Lake
Community & HOA
Community
- Subdivision: Glenhaven
HOA
- Services included: Common Area Maintenance, See Remarks, Water
- HOA fee: $483 annually
- HOA phone: 360-595-2061
Location
- Region: Sedro Woolley
Financial & listing details
- Price per square foot: $202/sqft
- Tax assessed value: $417,789
- Annual tax amount: $444
- Date on market: 5/31/2026
- Cumulative days on market: 56 days
- Listing terms: Conventional,FHA
- Inclusions: Dishwasher(s), Dryer(s), Refrigerator(s), Stove(s)/Range(s), Washer(s)
- Body type: Double Wide
Estimated market value
$496,800
$472,000 - $522,000
$2,475/mo
Price history
| Date | Event | Price |
|---|---|---|
| 7/13/2026 | Price change | $500,000-4.8%$202/sqft |
Source:  NWMLS as distributed by MLS GRID #2531551 Report a problem NWMLS as distributed by MLS GRID #2531551 Report a problem | ||
| 6/25/2026 | Price change | $525,000-4.5%$212/sqft |
Source: NWMLS as distributed by MLS GRID #2531551 Report a problem | ||
| 6/11/2026 | Price change | $550,000-4.3%$222/sqft |
Source: eXp Realty #2531551 Report a problem | ||
| 6/1/2026 | Listed for sale | $575,000$232/sqft |
Source: eXp Realty #2531551 Report a problem | ||
Public tax history
| Year | Property taxes | Tax assessment |
|---|---|---|
| 2024 | $187 -45.4% | $417,789 -16.8% |
| 2023 | $342 -12.1% | $501,851 +13.5% |
| 2022 | $389 -13.3% | $442,155 +26% |
| 2021 | $448 +79.4% | $350,920 +27% |
| 2020 | $250 -50% | $276,314 +2.9% |
| 2019 | $500 +1.6% | $268,657 +2.1% |
| 2018 | $492 -4.4% | $263,027 +14.5% |
| 2017 | $515 -42% | $229,744 +16.4% |
| 2016 | $888 +2.7% | $197,423 +5.1% |
| 2015 | $865 | $187,805 |
| 2014 | $865 -36.8% | $187,805 -1.2% |
| 2013 | $1,368 | $190,127 +6.8% |
| 2012 | -- | $178,018 -7.1% |
| 2011 | -- | $191,710 -3.1% |
| 2010 | -- | $197,854 -7.1% |
| 2009 | -- | $213,020 +10.9% |
| 2008 | $1,493 | $192,095 +38.2% |
| 2007 | $1,493 -24.1% | $138,965 |
| 2005 | $1,967 | $138,965 |
| 2004 | $1,967 +21.9% | $138,965 +26.2% |
| 2003 | $1,614 -0.2% | $110,105 |
| 2002 | $1,616 +0.1% | $110,105 |
| 2001 | $1,614 | $110,105 |
| 2000 | -- | $110,105 +6% |
| 1999 | -- | $103,920 |
Find assessor info on the county website
Monthly payment
Climate risks
Neighborhood: 98284
Nearby schools
GreatSchools rating
- 5/10Acme Elementary SchoolGrades: K-6Distance: 7.3 mi
- 3/10Mount Baker Junior High SchoolGrades: 7-8Distance: 13 mi
- 5/10Mount Baker Senior High SchoolGrades: 9-12Distance: 13 mi
Schools provided by the listing agent
- Elementary: Acme Elem
- Middle: Mount Baker Jnr High
- High: Mount Baker Snr High
Source: NWMLS as distributed by MLS GRID. This data may not be complete. We recommend contacting the local school district to confirm school assignments for this home.
- $--8,324.316 Square Feet8 E Alder Dr, Sedro Woolley, WA 98284Off Market

- $79,0009,827.136 Square Feet0 E Alder Dr, Sedro Woolley, WA 98284Sold

- $--7,461.828 Square Feet0 Nhn, Sedro Woolley, WA 98284Off Market

- $--0.352 Acres0 W Alder Sedro, Bellingham, WA 98228Off Market
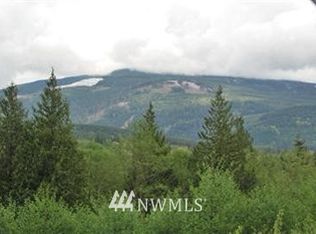
- $---- sqft4 Xx W Alder Dr, Sedro Woolley, WA 98284Off Market
- $--8,759.916 Square Feet15 E Alder Dr, Sedro Woolley, WA 98284Off Market
- $720,0003 bd2 ba2.6k sqft317 W Alder Dr, Sedro Woolley, WA 98284Sold
- $50,0007,927.92 Square Feet0 W Alder Dr, Sedro Woolley, WA 98284Sold
A local agent can set up tours, give advice and negotiate with sellers.
A local lender can help you make sure your offer is ready when you are.
Similar homes
- $540,0003 bd2 ba1.5k sqftGlenhaven Lakes Div 2, Sedro Woolley, WA 98284Active
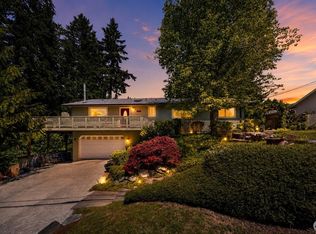 MLS ID #2504796, Anthony Zapata. NWMLS as distributed by MLS GRID
 - $519,0003 bd2 ba1.4k sqft2, Sedro Woolley, WA 98284Active
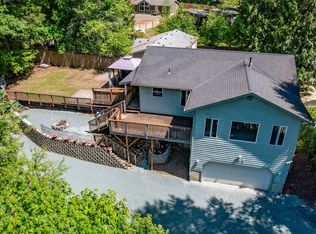 MLS ID #2529414, Geri Cole. NWMLS as distributed by MLS GRID
 - $559,0003 bd3 ba2.4k sqft10, Sedro Woolley, WA 98284Active
 MLS ID #2545267, Geri Cole. NWMLS as distributed by MLS GRID
 - $485,0002 bd1 ba1.6k sqft371 Lakeside Drive, Sedro Woolley, WA 98284Active
 MLS ID #2516671, Hannah Tilley. NWMLS as distributed by MLS GRID
 - $480,0003 bd2 ba1.5k sqftGlenhaven Lakes Div No 11, Sedro Woolley, WA 98284ActiveMLS ID #2534231, Stacy LaCount. NWMLS as distributed by MLS GRID
- $439,0002 bd2 ba1.3k sqftGlenhaven Lakes Div No 2, Sedro Woolley, WA 98284ActiveMLS ID #2546498, Tommy Mutchler. NWMLS as distributed by MLS GRID
- $539,9003 bd2 ba1.7k sqft765 Summerset Way, Sedro Woolley, WA 98284ActiveMLS ID #2534668, Ethan Potts. NWMLS as distributed by MLS GRID
- $736,0003 bd2 ba1.7k sqftSilver Creek Extension Div 1, Sedro Woolley, WA 98284ActiveMLS ID #2550555, Michelle Russell. NWMLS as distributed by MLS GRID
- $535,0004 bd2 ba1.5k sqft18268 Colony Road, Bow, WA 98232ActiveMLS ID #2546556, Jeff T. Latham. NWMLS as distributed by MLS GRID
- $619,0003 bd2 ba1.6k sqft3046 Old Highway 99 North Road, Burlington, WA 98233ActiveMLS ID #2558273, Joanie Johnson. NWMLS as distributed by MLS GRID
- $539,9993 bd3 ba1.9k sqft5818 Everson Goshen Road, Bellingham, WA 98226ActiveMLS ID #2553922, Katty Baldwin. NWMLS as distributed by MLS GRID
- $595,0003 bd3 ba1.8k sqft9655 Brookshire Lane, Sedro Woolley, WA 98284ActiveMLS ID #2540766, Rosemary Parker. NWMLS as distributed by MLS GRID
- $580,0003 bd2 ba1.8k sqft4059 Old Hwy 99 North Road, Burlington, WA 98233ActiveMLS ID #2547457, Danielle Robinett. NWMLS as distributed by MLS GRID
- $429,0003 bd3 ba1.2k sqft316 Helen Street, Sedro Woolley, WA 98284ActiveMLS ID #2560253, Melissa Pilcher. NWMLS as distributed by MLS GRID
- $525,0003 bd3 ba2.4k sqftDeer Creek, Bellingham, WA 98229ActiveMLS ID #2522293, Greg Paul. NWMLS as distributed by MLS GRID
- $688,6503 bd2 ba1.5k sqft33308 South Skagit Highway, Sedro Woolley, WA 98284ActiveMLS ID #2554969, Traci Cypher. NWMLS as distributed by MLS GRID
- $575,0003 bd3 ba2.1k sqft920 Alderwood Lane, Sedro Woolley, WA 98284ContingentMLS ID #2532783, Megan Johnson. NWMLS as distributed by MLS GRID
- $609,0003 bd2 ba1.5k sqft21264 Plaza Drive, Sedro Woolley, WA 98284ActiveMLS ID #2545948, Stephanie L. Johnson. NWMLS as distributed by MLS GRID
- $500,0004 bd2 ba1.3k sqft1424 Vecchio Court, Sedro Woolley, WA 98284ActiveMLS ID #2537414, April Patterson. NWMLS as distributed by MLS GRID
- $465,0003 bd2 ba1.7k sqftDivision 7, Bellingham, WA 98229ActiveMLS ID #2528373, Sommer Nyte. NWMLS as distributed by MLS GRID
