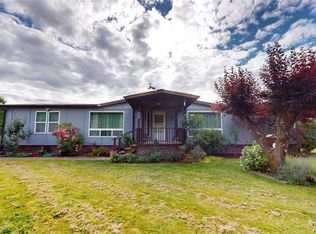
Enter your private gated drive and leave the world behind. This beautifully maintained and customized 3-bedroom, 1,568 sq ft Palm Harbor home—with full hall bath and luxurious ¾ en-suite bathroom—is nestled on a private 6.25-acre plateau high atop Iron Mountain. It boasts sweeping views of the wild Skagit River and canyon far below. Vibrant azaleas and rhododendrons frame the home, with stunning vistas from every room: sunrises over Iron Mountain and dramatic sunsets across the valley. Exceptional privacy: no neighbors or roads visible, home unseen from road, no development possible on three sides. Enjoy total seclusion yet less than 15 minutes to town. Spacious living area overlooks river. Open kitchen has generous counter space, ample cabinetry, step-in pantry. Spacious primary bedroom features remodeled en-suite bath. Upgrades include cedar siding milled from property trees on home and shop, all-new windows, newer flooring, metal roofs on home, shop & 3-bay RV carport. Features: on-demand hot water, full-house filtration, 14K Generac generator, fire suppression sprinkler system, gas furnace, wood stove, mini-splits, new well pump. Relax in the sauna, pick cherries from your trees, watch deer, rabbits and elk. A marvelous one-of-a-kind property, well loved and cared for decades.
Active
Listed by: CENTURY 21 North Homes Realty • Traci Cypher
Price cut: $6.9K (7/15)
$688,650
33308 South Skagit Highway, Sedro Woolley, WA 98284
3beds
1,568sqft
Manufactured Home, Manufactured On Land
Built in 1996
6.25 Acres Lot
$-- Zestimate®
$439/sqft
$-- HOA
What's special
- 14 days |
- 684 |
- 59 |
Zillow last checked:
Listing updated:
Listed by:
Traci Cypher,
CENTURY 21 North Homes Realty
Source: NWMLS as distributed by MLS GRID,MLS#: 2554969
Facts & features
Interior
Bedrooms & bathrooms
- Bedrooms: 3
- Bathrooms: 2
- Full bathrooms: 1
- 3/4 bathrooms: 1
- Main level bathrooms: 2
- Main level bedrooms: 3
Primary bedroom
- Level: Main
Bedroom
- Level: Main
Bedroom
- Level: Main
Bathroom full
- Level: Main
Bathroom three quarter
- Level: Main
Dining room
- Level: Main
Entry hall
- Level: Main
Kitchen with eating space
- Level: Main
Living room
- Level: Main
Utility room
- Level: Main
Heating
- Fireplace, Ductless, Forced Air, Electric, Propane, See Remarks, Wood
Cooling
- Ductless
Appliances
- Included: Dishwasher, Dryer, Microwave, Refrigerator, Stove(s)/Range(s), Washer, Dishwasher(s), Dryer(s), Microwave(s), Refrigerator(s), Washer(s), Water Heater: Electric, Water Heater Location: Closet
Features
- Bath Off Primary, Dining Room, Sauna
- Flooring: Laminate, Carpet
- Windows: Dbl Pane/Storm Window
- Basement: None
- Number of fireplaces: 1
- Fireplace features: Wood Burning, Main Level: 1, Fireplace
Interior area
- Total structure area: 1,568
- Total interior livable area: 1,568 sqft
Video & virtual tour
Property
Parking
- Total spaces: 7
- Parking features: Detached Carport, Driveway, RV Parking
- Has carport: Yes
- Covered spaces: 3
- Uncovered spaces: 4
Features
- Levels: One
- Stories: 1
- Entry location: Main
- Patio & porch: Bath Off Primary, Dbl Pane/Storm Window, Dining Room, Fireplace, Sauna, Sprinkler System, Vaulted Ceiling(s), Water Heater, Wired for Generator
- Has view: Yes
- View description: Mountain(s), River, Territorial
- Has water view: Yes
- Water view: River
- Waterfront features: River
Lot
- Size: 6.25 Acres
- Features: Secluded, Deck, Gated Entry, High Speed Internet, Outbuildings, Propane, RV Parking, Shop
- Topography: Level,Partial Slope,Sloped
- Residential vegetation: Fruit Trees, Garden Space, Wooded
Details
- Parcel number: P41858
- Special conditions: Standard
- Other equipment: Leased Equipment: Propane Tank, Wired for Generator
Construction
Type & style
- Home type: MobileManufactured
- Architectural style: Manuf-Double Wide
- Property subtype: Manufactured Home, Manufactured On Land
Materials
- See Remarks, Wood Siding
- Foundation: Block, See Remarks
- Roof: Metal
Condition
- Good
- Year built: 1996
- Major remodel year: 2007
Details
- Builder model: 1056
Utilities & green energy
- Electric: Company: Puget Sound Energy
- Sewer: Septic Tank, Company: Individual Septic
- Water: Individual Well, Company: Individual Well
- Utilities for property: Dish, Starlink
Community & HOA
Community
- Subdivision: Sedro Woolley
Location
- Region: Sedro Woolley
Financial & listing details
- Price per square foot: $439/sqft
- Tax assessed value: $442,800
- Annual tax amount: $4,088
- Date on market: 5/12/2026
- Cumulative days on market: 78 days
- Listing terms: Conventional,FHA,VA Loan
- Inclusions: Dishwasher(s), Dryer(s), Leased Equipment, Microwave(s), Refrigerator(s), Stove(s)/Range(s), Washer(s)
- Body type: Double Wide
Estimated market value
Not available
Estimated sales range
Not available
Not available
Price history
| Date | Event | Price |
|---|---|---|
| 7/15/2026 | Price change | $688,650-1%$439/sqft |
Source:  NWMLS as distributed by MLS GRID #2554969 Report a problem NWMLS as distributed by MLS GRID #2554969 Report a problem | ||
| 4/24/2026 | Listed for sale | $695,500$444/sqft |
Source: FSBO-Online.com Report a problem | ||
Public tax history
| Year | Property taxes | Tax assessment |
|---|---|---|
| 2024 | $669 +1.4% | $234,100 +2.2% |
| 2023 | $660 | $229,000 +1.2% |
| 2022 | -- | $226,200 +0.4% |
| 2021 | -- | $225,200 -10.8% |
| 2020 | $2,780 +19.7% | $252,400 +4.3% |
| 2019 | $2,322 -13% | $241,900 +4.4% |
| 2018 | $2,668 +11.6% | $231,700 +13.3% |
| 2017 | $2,391 +0.2% | $204,500 +12.9% |
| 2016 | $2,387 +4.5% | $181,100 +4.6% |
| 2015 | $2,284 +6.4% | $173,100 +8.3% |
| 2013 | $2,147 | $159,900 +1.2% |
| 2012 | $2,147 +9.8% | $158,000 -2.2% |
| 2011 | $1,955 | $161,500 -6.3% |
| 2010 | $1,955 -1.6% | $172,300 -20% |
| 2009 | $1,987 -2.1% | $215,400 +3% |
| 2008 | $2,029 | $209,100 |
| 2007 | $2,029 -3% | $209,100 +32.2% |
| 2003 | $2,092 +1% | $158,200 |
| 2002 | $2,071 -1.6% | $158,200 |
| 2001 | $2,105 +0.2% | $158,200 +0.8% |
| 2000 | $2,102 | $156,900 |
Find assessor info on the county website
Monthly payment
Climate risks
Neighborhood: 98284
Getting around
0 / 100
Car-DependentNearby schools
GreatSchools rating
- 6/10Clear Lake Elementary SchoolGrades: K-6Distance: 10.2 mi
- 4/10Cascade Middle SchoolGrades: 7-8Distance: 9.5 mi
- 6/10Sedro Woolley Senior High SchoolGrades: 9-12Distance: 10 mi
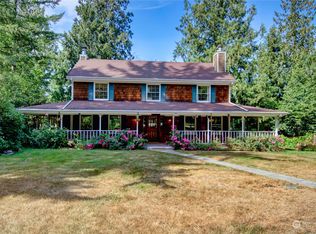
- $708,0003 bd3 ba2.3k sqft33275 S Skagit Hwy, Sedro Woolley, WA 98284Sold
- $100,0001.3 Acres9562 N Lyman Ferry Rd, Sedro Woolley, WA 98284Sold
- $625,0003 bd3 ba2.1k sqft32946 S Skagit Hwy, Sedro Woolley, WA 98284Sold
- $434,9503 bd2 ba1.1k sqft32886 S Skagit Hwy, Sedro Woolley, WA 98284Sold
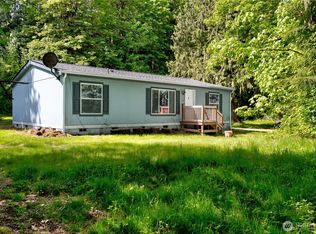
- $305,0003 bd2 ba1.3k sqft32716 S Lyman Ferry Rd, Sedro Woolley, WA 98284Sold
- $300,0001.5 Acres32902 Cockreham Ln, Sedro Woolley, WA 98284Sold
- $--26 Acres0 S Lyman Ferry Rd, Sedro Woolley, WA 98284Off Market
- $--8,402.724 Square Feet515 Sapp Rd, Sedro Woolley, WA 98284Off Market
A local agent can set up tours, give advice and negotiate with sellers.
A local lender can help you make sure your offer is ready when you are.
Similar homes
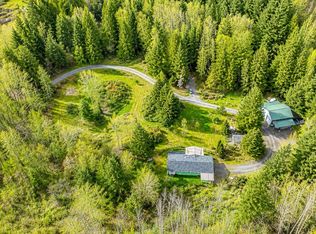
- $736,0003 bd2 ba1.7k sqftSilver Creek Extension Div 1, Sedro Woolley, WA 98284Active
 MLS ID #2550555, Michelle Russell. NWMLS as distributed by MLS GRID
 - $650,0002 bd1 ba2.1k sqft30135 Lyman Hamilton Hwy, Sedro Woolley, WA 98284Active
 MLS ID #2541858, Chad Paulsen. NWMLS as distributed by MLS GRID
 - $749,9504 bd2 ba1.8k sqft24498 Polte Road, Sedro Woolley, WA 98284Active
 MLS ID #2542281, Jason Lincoln. NWMLS as distributed by MLS GRID
 - $595,0003 bd3 ba1.8k sqft9655 Brookshire Lane, Sedro Woolley, WA 98284Active
 MLS ID #2540766, Rosemary Parker. NWMLS as distributed by MLS GRID
 - $615,0005 bd2 ba2.3k sqft19667 Silver Creek Drive, Sedro Woolley, WA 98284ActiveMLS ID #2495443, Lisa Troupe. NWMLS as distributed by MLS GRID
- $599,0003 bd2 ba1.4k sqft31016 W Main St, Lyman, WA 98284ActiveMLS ID #2542966, Brady Roberts. NWMLS as distributed by MLS GRID
- $599,9993 bd2 ba1.2k sqft9715 Thurston Lane, Sedro Woolley, WA 98284ActiveMLS ID #2493464, Stacy LaCount. NWMLS as distributed by MLS GRID
- $899,0003 bd3 ba1.7k sqft27930 Hoehn Road, Sedro Woolley, WA 98284ActiveMLS ID #2512643, Bret Van Lant. NWMLS as distributed by MLS GRID
- $850,0002 bd2 ba1.6k sqftDukes Hill, Sedro Woolley, WA 98284ActiveMLS ID #2544871, Shawn McNeal. NWMLS as distributed by MLS GRID
- $609,0003 bd2 ba1.5k sqft21264 Plaza Drive, Sedro Woolley, WA 98284ActiveMLS ID #2545948, Stephanie L. Johnson. NWMLS as distributed by MLS GRID
- $785,0003 bd3 ba2.1k sqft7090 N Wilde Rd, Concrete, WA 98237ActiveMLS ID #2535895, Corissa Sprague. NWMLS as distributed by MLS GRID
- $749,0003 bd3 ba1.8k sqftCedar Creek, Sedro Woolley, WA 98284ActiveMLS ID #2527980, Emelie Goodman. NWMLS as distributed by MLS GRID
- $775,0004 bd3 ba1.9k sqftMangat Estates, Sedro Woolley, WA 98284ActiveMLS ID #2540614, Rosemary Parker. NWMLS as distributed by MLS GRID
- $799,9503 bd3 ba2k sqft7492 Russell Road, Concrete, WA 98237ActiveMLS ID #2512718, Kyle R. Brown. NWMLS as distributed by MLS GRID
- $580,0003 bd2 ba1.8k sqft4059 Old Hwy 99 North Road, Burlington, WA 98233ActiveMLS ID #2547457, Danielle Robinett. NWMLS as distributed by MLS GRID
- $599,0003 bd3 ba2.2k sqft1477 W Gateway Heights Loop, Sedro Woolley, WA 98284ActiveMLS ID #2558581, Kimberly Whitehead. NWMLS as distributed by MLS GRID
- $549,9003 bd2 ba1.4k sqft38848 State Route 20, Concrete, WA 98237ActiveMLS ID #2546866, Amanda Toscano. NWMLS as distributed by MLS GRID
- $525,0004 bd2 ba1.5k sqft18268 Colony Road, Bow, WA 98232ActiveMLS ID #2546556, Jeff T. Latham. NWMLS as distributed by MLS GRID
- $549,0003 bd2 ba1.5k sqft3973 Francis Road, Mount Vernon, WA 98273ActiveMLS ID #2540625, Charles M. Boon. NWMLS as distributed by MLS GRID
- $699,5003 bd2 ba1.9k sqftPlat Of Brown And Mcmillen, Div. 3, Burlington, WA 98233ActiveMLS ID #2524259, Stacy LaCount. NWMLS as distributed by MLS GRID
