Skip main navigation
Sold
  • Listed by: John L. Scott Skagit • Michelle Russell
    Bought with: John L. Scott Snohomish
    $699,000

    405 Alger Cain Lake Road, Sedro Woolley, WA 98284

    3beds
    1,769sqft
    Manufactured Home, Manufactured On Land
    Built in 1994
    5 Acres Lot
    $678,900 Zestimate®
    $395/sqft
    $-- Estimated rent

    Home value

    $678,900

    $645,000 - $713,000

    Not available

    Zestimate® history
    Loading
    Loading...

    Owner options

    List your home for rent

    Find your next renter with Zillow Rental Manager. Plus, with online applications, you can quickly screen prospective tenants – for free.

    Learn more
    Refinance and save

    $4,483/mo

    Est. payment

    Refinancing to a lower rate could help reduce your monthly payments and save thousands over the life of the loan.

    See today's rates

    $4,483/mo

    Est. payment

    Explore your selling options

    Work with a Zillow partner agent

    Leverage their expertise and Zillow's premium Showcase listings to get your home seen by more buyers.

    Get started

    List with your own agent

    Get your home in front of millions of buyers by listing it on Zillow.

    Learn how to do it

    Sell it yourself

    Take full control of how buyers see your home on Zillow by listing For Sale by Owner (FSBO).

    List your home

    What's special

    Industrial car liftSeasonal pondHardy plank sidingOnsite laundry equipmentGreenhouse with garden spaceLvp flooringFreshly graveled driveway
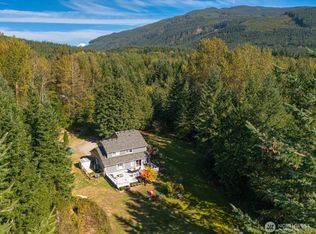
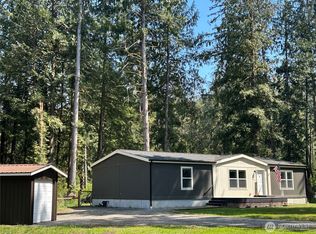
    Calling all mechanics and car enthusiasts, welcome to your dream property! Spacious 3 Bedroom, 2 Bath home tucked away on 5 secluded acres. Expansive partially covered Deck overlooks beautiful yard with fruit trees, seasonal pond, greenhouse with garden space, RV or tiny home parking with all utilities and your HUGE SHOP! Previously used as a profitable auto body/mechanical shop, this 1488sqft ground level garage is divided for storage and display featuring large overhead doors, industrial car lift, heated floors, commercial air compressor and work benches. Additional 360sqft attic space for storage with elevator hoist for larger items bridged by a single side entrance paint room equipped with venting, heating and heat lamps for paint baking and sealing and onsite laundry equipment. Recent improvements include a new roof and gutters, new interior paint including hardware and trim, lvp flooring, hardy plank siding, uncovered deck and deck stain and freshly graveled driveway. Shop improvements include new air compressor and gutters. This place really has it all! Multiple income possibilities, Room for gardening and animals! Privacy for days yet close enough to the freeway to get anywhere quickly.

    Zillow last checked:

    Listing updated:

    Listed by:

    Michelle Russell,

    John L. Scott Skagit,

    Richard Sundance,

    John L. Scott Skagit

    Bought with:

    Joey Duwe, 133171

    John L. Scott Snohomish

    Source: NWMLS as distributed by MLS GRID,MLS#: 2550555MLS Logo

    Facts & features

    Interior

    Bedrooms & bathrooms
    • Bedrooms: 3
    • Bathrooms: 2
    • Full bathrooms: 2
    • Main level bathrooms: 2
    • Main level bedrooms: 3
    Primary bedroom
    • Level: Main
    Bedroom
    • Level: Main
    Bedroom
    • Level: Main
    Bathroom full
    • Level: Main
    Bathroom full
    • Level: Main
    Dining room
    • Level: Main
    Entry hall
    • Level: Main
    Kitchen with eating space
    • Level: Main
    Living room
    • Level: Main
    Utility room
    • Level: Main
    Heating
    • Forced Air, Electric
    Cooling
    • None
    Appliances
    • Included: Dishwasher, Dryer, Refrigerator, Stove(s)/Range(s), Washer, Dishwasher(s), Dryer(s), Refrigerator(s), Washer(s), Water Heater: electric, Water Heater Location: bedroom closet
    Features
    • Bath Off Primary, Ceiling Fan(s), Dining Room
    • Flooring: Vinyl Plank, Carpet
    • Windows: Dbl Pane/Storm Window, Skylight(s)
    • Basement: None
    • Has fireplace: No
    Interior area
    • Total structure area: 1,769
    • Total interior livable area: 1,769 sqft

    Property

    Parking
    • Total spaces: 12
    • Parking features: Driveway, Detached Garage, RV Parking
    • Has garage: Yes
    • Covered spaces: 6
    • Uncovered spaces: 6
    Features
    • Levels: One
    • Stories: 1
    • Entry location: Main
    • Patio & porch: Bath Off Primary, Ceiling Fan(s), Dbl Pane/Storm Window, Dining Room, Jetted Tub, Skylight(s), Vaulted Ceiling(s), Walk-In Closet(s), Water Heater
    • Spa features: Bath
    • Has view: Yes
    • View description: Territorial
    Lot
    • Size: 5 Acres
    • Features: Open Lot, Paved, Secluded, Deck, Green House, High Speed Internet, Outbuildings, RV Parking, Shop
    • Topography: Level,Partial Slope,Terraces
    • Residential vegetation: Fruit Trees, Garden Space, Wooded
    Details
    • Parcel number: P83556
    • Zoning: Rural Reserve
    • Zoning description: Jurisdiction: County
    • Special conditions: Standard

    Construction

    Type & style
    • Home type: MobileManufactured
    • Architectural style: See Remarks,Manuf-Double Wide
    • Property subtype: Manufactured Home, Manufactured On Land
    Materials
    • Cement Planked, Cement Plank
    • Roof: Composition
    Condition
    • Very Good
    • Year built: 1994

    Utilities & green energy

    • Electric: Company: PSE
    • Sewer: Septic Tank, Company: Septic
    • Water: Individual Well, Company: Private Well

    Community & HOA

    Community
    • Subdivision: Alger
    Location
    • Region: Sedro Woolley

    Financial & listing details

    • Price per square foot: $395/sqft
    • Tax assessed value: $560,500
    • Annual tax amount: $739
    • Date on market: 7/7/2026
    • Listing terms: Conventional,FHA,State Bond,USDA Loan,VA Loan
    • Inclusions: Dishwasher(s), Dryer(s), Refrigerator(s), Stove(s)/Range(s), Washer(s)
    • Body type: Double Wide

    Price history

    DateEventPrice
    9/25/2026Sold$699,000$395/sqft
    Source: NWMLS as distributed by MLS GRID #2550555 Report a problem
    8/29/2026Pending sale$699,000$395/sqft
    Source: NWMLS as distributed by MLS GRID #2550555 Report a problem
    8/4/2026Price change$699,000-5%$395/sqft
    Source: NWMLS as distributed by MLS GRID #2550555 Report a problem
    7/7/2026Listed for sale$736,000-5.5%$416/sqft
    Source: NWMLS as distributed by MLS GRID #2550555 Report a problem
    4/26/2026Contingent$779,000$440/sqft
    Source: John L Scott Real Estate #2512168 Report a problem
    4/23/2026Listed for sale$779,000+77800%$440/sqft
    Source: John L Scott Real Estate #2512168 Report a problem
    5/18/2023Sold$1,000$1/sqft
    Source: Public Record Report a problem

    Public tax history

    YearProperty taxesTax assessment
    2025$739 -0.2%$234,400 +0.1%
    2024$740 -3.5%$234,200 +0.9%
    2023$767 $232,100
    2022-- $232,100 +15.1%
    2021-- $201,600
    2020$557 +0.4%$201,600
    2019$555 -11.7%$201,600
    2018$628 -5.2%$201,600
    2017$663 -0.9%$201,600 -8.6%
    2016$669 -74.3%$220,500 +3.5%
    2015$2,602 -1.3%$213,000 +6.3%
    2013$2,636 $200,400
    2012$2,636 +4.5%$200,400 -4%
    2011$2,523 $208,800 -10.6%
    2010$2,523 +0.2%$233,600 -14.1%
    2009$2,518 -0.3%$272,100
    2008$2,525 $272,100
    2007$2,525 +9.9%$272,100 +52.4%
    2003$2,298 -0.8%$178,500
    2002$2,315 +8.6%$178,500
    2001$2,132 +14.4%$178,500 +30.6%
    2000$1,863 $136,700
    Find assessor info on the county website

    Neighborhood: 98284

    Nearby schools

    GreatSchools rating