Skip main navigation
Sold
  • Listed by: COMPASS • Hillary Hutter
    Bought with: Coldwell Banker Bain
    $1,098,500

    795 Summerhill Drive, Sedro Woolley, WA 98284

    6beds
    4,374sqft
    Single Family Residence
    Built in 2006
    4.76 Acres Lot
    $1,288,500 Zestimate®
    $251/sqft
    $5,460 Estimated rent

    Home value

    $1,288,500

    $1.20M - $1.39M

    $5,460/mo

    Zestimate® history
    Loading
    Loading...

    Owner options

    List your home for rent

    $5,460/mo

    Rent Zestimate®

    Find your next renter with Zillow Rental Manager. Plus, with online applications, you can quickly screen prospective tenants – for free.

    Learn more

    $5,460/mo

    Rent Zestimate®

    Refinance and save

    $6,653/mo

    Est. payment

    Refinancing to a lower rate could help reduce your monthly payments and save thousands over the life of the loan.

    See today's rates

    $6,653/mo

    Est. payment

    Explore your selling options

    Work with a Zillow partner agent

    Leverage their expertise and Zillow's premium Showcase listings to get your home seen by more buyers.

    Get started

    List with your own agent

    Get your home in front of millions of buyers by listing it on Zillow.

    Learn how to do it

    Sell it yourself

    Take full control of how buyers see your home on Zillow by listing For Sale by Owner (FSBO).

    List your home

    What's special

    Outdoor spaceOpen floor planSprawling deck
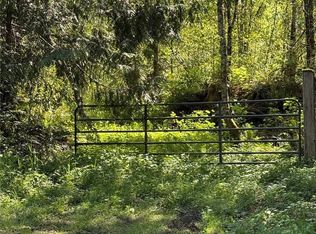
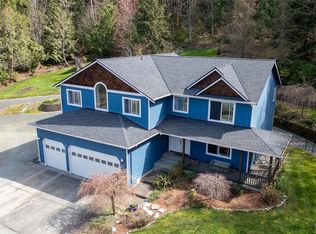
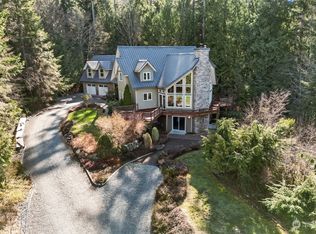
    Your Peaceful Oasis Awaits! Large 2-story entry & windows, open floor plan, & main floor primary suite w/walkin closet & generous ensuite. Upstairs, 3 more beds & a 2nd primary bedroom. Basement features 2 add'l bds w/setup ready for a MIL & separate garage entry. Pre-wired for ethernet/fiber for remote work and play, plus a whole-house generator for peace of mind. Updated throughout, including new on-demand tankless water heater, Bosch induction range & dishwasher. A generous 2250sq ft garage is ready for all your toys/storage. Outside, you'll find your own mountain biking trails, complete with names & signs for any outdoor enthusiasts. Sprawling deck and outdoor space for all the entertaining of your dreams. Easy commute to Bham & I5!

    Zillow last checked:

    Listing updated:

    Listed by:

    Hillary Hutter,

    COMPASS

    Bought with:

    Caroline A Hamilton, 138051

    Coldwell Banker Bain

    Source: NWMLS as distributed by MLS GRID,MLS#: 2167650MLS Logo

    Facts & features

    Interior

    Bedrooms & bathrooms
    • Bedrooms: 6
    • Bathrooms: 6
    • Full bathrooms: 3
    • 3/4 bathrooms: 1
    • 1/2 bathrooms: 2
    • Main level bedrooms: 1
    Primary bedroom
    • Level: Main
    Bedroom
    • Level: Second
    Bedroom
    • Level: Second
    Bedroom
    • Level: Second
    Bedroom
    • Level: Lower
    Bedroom
    • Level: Lower
    Bathroom full
    • Level: Second
    Bathroom full
    • Level: Lower
    Bathroom full
    • Level: Main
    Bathroom three quarter
    • Level: Second
    Other
    • Level: Lower
    Other
    • Level: Main
    Dining room
    • Level: Main
    Entry hall
    • Level: Main
    Family room
    • Level: Lower
    Kitchen with eating space
    • Level: Main
    Living room
    • Level: Main
    Utility room
    • Level: Main
    Heating
    • Fireplace, 90%+ High Efficiency, Forced Air, Hot Water Recirc Pump, Insert, Electric, Propane
    Cooling
    • 90%+ High Efficiency, Forced Air
    Appliances
    • Included: Dishwasher_, Dryer, GarbageDisposal_, Microwave_, Refrigerator_, StoveRange_, Washer, Dishwasher, Garbage Disposal, Microwave, Refrigerator, StoveRange, Water Heater: Propane, Water Heater Location: Garage
    Features
    • Bath Off Primary, Ceiling Fan(s), Dining Room, High Tech Cabling
    • Flooring: Ceramic Tile, Concrete, Hardwood, Carpet
    • Windows: Double Pane/Storm Window
    • Basement: Daylight,Finished
    • Number of fireplaces: 1
    • Fireplace features: Gas, Main Level: 1, Fireplace
    Interior area
    • Total structure area: 4,374
    • Total interior livable area: 4,374 sqft

    Property

    Parking
    • Total spaces: 8
    • Parking features: RV Parking, Attached Garage
    • Attached garage spaces: 8
    Features
    • Levels: Two
    • Stories: 2
    • Entry location: Main
    • Patio & porch: Ceramic Tile, Concrete, Hardwood, Wall to Wall Carpet, Second Primary Bedroom, Bath Off Primary, Ceiling Fan(s), Double Pane/Storm Window, Dining Room, High Tech Cabling, Jetted Tub, Security System, Vaulted Ceiling(s), Walk-In Closet(s), Walk-In Pantry, Wired for Generator, Fireplace, Water Heater
    • Spa features: Bath
    • Has view: Yes
    • View description: Territorial
    Lot
    • Size: 4.76 Acres
    • Dimensions: 915 x 257
    • Features: Dead End Street, Paved, Secluded, Cable TV, High Speed Internet, Propane, RV Parking, Shop, Sprinkler System
    • Topography: Level,Sloped,Terraces
    • Residential vegetation: Brush, Garden Space, Wooded
    Details
    • Parcel number: P120437
    • Zoning description: R105
    • Special conditions: Standard
    • Other equipment: Wired for Generator

    Construction

    Type & style
    • Home type: SingleFamily
    • Architectural style: Northwest Contemporary,2 Stories w/Bsmnt
    • Property subtype: Single Family Residence
    Materials
    • Cement Planked
    • Foundation: Poured Concrete
    • Roof: Composition
    Condition
    • Year built: 2006

    Utilities & green energy

    • Electric: Company: PSE
    • Sewer: Sewer Connected, Company: Samish Water
    • Water: Individual Well, Company: Well

    Community & HOA

    Community
    • Security: Security System
    • Subdivision: Alger
    Location
    • Region: Sedro Woolley

    Financial & listing details

    • Price per square foot: $251/sqft
    • Tax assessed value: $1,330,000
    • Annual tax amount: $11,005
    • Date on market: 10/24/2023
    • Cumulative days on market: 1001 days
    • Listing terms: Conventional,VA Loan
    • Inclusions: Dishwasher, Dryer, GarbageDisposal, Microwave, Refrigerator, StoveRange, Washer

    Price history

    DateEventPrice
    11/9/2023Sold$1,098,500-6.9%$251/sqft
    Source: NWMLS as distributed by MLS GRID #2167650 Report a problem
    10/20/2023Pending sale$1,180,000$270/sqft
    Source: NWMLS as distributed by MLS GRID #2167650 Report a problem
    10/5/2023Listed for sale$1,180,000+24.2%$270/sqft
    Source: NWMLS as distributed by MLS GRID #2167650 Report a problem
    8/29/2022Sold$950,000+0%$217/sqft
    Source: NWMLS as distributed by MLS GRID #1963092 Report a problem
    8/2/2022Pending sale$949,995$217/sqft
    Source: NWMLS as distributed by MLS GRID #1963092 Report a problem
    7/28/2022Listed for sale$949,995+44.2%$217/sqft
    Source: NWMLS as distributed by MLS GRID #1963092 Report a problem
    4/2/2018Listing removed$659,000$151/sqft
    Source: Lakeway Realty, Inc. #1197975 Report a problem
    4/2/2018Listed for sale$659,000+1.4%$151/sqft
    Source: Lakeway Realty, Inc. #1197975 Report a problem
    3/28/2018Sold$650,000-1.4%$149/sqft
    Source: NWMLS as distributed by MLS GRID #1197975 Report a problem
    2/10/2018Pending sale$659,000$151/sqft
    Source: Lakeway Realty, Inc. #1197975 Report a problem
    10/1/2017Listed for sale$659,000-1.5%$151/sqft
    Source: Lakeway Realty, Inc. #1197975 Report a problem
    8/2/2017Listing removed$669,000$153/sqft
    Source: Windermere Real Estate/JS #1128588 Report a problem
    6/16/2017Listed for sale$669,000$153/sqft
    Source: Windermere Real Estate/JS #1128588 Report a problem
    6/14/2017Pending sale$669,000$153/sqft
    Source: Windermere Real Estate/JS #1128588 Report a problem
    5/20/2017Listed for sale$669,000$153/sqft
    Source: Windermere Real Estate/JS #1128588 Report a problem

    Public tax history

    YearProperty taxesTax assessment
    2024$11,413 +9.2%$1,330,000 +8%
    2023$10,456 -5%$1,231,400
    2022$11,005 $1,231,400 +17.7%
    2021-- $1,046,600 +33.7%
    2020$7,595 +11.6%$782,900 +6.6%
    2019$6,805 -16.5%$734,700 +5.8%
    2018$8,153 +15.6%$694,600 +7.3%
    2017$7,050 +12.4%$647,600 +12.8%
    2016$6,270 -3.4%$574,000 +1.8%
    2015$6,489 -1.5%$563,600 +10.5%
    2013$6,589 $510,200
    2012$6,589 +7.1%$510,200 -1.6%
    2011$6,151 $518,600 -10.6%
    2010$6,151 +13.6%$580,300 -2.4%
    2009$5,415 +29.4%$594,400 +29.9%
    2008$4,185 $457,700
    2007$4,185 +376.1%$457,700 +563.3%
    2003$879 $69,000
    Find assessor info on the county website

    Neighborhood: 98284

    Nearby schools

    GreatSchools rating
    Schools provided by the listing agent
    • Elementary: Allen Elem
    • High: Burlington Edison Hi

    Source: NWMLS as distributed by MLS GRID. This data may not be complete. We recommend contacting the local school district to confirm school assignments for this home.

    Get pre-qualified for a loan
    At Zillow Home Loans, we can pre-qualify you in as little as 5 minutes with no impact to your credit score.

    An equal housing lender. NMLS #10287.