Welcome to “The Waterfall Home,” a private Pacific Northwest retreat on nearly 7 acres just minutes from Bellingham or Burlington. Surrounded by towering evergreens, this custom-built estate offers the rare serenity of your own stream and cascading waterfalls flowing through the property. Inside, soaring vaulted ceilings, rich hardwood floors, and a beautifully updated kitchen create a warm and elevated living experience. Thoughtful updates throughout include remodeled bathrooms, refinished hardwoods, new carpet, upgraded insulation, and a redesigned stairwell. Modern comforts abound with new heating and A/C, plus a tankless hot water system. Step outside to a stone patio overlooking your own natural sanctuary, complete with enhanced drainage systems and a re-leveled driveway. Don't miss the natural waterfall, a short stroll away. With beautifully updated spaces and just a few minutes to I-5, this home perfectly balances luxury, privacy, and convenience. Wired for generator.
Pending
Listed by: Windermere Whidbey Island • Stuart McNabb
Price cut: $30.1K (5/21)
$999,900
861 Summerhill Drive, Sedro Woolley, WA 98284
4beds
3,154sqft
Single Family Residence
Built in 2004
6.77 Acres Lot
$986,900 Zestimate®
$317/sqft
$-- HOA
What's special
Rich hardwood floorsRefinished hardwoodsRemodeled bathroomsRe-leveled drivewayRedesigned stairwellTankless hot water systemEnhanced drainage systems
- 107 days |
- 119 |
- 0 |
Zillow last checked:
Listing updated:
Listed by:
Stuart McNabb,
Windermere Whidbey Island,
Susan Perry,
Windermere Whidbey Island
Source: NWMLS as distributed by MLS GRID,MLS#: 2502112
Facts & features
Interior
Bedrooms & bathrooms
- Bedrooms: 4
- Bathrooms: 3
- Full bathrooms: 2
- 1/2 bathrooms: 1
- Main level bathrooms: 1
Primary bedroom
- Level: Second
Bedroom
- Level: Second
Bedroom
- Level: Second
Bedroom
- Level: Second
Bathroom full
- Level: Second
Bathroom full
- Level: Second
Other
- Level: Main
Den office
- Level: Main
Dining room
- Level: Main
Entry hall
- Level: Main
Family room
- Level: Second
Kitchen with eating space
- Level: Main
Living room
- Level: Main
Utility room
- Level: Main
Heating
- 90%+ High Efficiency, Forced Air, Electric, Propane
Cooling
- 90%+ High Efficiency
Appliances
- Included: Dishwasher, Microwave, Refrigerator, Stove(s)/Range(s), Tankless Water Heater, Dishwasher(s), Microwave(s), Refrigerator(s), Water Heater: Propane, Water Heater Location: Garage
Features
- Bath Off Primary, Dining Room
- Flooring: Hardwood, Vinyl Plank, Carpet
- Windows: Dbl Pane/Storm Window
- Has fireplace: No
- Fireplace features: Gas
Interior area
- Total structure area: 3,154
- Total interior livable area: 3,154 sqft
Property
Parking
- Total spaces: 6
- Parking features: Driveway, Attached Garage, RV Parking
- Has attached garage: Yes
- Covered spaces: 3
- Uncovered spaces: 3
Features
- Levels: Two
- Stories: 2
- Entry location: Main
- Patio & porch: Bath Off Primary, Dbl Pane/Storm Window, Dining Room, Walk-In Closet(s), Water Heater, Wired for Generator
- Has view: Yes
- View description: Mountain(s)
- Waterfront features: Creek
Lot
- Size: 6.77 Acres
- Features: Cul-De-Sac, Dead End Street, Open Lot, Outbuildings, Patio, Propane, RV Parking
- Topography: Sloped,Terraces
- Residential vegetation: Brush, Garden Space, Wooded
Details
- Parcel number: P120435
- Special conditions: Standard
- Other equipment: Leased Equipment: Propane Tank, Wired for Generator
Construction
Type & style
- Home type: SingleFamily
- Architectural style: Contemporary,2 Story
- Property subtype: Single Family Residence
Materials
- Cement Planked, Cement Plank
- Foundation: Poured Concrete
- Roof: Composition
Condition
- Very Good
- Year built: 2004
- Major remodel year: 2004
Utilities & green energy
- Electric: Company: PSE
- Sewer: Septic Tank, Company: Septic
- Water: Individual Well, Company: Well
- Utilities for property: Astound
Community & HOA
Community
- Features: CCRs
- Subdivision: Alger
Location
- Region: Sedro Woolley
Financial & listing details
- Price per square foot: $317/sqft
- Tax assessed value: $913,800
- Annual tax amount: $8,240
- Date on market: 4/23/2026
- Cumulative days on market: 91 days
- Listing terms: Conventional,FHA,VA Loan
- Inclusions: Dishwasher(s), Leased Equipment, Microwave(s), Refrigerator(s), Stove(s)/Range(s)
Estimated market value
$986,900
$938,000 - $1.04M
$4,131/mo
Price history
| Date | Event | Price |
|---|---|---|
| 6/24/2026 | Pending sale | $999,900$317/sqft |
Source:  NWMLS as distributed by MLS GRID #2502112 Report a problem NWMLS as distributed by MLS GRID #2502112 Report a problem | ||
| 5/21/2026 | Price change | $999,900-2.9%$317/sqft |
Source: NWMLS as distributed by MLS GRID #2502112 Report a problem | ||
| 4/24/2026 | Price change | $1,030,000-1.9%$327/sqft |
Source: NWMLS as distributed by MLS GRID #2502112 Report a problem | ||
| 4/6/2026 | Listed for sale | $1,050,000+96.3%$333/sqft |
Source: NWMLS as distributed by MLS GRID #2502112 Report a problem | ||
| 3/21/2018 | Sold | $535,000-0.7%$170/sqft |
Source: NWMLS as distributed by MLS GRID #1241288 Report a problem | ||
| 2/13/2018 | Pending sale | $539,000$171/sqft |
Source: Coldwell Banker Bain #1241288 Report a problem | ||
| 2/4/2018 | Listed for sale | $539,000-1.8%$171/sqft |
Source: Coldwell Banker Bain #1241288 Report a problem | ||
| 12/17/2017 | Listing removed | $549,000$174/sqft |
Source: Preview Properties Skagit LLC #1132470 Report a problem | ||
| 7/18/2017 | Price change | $549,000-2.7%$174/sqft |
Source: Preview Properties Skagit LLC #1132470 Report a problem | ||
| 6/9/2017 | Price change | $564,000-2.6%$179/sqft |
Source: Preview Properties Skagit LLC #1132470 Report a problem | ||
| 5/25/2017 | Listed for sale | $579,000$184/sqft |
Source: Preview Properties Skagit LLC #1132470 Report a problem | ||
Public tax history
| Year | Property taxes | Tax assessment |
|---|---|---|
| 2024 | $7,897 +9.9% | $913,800 +8.6% |
| 2023 | $7,185 -5% | $841,800 |
| 2022 | $7,561 | $841,800 +2.3% |
| 2021 | -- | $823,000 +32.7% |
| 2020 | $6,035 +11.3% | $620,400 +6.7% |
| 2019 | $5,423 -17% | $581,400 +5.5% |
| 2018 | $6,530 +16.2% | $551,300 +6.6% |
| 2017 | $5,618 +14.6% | $517,000 +13.5% |
| 2016 | $4,904 -4.1% | $455,600 +3.9% |
| 2015 | $5,112 -1.5% | $438,700 +9.5% |
| 2013 | $5,191 | $400,500 |
| 2012 | $5,191 +6.6% | $400,500 -2.1% |
| 2011 | $4,868 | $408,900 -10.6% |
| 2010 | $4,868 +20.3% | $457,600 +3.5% |
| 2009 | $4,047 +0.1% | $442,100 |
| 2008 | $4,044 | $442,100 |
| 2007 | $4,044 +318.6% | $442,100 +483.2% |
| 2003 | $966 | $75,800 |
Find assessor info on the county website
Monthly payment
Est. payment
Payment breakdown
Explore the cost of this home by adjusting the details. Changes won't be saved.Climate risks
Neighborhood: 98284
Getting around
0 / 100
Car-DependentNearby schools
GreatSchools rating
- 8/10Edison Elementary SchoolGrades: K-8Distance: 7.7 mi
- 6/10Burlington Edison High SchoolGrades: 9-12Distance: 10.7 mi
- 4/10West View Elementary SchoolGrades: K-6Distance: 10.8 mi
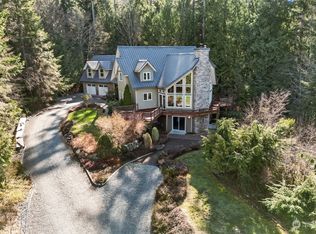
- $1,275,0004 bd4 ba4.7k sqft864 Summerhill Dr, Sedro Woolley, WA 98284Sold
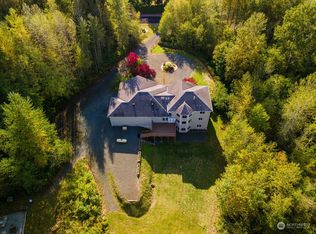
- $1,098,5006 bd6 ba4.3k sqft795 Summerhill Dr, Sedro Woolley, WA 98284Sold
- $142,5002 Acres0 Alger Ccc Rd, Sedro Woolley, WA 98284Sold
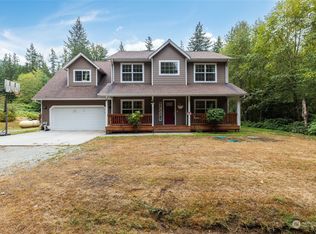
- $720,0004 bd3 ba2.6k sqft835 Alger Cain Lake Rd, Sedro Woolley, WA 98284Sold
- $779,0003 bd2 ba2k sqft608 Alger Ccc Rd, Sedro Woolley, WA 98284For Sale
- $705,0002 bd3 ba1.5k sqft19989 Butler Creek Ln, Sedro Woolley, WA 98284Sold
- $615,0003 bd2 ba1.4k sqft19675 Silver Creek Dr, Sedro Woolley, WA 98284Sold
- $615,0005 bd2 ba2.3k sqft19667 Silver Creek Dr, Sedro Woolley, WA 98284For Sale
A local agent can set up tours, give advice and negotiate with sellers.
A local lender can help you make sure your offer is ready when you are.
Similar homes
- $945,0004 bd3 ba2.4k sqft7096 Oat Coles Road, Everson, WA 98247Active
 MLS ID #2549676, Tracie M Gulit. NWMLS as distributed by MLS GRID
 - $995,0003 bd2 ba2.4k sqftConsoldation Short Plat As Rec Af 1990502572, Bellingham, WA 98229Active
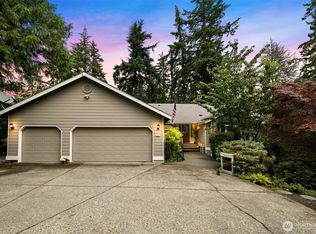 MLS ID #2550019, Alana Mey. NWMLS as distributed by MLS GRID
 - $824,9004 bd3 ba2.8k sqft3395 Mack Road, Everson, WA 98247Contingent
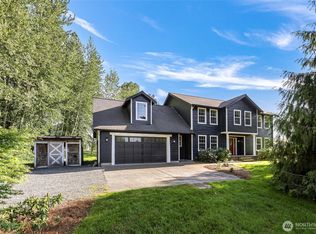 MLS ID #2514781, Andi Dyer. NWMLS as distributed by MLS GRID
 - $895,0004 bd3 ba2.5k sqft4215 Northridge Way, Bellingham, WA 98226Active
 MLS ID #2558514, Julian Friedman. NWMLS as distributed by MLS GRID
 - $998,0003 bd3 ba2.5k sqftSouth Geneva Lots, Bellingham, WA 98229ActiveMLS ID #2551228, Erika Buse. NWMLS as distributed by MLS GRID
- $900,0004 bd3 ba3.4k sqft14799 Avon Allen Road, Mount Vernon, WA 98273ActiveMLS ID #2533971, Brenda Sweet. NWMLS as distributed by MLS GRID
- $999,0004 bd2 ba2.4k sqft17645 McLean Road, Mount Vernon, WA 98273ActiveMLS ID #2551682, Alison Risch. NWMLS as distributed by MLS GRID
- $1,130,0003 bd4 ba2.4k sqftTerranova Short, Bellingham, WA 98226ActiveMLS ID #2519583, Vanessa Parry. NWMLS as distributed by MLS GRID
- $749,0003 bd3 ba1.8k sqftCedar Creek, Sedro Woolley, WA 98284ActiveMLS ID #2527980, Emelie Goodman. NWMLS as distributed by MLS GRID
- $1,037,0005 bd3 ba2.4k sqft904 Puget Street, Bellingham, WA 98226ActiveMLS ID #2553878, Ian Steger. NWMLS as distributed by MLS GRID
- $1,099,0003 bd3 ba2.8k sqft19727 Sky Ridge Road, Mount Vernon, WA 98274ActiveMLS ID #2490165, Melissa Challman. NWMLS as distributed by MLS GRID
- $1,092,5004 bd4 ba2.6k sqft4320 Lakeway Drive, Bellingham, WA 98229ActiveMLS ID #2552401, Lauren Moore. NWMLS as distributed by MLS GRID
- $539,9003 bd2 ba1.7k sqft765 Summerset Way, Sedro Woolley, WA 98284ActiveMLS ID #2534668, Ethan Potts. NWMLS as distributed by MLS GRID
- $1,083,0003 bd2 ba1.8k sqft13872 Trumpeter Lane, Mount Vernon, WA 98273ActiveMLS ID #2530533, Jacqynette Shook. NWMLS as distributed by MLS GRID
- $859,9503 bd2 ba2.3k sqft18915 Cascade Ridge Court, Mount Vernon, WA 98274ActiveMLS ID #2551300, Andrew Sale. NWMLS as distributed by MLS GRID
- $1,190,0004 bd4 ba4.1k sqft2455 Lee Way, Bellingham, WA 98226ActiveMLS ID #2514784, Molly Visser. NWMLS as distributed by MLS GRID
- $775,0004 bd3 ba2.3k sqft6011 Roberts Road, Bellingham, WA 98226ActiveMLS ID #2548109, Gary L. Jennings. NWMLS as distributed by MLS GRID
- $1,250,0004 bd3 ba2.5k sqft1720 Van Wyck Road, Bellingham, WA 98226ActiveMLS ID #2511946, Tracy Duncan. NWMLS as distributed by MLS GRID
- $1,250,0004 bd4 ba3k sqftSee Legal, Mount Vernon, WA 98273ActiveMLS ID #2550571, Michelle R Harrington. NWMLS as distributed by MLS GRID
- $900,0003 bd3 ba1.9k sqftSudden Valley Div 22, Bellingham, WA 98229ActiveMLS ID #2529153, Kristin S Winslow. NWMLS as distributed by MLS GRID
