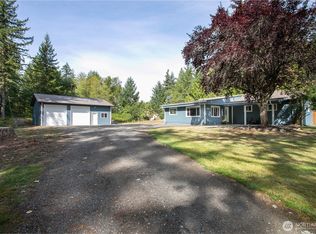
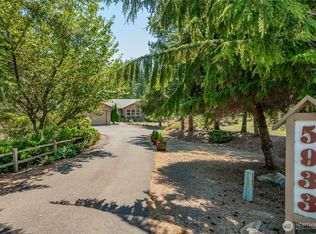
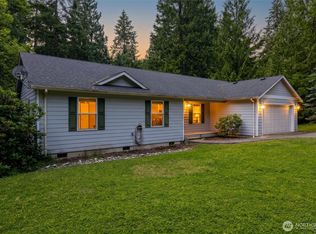
Tucked away in a peaceful, park-like setting, this beautifully maintained 3-bedroom, 2.5-bath home offers the perfect blend of privacy, nature, and flexible living. Surrounded by mature trees and abundant wildlife, you'll often enjoy visits from deer, hear owls in the evening, and experience the tranquility that makes coming home feel like a retreat. providing flexible spaces to fit the way you live. A private trail beside the garage creates an inviting entrance to the property. Whether you're enjoying your morning coffee surrounded by nature or unwinding after a long day with the sounds of birds and rustling trees, this property offers a rare sense of peace that's becoming increasingly hard to find. Despite its serene setting, you'll still appreciate convenient access to nearby amenities, making it easy to enjoy both privacy and everyday convenience. Roof replaced in 2022. As an added bonus, qualified VA buyers may have the rare opportunity to assume the existing VA loan with an incredibly low 2.375% interest rate
Pending
Listed by: Hansen Group Real Estate Inc • Katty Baldwin • 530-515-3971
$539,999
5818 Everson Goshen Road, Bellingham, WA 98226
3beds
1,992sqft
Manufactured Home, Manufactured On Land
Built in 1995
6.4 Acres Lot
$533,100 Zestimate®
$271/sqft
$-- HOA
What's special
Surrounded by mature treesPeaceful park-like settingAbundant wildlife
- --
- on Zillow
- 123
- views
- 1
- save
Likely to sell faster than
Zillow last checked:
Listing updated:
Listed by:
Katty Baldwin 530-515-3971 baldwinhomegroup@gmail.com,
Hansen Group Real Estate Inc
Source: NWMLS as distributed by MLS GRID,MLS#: 2553922
Facts & features
Interior
Bedrooms & bathrooms
- Bedrooms: 3
- Bathrooms: 3
- Full bathrooms: 1
- 3/4 bathrooms: 1
- 1/2 bathrooms: 1
- Main level bathrooms: 3
- Main level bedrooms: 3
Primary bedroom
- Level: Main
Bedroom
- Level: Main
Bedroom
- Level: Main
Bathroom three quarter
- Level: Main
Bathroom full
- Level: Main
Other
- Level: Main
Den office
- Level: Main
Entry hall
- Level: Main
Kitchen without eating space
- Level: Main
Living room
- Level: Main
Utility room
- Level: Main
Heating
- Fireplace, Forced Air, Electric
Cooling
- None
Appliances
- Included: Dishwasher, Dryer, Microwave, Refrigerator, Stove(s)/Range(s), Washer, Dishwasher(s), Dryer(s), Microwave(s), Refrigerator(s), Washer(s)
Features
- Bath Off Primary, Dining Room
- Flooring: Laminate
- Basement: None
- Number of fireplaces: 1
- Fireplace features: Gas, Main Level: 1, Fireplace
Interior area
- Total structure area: 1,992
- Total interior livable area: 1,992 sqft
Property
Parking
- Total spaces: 1
- Parking features: Driveway, Detached Garage, RV Parking
- Has garage: Yes
- Covered spaces: 1
Features
- Levels: One
- Stories: 1
- Entry location: Main
- Patio & porch: Bath Off Primary, Dining Room, Fireplace, Fireplace (Primary Bedroom)
- Has view: Yes
- View description: Mountain(s), Territorial
Lot
- Size: 6.4 Acres
- Features: Secluded, Outbuildings, RV Parking
- Topography: Level
- Residential vegetation: Fruit Trees, Garden Space
Details
- Parcel number: 3903240951730000
- Zoning: R5A
- Zoning description: Jurisdiction: County
- Special conditions: Standard
- Other equipment: Leased Equipment: Propane tank
Construction
Type & style
- Home type: MobileManufactured
- Architectural style: Manuf-Double Wide
- Property subtype: Manufactured Home, Manufactured On Land
Materials
- Cement Planked, Cement Plank
- Foundation: Block
- Roof: Composition
Condition
- Year built: 1995
- Major remodel year: 1995
Utilities & green energy
- Sewer: Septic Tank, Company: Septic
- Water: Community, Public, Company: Hemmi Road Water Association
Community & HOA
Community
- Subdivision: Bellingham
Location
- Region: Bellingham
Financial & listing details
- Price per square foot: $271/sqft
- Tax assessed value: $420,544
- Annual tax amount: $3,162
- Date on market: 7/17/2026
- Listing terms: Assumable,Conventional,FHA,VA Loan
- Inclusions: Dishwasher(s), Dryer(s), Leased Equipment, Microwave(s), Refrigerator(s), Stove(s)/Range(s), Washer(s)
- Body type: Double Wide
Estimated market value
$533,100
$506,000 - $560,000
Not available
Price history
| Date | Event | Price |
|---|---|---|
| 8/2/2026 | Pending sale | $539,999$271/sqft |
Source:  NWMLS as distributed by MLS GRID #2553922 Report a problem NWMLS as distributed by MLS GRID #2553922 Report a problem | ||
| 7/17/2026 | Listed for sale | $539,999+8%$271/sqft |
Source: NWMLS as distributed by MLS GRID #2553922 Report a problem | ||
| 12/17/2021 | Sold | $500,000-6.5%$251/sqft |
Source: NWMLS as distributed by MLS GRID #1806717 Report a problem | ||
| 10/29/2021 | Pending sale | $535,000$269/sqft |
Source: NWMLS as distributed by MLS GRID #1806717 Report a problem | ||
| 10/1/2021 | Price change | $535,000-2.7%$269/sqft |
Source: NWMLS as distributed by MLS GRID #1806717 Report a problem | ||
| 8/31/2021 | Price change | $549,999-4.3%$276/sqft |
Source: NWMLS as distributed by MLS GRID #1806717 Report a problem | ||
| 8/16/2021 | Price change | $575,000-4%$289/sqft |
Source: NWMLS as distributed by MLS GRID #1806717 Report a problem | ||
| 8/7/2021 | Listed for sale | $599,000+154.9%$301/sqft |
Source: NWMLS as distributed by MLS GRID #1806717 Report a problem | ||
| 3/9/2017 | Sold | $235,000$118/sqft |
Source: NWMLS as distributed by MLS GRID #1062250 Report a problem | ||
| 1/6/2017 | Listed for sale | $235,000+54.6%$118/sqft |
Source: Keller Williams Western Realty #1062250 Report a problem | ||
| 8/22/2011 | Sold | $152,000-9.5%$76/sqft |
Source: NWMLS as distributed by MLS GRID #155722 Report a problem | ||
| 8/9/2011 | Pending sale | $168,000$84/sqft |
Source: Windermere Real Estate/Whatcom Inc. #155722 Report a problem | ||
| 7/15/2011 | Price change | $168,000-16%$84/sqft |
Source: Windermere Real Estate/Whatcom Inc. #155722 Report a problem | ||
| 5/19/2011 | Price change | $199,900-3.9%$100/sqft |
Source: Windermere Real Estate/Whatcom Inc. #155722 Report a problem | ||
| 4/4/2011 | Price change | $208,000-4.6%$104/sqft |
Source: Windermere Real Estate/Whatcom Inc. #155722 Report a problem | ||
| 2/20/2011 | Price change | $218,000-8.4%$109/sqft |
Source: Windermere Real Estate/Whatcom Inc. #155722 Report a problem | ||
| 12/12/2010 | Price change | $238,000-8.1%$119/sqft |
Source: Windermere Real Estate/Whatcom Inc. #155722 Report a problem | ||
| 11/22/2010 | Listed for sale | $259,000+44.9%$130/sqft |
Source: Windermere Real Estate/Whatcom Inc. #155722 Report a problem | ||
| 8/5/2003 | Sold | $178,786$90/sqft |
Source: Public Record Report a problem | ||
Public tax history
| Year | Property taxes | Tax assessment |
|---|---|---|
| 2025 | $3,309 +4.6% | $420,544 +4.5% |
| 2024 | $3,162 -10.7% | $402,542 -17.1% |
| 2023 | $3,540 -7.6% | $485,823 +7% |
| 2022 | $3,831 +18.1% | $454,041 +35% |
| 2021 | $3,244 +16.3% | $336,323 +24% |
| 2020 | $2,789 | $271,228 |
| 2019 | $2,789 -4.2% | $271,228 +17% |
| 2018 | $2,910 +26% | $231,819 +3.2% |
| 2017 | $2,309 -19.1% | $224,668 +12.1% |
| 2016 | $2,854 +18.6% | $200,434 |
| 2015 | $2,407 | $200,434 +4.2% |
| 2014 | $2,407 +6.4% | $192,432 +1% |
| 2013 | $2,263 | $190,527 |
| 2012 | -- | $190,527 -8.1% |
| 2011 | -- | $207,337 -11.4% |
| 2010 | -- | $234,143 -6.4% |
| 2009 | $2,479 +0.4% | $250,280 |
| 2008 | $2,470 | $250,280 |
| 2007 | $2,470 -4.3% | $250,280 +32.3% |
| 2005 | $2,580 | $189,105 |
| 2004 | $2,580 -1.1% | $189,105 |
| 2003 | $2,609 +41.5% | $189,105 +43.1% |
| 2002 | $1,844 +0.3% | $132,135 |
| 2001 | $1,839 | $132,135 |
| 2000 | -- | $132,135 |
| 1999 | -- | $132,135 |
Find assessor info on the county website
Monthly payment
Climate risks
Neighborhood: 98226
Nearby schools
Schools provided by the listing agent
- Elementary: Harmony Elem
- Middle: Mount Baker Jnr High
- High: Mount Baker Snr High
Source: NWMLS as distributed by MLS GRID. This data may not be complete. We recommend contacting the local school district to confirm school assignments for this home.
Similar homes
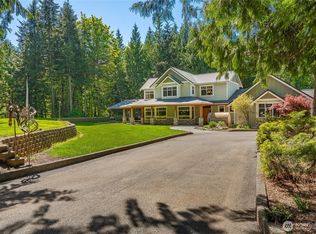
- $699,9003 bd3 ba1.9k sqft5581 Mission Road, Bellingham, WA 98226Active
 MLS ID #2570766, Rachael Wilson. NWMLS as distributed by MLS GRID
 - $549,0003 bd2 ba1.7k sqft307 Lincoln Street, Everson, WA 98247Active
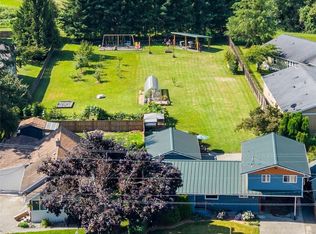 MLS ID #2595435, Stacy Osterkamp. NWMLS as distributed by MLS GRID
 - $525,0003 bd2 ba1.3k sqftSudden Valley Div 2, Bellingham, WA 98229Active
 MLS ID #2593061, Aaron Bean. NWMLS as distributed by MLS GRID
 - $549,0003 bd2 ba1.2k sqftSudden Valley Division 3, Bellingham, WA 98229Active
 MLS ID #2595751, Jacson Bevens. NWMLS as distributed by MLS GRID
