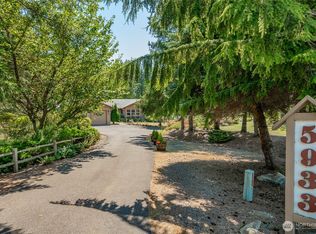
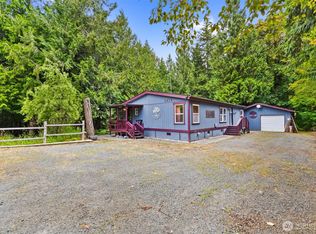
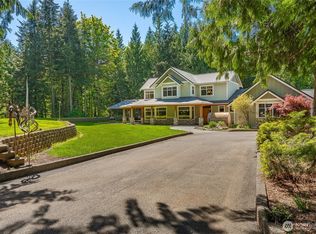
Escape to your own private retreat on 3 wooded acres off Everson Goshen Rd! This beautifully updated 1,280 sq ft home offers 3 bedrooms, 2 baths, open kitchen dining area and spacious great room. Recently remodeled throughout with new laminate hardwood flooring, interior and exterior paint, SS appliances, kitchen cabinets, bathroom vanities and more. Outside, enjoy the stamped concrete patio and gazebo with ultimate privacy and seclusion the acreage provides, surrounded by mature trees and natural beauty. A standout feature is the impressive 2-door 36x30 shop, complete with a heated and insulated bonus room inside — ideal for a workshop, home business, gym, or hobby space. Whether you're seeking room to roam, space for toys and projects, or simply a peaceful place to call home, this Everson-area property delivers it all. Don't miss this rare opportunity to own acreage with privacy, updates, and versatility all in one package!
Pending
Listed by: Windermere RE Whatcom, Inc. • Jason Heutink • 360-305-9135
$599,950
5909 Everson Goshen Road, Bellingham, WA 98226
3beds
1,280sqft
Single Family Residence
Built in 1969
3.02 Acres Lot
$597,400 Zestimate®
$469/sqft
$-- HOA
What's special
Open kitchen dining areaKitchen cabinetsNew laminate hardwood flooringBathroom vanitiesInterior and exterior paintSs appliancesSpacious great room
- --
- on Zillow
- 320
- views
- 10
- saves
Likely to sell faster than
Zillow last checked:
Listing updated:
Listed by:
Jason Heutink 360-305-9135 jasonheutink@windermere.com,
Windermere RE Whatcom, Inc.,
Caden Heutink 360-305-4484,
Windermere RE Whatcom, Inc.
Source: NWMLS as distributed by MLS GRID,MLS#: 2577874
Facts & features
Interior
Bedrooms & bathrooms
- Bedrooms: 3
- Bathrooms: 2
- Full bathrooms: 2
- Main level bathrooms: 2
- Main level bedrooms: 3
Primary bedroom
- Level: Main
Bedroom
- Level: Main
Bedroom
- Level: Main
Bathroom full
- Level: Main
Bathroom full
- Level: Main
Great room
- Level: Main
Kitchen with eating space
- Level: Main
Living room
- Level: Main
Utility room
- Level: Main
Heating
- 90%+ High Efficiency, Ductless, Wall Furnace, Electric
Cooling
- 90%+ High Efficiency, Ductless
Appliances
- Included: Dishwasher, Disposal, Dryer, Microwave, Refrigerator, Stove(s)/Range(s), Washer, Dishwasher(s), Dryer(s), Garbage Disposal, Microwave(s), Refrigerator(s), Washer(s), Water Heater: Tank, Water Heater Location: Bedroom
Features
- Bath Off Primary
- Flooring: Laminate
- Doors: French Doors
- Basement: None
- Has fireplace: No
Interior area
- Total structure area: 1,280
- Total interior livable area: 1,280 sqft
Property
Parking
- Total spaces: 6
- Parking features: Driveway
- Covered spaces: 2
- Uncovered spaces: 4
Features
- Levels: One
- Stories: 1
- Patio & porch: Bath Off Primary, French Doors, Water Heater
- Has view: Yes
- View description: Mountain(s), Territorial
Lot
- Size: 3.02 Acres
- Features: Paved, Secluded, Gas Available, High Speed Internet, Patio, Shop
- Topography: Level
- Residential vegetation: Garden Space, Wooded
Details
- Parcel number: 3903235072710000
- Zoning: R5A
- Zoning description: Jurisdiction: County
- Special conditions: Standard
Construction
Type & style
- Home type: SingleFamily
- Architectural style: Craftsman,1 Story
- Property subtype: Single Family Residence
Materials
- Cement Planked, Cement Plank
- Foundation: Poured Concrete
- Roof: Composition
Condition
- Very Good
- Year built: 1969
- Major remodel year: 1969
Utilities & green energy
- Electric: Company: PSE
- Sewer: Septic Tank
- Water: Shares, Company: Hemmi Rd Water Association
Community & HOA
Community
- Subdivision: Bellingham
Location
- Region: Bellingham
Financial & listing details
- Price per square foot: $469/sqft
- Tax assessed value: $528,308
- Annual tax amount: $4,144
- Date on market: 9/10/2026
- Listing terms: Conventional,FHA,USDA Loan,VA Loan
- Inclusions: Dishwasher(s), Dryer(s), Garbage Disposal, Microwave(s), Refrigerator(s), Stove(s)/Range(s), Washer(s)
Estimated market value
$597,400
$568,000 - $627,000
$2,815/mo
Price history
| Date | Event | Price |
|---|---|---|
| 9/19/2026 | Pending sale | $599,950$469/sqft |
Source:  NWMLS as distributed by MLS GRID #2577874 Report a problem | ||
| 9/10/2026 | Listed for sale | $599,950+88.3%$469/sqft |
Source: NWMLS as distributed by MLS GRID #2577874 Report a problem | ||
| 10/30/2018 | Sold | $318,597+14.2%$249/sqft |
Source: Public Record Report a problem | ||
| 1/31/2007 | Sold | $279,000+188.8%$218/sqft |
Source: NWMLS as distributed by MLS GRID #26185354 Report a problem | ||
| 4/13/2004 | Sold | $96,600$75/sqft |
Source: Public Record Report a problem | ||
Public tax history
| Year | Property taxes | Tax assessment |
|---|---|---|
| 2025 | $4,144 +1.9% | $528,308 +1.7% |
| 2024 | $4,065 -1.6% | $519,343 -8.6% |
| 2023 | $4,131 +5.2% | $568,006 +22% |
| 2022 | $3,927 +8.6% | $465,568 +24% |
| 2021 | $3,616 +10.7% | $375,454 +18% |
| 2020 | $3,265 | $318,182 +13.5% |
| 2019 | $3,265 +8.6% | $280,341 +3.7% |
| 2018 | $3,007 +11.9% | $270,286 +16% |
| 2017 | $2,686 -9.2% | $233,014 +3.6% |
| 2016 | $2,959 +14.8% | $224,923 +4.7% |
| 2015 | $2,577 | $214,810 |
| 2014 | $2,577 +8.4% | -- |
| 2013 | $2,377 | -- |
| 2012 | -- | -- |
| 2011 | -- | $207,906 -4.1% |
| 2010 | -- | $216,749 -7.5% |
| 2009 | $2,323 +0.4% | $234,400 |
| 2008 | $2,314 | $234,400 |
| 2007 | $2,314 +121.3% | $234,400 +148.9% |
| 2005 | $1,046 | $94,175 +22.9% |
| 2004 | $1,046 | $76,655 |
| 2003 | -- | $76,655 +105.6% |
| 2002 | $520 +0.3% | $37,290 |
| 2001 | $519 | $37,290 |
| 2000 | -- | $37,290 |
| 1999 | -- | $37,290 |
Find assessor info on the county website
Monthly payment
Est. payment
Payment breakdown
Explore the cost of this home by adjusting the details. Changes won't be saved.Climate risks
Neighborhood: 98226
Nearby schools
Schools provided by the listing agent
- Elementary: Harmony Elem
- Middle: Mount Baker Jnr High
- High: Mount Baker Snr High
Source: NWMLS as distributed by MLS GRID. This data may not be complete. We recommend contacting the local school district to confirm school assignments for this home.
Similar homes
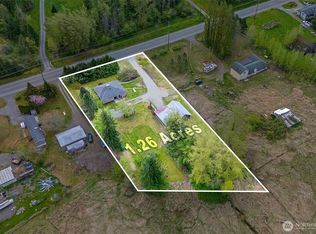
- $620,0003 bd2 ba1.4k sqft1916 Mt Baker Highway, Bellingham, WA 98226Active
 MLS ID #2582834, Anthony Zapata. NWMLS as distributed by MLS GRID
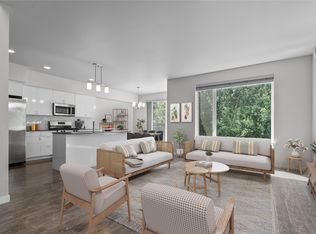
- $599,0003 bd2 ba1.2k sqft3262 Mt. Baker Highway, Bellingham, WA 98226Active
 MLS ID #2515636, Luis Herrera. NWMLS as distributed by MLS GRID
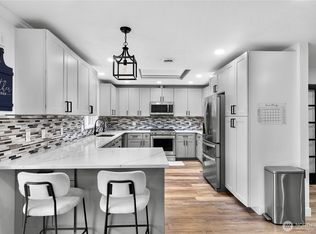
- $530,0003 bd3 ba1.5k sqft517 Spring Vista Place, Bellingham, WA 98226Active
 MLS ID #2595730, Gordon Neufeld. NWMLS as distributed by MLS GRID
- $699,0003 bd2 ba1.8k sqftArcherfield Pfn 15-111617-Psd, Bellingham, WA 98226Active
 MLS ID #2574210, Tim Cornwell. NWMLS as distributed by MLS GRID
