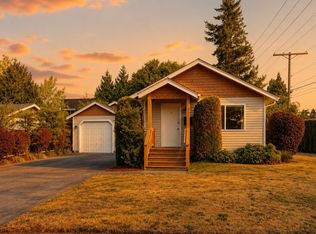
Unbeatable pricing on this stylishly rebuilt and move-in ready Lake Samish area home. This thoughtfully renovated peaceful living retreat offers the perfect blend of modern comfort and future potential with its large lot. Taken down to the studs and extensively updated in 2021, nearly every major component has been replaced—including plumbing, electrical, insulation, drywall, windows, heating, water heater, siding, and a durable metal roof—allowing you to enjoy the home with confidence for years to come. Inside, the bright, open living spaces are complemented by a beautifully updated kitchen and bath with timeless finishes. Relax on the sunny front Trex deck, take advantage of basement storage, and enjoy the privacy of a spacious half-acre lot with peekaboo views of Lake Samish. Community lake access is just down the road, while nearby hiking and world-class mountain biking trails invite year-round adventure. The oversized lot also presents an exciting opportunity to expand or potentially build a second residence, including the possibility of a daylight basement home with even better lake views (buyer to verify). Conveniently located just minutes from I-5 and approximately 15 minutes to Fairhaven, this property offers the rare combination of turnkey living, outdoor recreation, and long-term potential.
Active
Listed by: Windermere RE Whatcom, Inc. • Jason Loeb • 360-305-6917
$569,900
477 W Lake Samish Drive, Bellingham, WA 98229
2beds
924sqft
Single Family Residence
Built in 1962
0.54 Acres Lot
$547,400 Zestimate®
$617/sqft
$-- HOA
What's special
Basement storageSunny front trex deckLarge lotBeautifully updated kitchenBright open living spaces
- --
- on Zillow
- 1,848
- views
- 133
- saves
Likely to sell faster than
Zillow last checked:
Listing updated:
Listed by:
Jason Loeb 360-305-6917 jasonlob@gmail.com,
Windermere RE Whatcom, Inc.
Source: NWMLS as distributed by MLS GRID,MLS#: 2586364
Facts & features
Interior
Bedrooms & bathrooms
- Bedrooms: 2
- Bathrooms: 1
- Full bathrooms: 1
- Main level bathrooms: 1
- Main level bedrooms: 2
Bedroom
- Level: Main
Bathroom full
- Level: Main
Heating
- Forced Air, Electric, Propane
Cooling
- None
Appliances
- Included: Dishwasher, Disposal, Dryer, Microwave, Refrigerator, Stove(s)/Range(s), Washer, Dishwasher(s), Dryer(s), Garbage Disposal, Microwave(s), Refrigerator(s), Washer(s), Water Heater: Tank - Propane, Water Heater Location: Basement
Features
- Flooring: Vinyl Plank
- Doors: French Doors
- Windows: Dbl Pane/Storm Window
- Basement: Unfinished
- Has fireplace: No
Interior area
- Total structure area: 924
- Total interior livable area: 924 sqft
Property
Parking
- Parking features: Driveway, Off Street
Features
- Levels: One
- Stories: 1
- Entry location: Main
- Patio & porch: Dbl Pane/Storm Window, French Doors, Vaulted Ceiling(s), Water Heater
- Has view: Yes
- View description: Lake, Mountain(s), Territorial
- Has water view: Yes
- Water view: Lake
Lot
- Size: 0.54 Acres
- Dimensions: 121' x 174' x 132' x 202'
- Features: Paved, Cable TV, Deck, Fenced-Partially, High Speed Internet, Patio, Propane
- Topography: Level,Partial Slope
- Residential vegetation: Fruit Trees, Garden Space
Details
- Parcel number: 3703353855190000
- Zoning: RR2
- Zoning description: Jurisdiction: County
- Special conditions: Standard
Construction
Type & style
- Home type: SingleFamily
- Architectural style: 1 Story
- Property subtype: Single Family Residence
Materials
- Cement Planked, Cement Plank
- Foundation: Block
- Roof: Metal
Condition
- Good
- Year built: 1962
Utilities & green energy
- Electric: Company: PSE
- Sewer: Sewer Connected, Company: Samish Water District
- Water: Lake
- Utilities for property: Xfinity, Xfinity
Community & HOA
Community
- Subdivision: Lake Samish
Location
- Region: Bellingham
Financial & listing details
- Price per square foot: $617/sqft
- Tax assessed value: $488,681
- Annual tax amount: $4,685
- Date on market: 9/23/2026
- Listing terms: Conventional,FHA,VA Loan
- Inclusions: Dishwasher(s), Dryer(s), Garbage Disposal, Microwave(s), Refrigerator(s), Stove(s)/Range(s), Washer(s)
Estimated market value
$547,400
$520,000 - $575,000
$2,199/mo
Price history
| Date | Event | Price |
|---|---|---|
| 9/23/2026 | Listed for sale | $569,900+26.6%$617/sqft |
Source:  NWMLS as distributed by MLS GRID #2586364 Report a problem NWMLS as distributed by MLS GRID #2586364 Report a problem | ||
| 4/21/2026 | Listing removed | $3,495$4/sqft |
Source: Zillow Rentals Report a problem | ||
| 4/6/2026 | Price change | $3,495-12.5%$4/sqft |
Source: Zillow Rentals Report a problem | ||
| 3/10/2026 | Listed for rent | $3,995+33.4%$4/sqft |
Source: Zillow Rentals Report a problem | ||
| 8/1/2022 | Listing removed | -- |
Source: Zillow Rental Manager Report a problem | ||
| 7/17/2022 | Listed for rent | $2,995$3/sqft |
Source: Zillow Rental Manager Report a problem | ||
| 7/30/2021 | Sold | $450,000+15.4%$487/sqft |
Source: NWMLS as distributed by MLS GRID #1771250 Report a problem | ||
| 5/19/2021 | Pending sale | $390,000$422/sqft |
Source: NWMLS as distributed by MLS GRID #1771250 Report a problem | ||
| 5/11/2021 | Listed for sale | $390,000+189.1%$422/sqft |
Source: NWMLS as distributed by MLS GRID #1771250 Report a problem | ||
| 6/14/2002 | Sold | $134,900$146/sqft |
Source: NWMLS as distributed by MLS GRID #21137993 Report a problem | ||
Public tax history
| Year | Property taxes | Tax assessment |
|---|---|---|
| 2025 | $4,685 +0.3% | $488,681 -6% |
| 2024 | $4,670 +3.2% | $519,819 -3.5% |
| 2023 | $4,526 +4.4% | $538,403 +17.5% |
| 2022 | $4,335 +10.5% | $458,218 +24% |
| 2021 | $3,924 +12.3% | $369,540 +14% |
| 2020 | $3,495 | $324,156 +5.4% |
| 2019 | $3,495 +2.1% | $307,694 +9% |
| 2018 | $3,422 +9.3% | $282,332 +12.7% |
| 2017 | $3,131 -4% | $250,609 +8.6% |
| 2016 | $3,261 +24.8% | $230,746 +5.4% |
| 2015 | $2,614 | $218,828 +5% |
| 2014 | $2,614 +1.8% | $208,403 +4.9% |
| 2013 | $2,567 | $198,631 |
| 2012 | -- | -- |
| 2011 | -- | $203,871 -2.2% |
| 2010 | -- | $208,421 -5.3% |
| 2009 | $2,012 +33.6% | $220,020 |
| 2008 | $1,506 | $220,020 +48.1% |
| 2007 | $1,506 -16.3% | $148,535 |
| 2005 | $1,799 | $148,535 |
| 2004 | $1,799 +18.2% | $148,535 +24.7% |
| 2003 | $1,523 +2.3% | $119,150 |
| 2002 | $1,489 +1.4% | $119,150 |
| 2001 | $1,469 | $119,150 |
| 2000 | -- | $119,150 +99.4% |
| 1999 | -- | $59,755 |
Find assessor info on the county website
Monthly payment
Est. payment
Payment breakdown
Explore the cost of this home by adjusting the details. Changes won't be saved.Climate risks
Neighborhood: 98229
Nearby schools
Schools provided by the listing agent
- Elementary: Wade King Elem
- Middle: Fairhaven Mid
- High: Sehome High
Source: NWMLS as distributed by MLS GRID. This data may not be complete. We recommend contacting the local school district to confirm school assignments for this home.

Similar homes
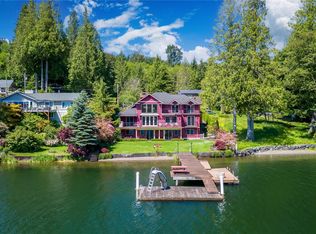
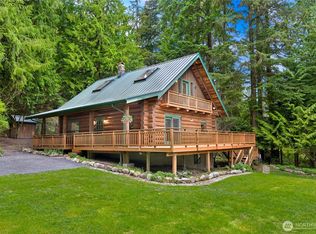
- $489,9003 bd2 ba1.3k sqft10 Lost Fork Lane, Bellingham, WA 98229Active
 MLS ID #2593893, Richard E Crane. NWMLS as distributed by MLS GRID
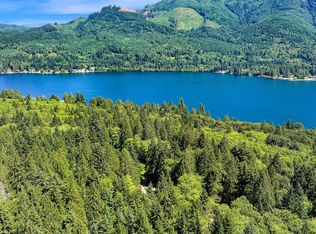

 - $535,0002 bd1 ba948 sqft4541 Cable Street, Bellingham, WA 98229Active
 MLS ID #2574027, Joshua W Shiflett. NWMLS as distributed by MLS GRID
 - $531,9002 bd1 ba1.1k sqft1227 E Indiana Street, Bellingham, WA 98226Active
 MLS ID #2595236, Ethan Potts. NWMLS as distributed by MLS GRID
 - $630,0003 bd2 ba1.2k sqftView Ridge 2nd Add To Bellingham, Bellingham, WA 98229Active
 MLS ID #2591858, Michelle R Harrington. NWMLS as distributed by MLS GRID
