Come home to luxury living on gorgeous Lake Samish with ~90 feet of lake frontage! Custom-built in 2012 and thoughtfully designed to maximize ease of life on the lake! Every detail is thoughtfully considered, from private balconies off of bedrooms & office, to the expansive main deck that includes entertaining & grilling space, to the private dock & low-maintenance landscaping. Air conditioning and fire suppression system throughout, and hot water on demand. ADU over garage w/ exterior access, 1BD/1BA, kitchen + living, W/D in unit. Basement includes space with kitchen, 2 BD/1 BA + laundry; potential to add wall to create a separate apartment. Just 20 minutes to downtown, this beautiful home offers the best of south Bellingham living!
Sold
Listed by: Bellingham Real Estate Company • Max Burrage • 253-651-1933
Bought with: MJB Real Estate Group
$2,975,000
426 W Lake Samish Drive, Bellingham, WA 98229
10beds
5,495sqft
Single Family Residence
Built in 2012
0.32 Acres Lot
$3,120,700 Zestimate®
$541/sqft
$-- Estimated rent
Home value
$3,120,700
$2.84M - $3.43M
Not available
Zestimate® history
Owner options
List your home for rent
Find your next renter with Zillow Rental Manager. Plus, with online applications, you can quickly screen prospective tenants – for free.
Refinance and save
$19,241/mo
Est. payment
Refinancing to a lower rate could help reduce your monthly payments and save thousands over the life of the loan.
$19,241/mo
Est. payment
Explore your selling options
Work with a Zillow partner agent
Leverage their expertise and Zillow's premium Showcase listings to get your home seen by more buyers.
Get startedList with your own agent
Get your home in front of millions of buyers by listing it on Zillow.
Learn how to do itSell it yourself
Take full control of how buyers see your home on Zillow by listing For Sale by Owner (FSBO).
List your homeWhat's special
Zillow last checked:
Listing updated:
Listed by:
Max Burrage 253-651-1933 max@bhamre.co,
Bellingham Real Estate Company,
Danielle Terry 206-719-3334,
Realogics Sotheby's Int'l Rlty
Bought with:
Jeff Engen, 21015477
MJB Real Estate Group
Source: NWMLS as distributed by MLS GRID,MLS#: 2254736
Facts & features
Interior
Bedrooms & bathrooms
- Bedrooms: 10
- Bathrooms: 8
- Full bathrooms: 6
- 3/4 bathrooms: 1
- 1/2 bathrooms: 1
- Main level bathrooms: 3
- Main level bedrooms: 2
Primary bedroom
- Level: Main
Bedroom
- Level: Second
Bedroom
- Level: Second
Bedroom
- Level: Second
Bedroom
- Level: Lower
Bedroom
- Level: Lower
Bedroom
- Level: Lower
Bedroom
- Level: Main
Bedroom
- Level: Second
Bathroom full
- Level: Second
Bathroom full
- Level: Lower
Bathroom full
- Level: Main
Bathroom full
- Level: Main
Bathroom three quarter
- Level: Lower
Bathroom full
- Level: Second
Other
- Level: Main
Other
- Level: Second
Den office
- Level: Main
Entry hall
- Level: Main
Great room
- Level: Main
Kitchen with eating space
- Level: Main
Utility room
- Level: Lower
Heating
- Fireplace, 90%+ High Efficiency, Forced Air, Electric, Propane
Cooling
- Has cooling: Yes
Appliances
- Included: Dryer(s), Washer(s), Dishwasher(s), Microwave(s), Refrigerator(s), Stove(s)/Range(s), Water Heater Location: Utility Room in Basement
Features
- Bath Off Primary, Central Vacuum, Ceiling Fan(s)
- Flooring: Ceramic Tile, Engineered Hardwood, Carpet
- Basement: Daylight,Finished
- Number of fireplaces: 2
- Fireplace features: Gas, Lower Level: 1, Main Level: 1, Fireplace
Interior area
- Total structure area: 5,495
- Total interior livable area: 5,495 sqft
Property
Parking
- Total spaces: 2
- Parking features: Driveway, Attached Garage, Off Street
- Attached garage spaces: 2
Features
- Levels: Two
- Stories: 2
- Entry location: Main
- Patio & porch: Ceramic Tile, Wall to Wall Carpet, Second Kitchen, Bath Off Primary, Built-In Vacuum, Ceiling Fan(s), Security System, Sprinkler System, Walk-In Closet(s), Fireplace
- Has view: Yes
- View description: Lake, Territorial
- Has water view: Yes
- Water view: Lake
- Frontage length: Waterfront Ft: 90
Lot
- Size: 0.32 Acres
- Dimensions: 105 x 179 x 50 x 41 x 133
- Features: Paved, Deck, Dock, Fenced-Partially, Irrigation, Patio, Propane, Sprinkler System
- Topography: Level,PartialSlope
- Residential vegetation: Garden Space
Details
- Additional structures: ADU Beds: 1, ADU Baths: 1
- Parcel number: 3703354394580000
- Zoning description: RR2,Jurisdiction: County
- Special conditions: Standard
Construction
Type & style
- Home type: SingleFamily
- Architectural style: 2 Stories w/Bsmnt
- Property subtype: Single Family Residence
Materials
- Stone, Wood Siding, Wood Products
- Foundation: Poured Concrete
- Roof: Composition
Condition
- Year built: 2012
Utilities & green energy
- Electric: Company: Puget Sound Energy
- Sewer: Sewer Connected, Company: Samish Water District
- Water: Lake, Company: NA - Water Pulled from Lake Samish
Community & HOA
Community
- Security: Security System
- Subdivision: Lake Samish
Location
- Region: Bellingham
Financial & listing details
- Price per square foot: $541/sqft
- Tax assessed value: $2,732,483
- Annual tax amount: $20,920
- Date on market: 6/20/2024
- Listing terms: Conventional
- Inclusions: Dishwashers, Dryers, Microwaves, Refrigerators, StovesRanges, Washers
- Total actual rent: 600
Price history
| Date | Event | Price |
|---|---|---|
| 7/23/2024 | Sold | $2,975,000$541/sqft |
Source:  NWMLS as distributed by MLS GRID #2254736 Report a problem NWMLS as distributed by MLS GRID #2254736 Report a problem | ||
| 6/27/2024 | Pending sale | $2,975,000$541/sqft |
Source: NWMLS as distributed by MLS GRID #2254736 Report a problem | ||
| 6/20/2024 | Listed for sale | $2,975,000+340.6%$541/sqft |
Source: NWMLS as distributed by MLS GRID #2254736 Report a problem | ||
| 8/2/2007 | Sold | $675,280+131.1%$123/sqft |
Source: Public Record Report a problem | ||
| 6/5/2002 | Sold | $292,247$53/sqft |
Source: Public Record Report a problem | ||
Public tax history
| Year | Property taxes | Tax assessment |
|---|---|---|
| 2025 | $26,128 +21% | $2,732,483 +13.4% |
| 2024 | $21,587 +3.2% | $2,408,687 -3.5% |
| 2023 | $20,920 +4.4% | $2,494,803 +17.5% |
| 2022 | $20,034 +11.1% | $2,123,249 +24% |
| 2021 | $18,039 +12.2% | $1,712,344 +14% |
| 2020 | $16,077 | $1,502,043 +5.3% |
| 2019 | $16,077 +2.2% | $1,425,765 +1.2% |
| 2018 | $15,739 +1.5% | $1,409,263 +12.7% |
| 2017 | $15,502 -4% | $1,250,919 +8.6% |
| 2016 | $16,153 +25% | $1,151,953 +5.4% |
| 2015 | $12,924 | $1,092,574 +5% |
| 2014 | $12,924 +1.9% | $1,040,519 +5.1% |
| 2013 | $12,686 | $989,653 -0.9% |
| 2012 | -- | $998,898 +110.7% |
| 2011 | -- | $474,019 -2.9% |
| 2010 | -- | $488,315 -7.8% |
| 2009 | $4,800 +47.8% | $529,610 -5.1% |
| 2008 | $3,248 | $558,315 +72.4% |
| 2007 | $3,248 -17.2% | $323,840 |
| 2005 | $3,923 | $323,840 |
| 2004 | $3,923 +22.5% | $323,840 +29.2% |
| 2003 | $3,202 +2.3% | $250,570 |
| 2002 | $3,131 +1.4% | $250,570 |
| 2001 | $3,089 | $250,570 |
| 2000 | -- | $250,570 +28.9% |
| 1999 | -- | $194,320 |
Find assessor info on the county website
Neighborhood: 98229
Nearby homes
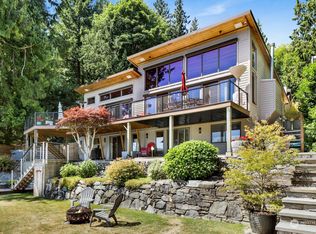
- $1,650,0003 bd3 ba1.9k sqft374 W Lake Samish Dr, Bellingham, WA 98229Sold
- $1,325,0003 bd3 ba2.1k sqft482 W Lake Samish Dr, Bellingham, WA 98229For Sale

- $569,9002 bd1 ba924 sqft477 W Lake Samish Dr, Bellingham, WA 98229For Sale
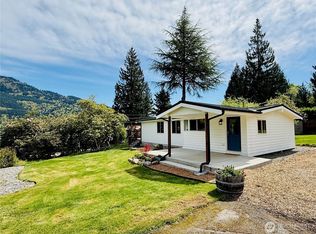
- $795,0002 bd1 ba576 sqft2076 Firelane Rd, Bellingham, WA 98229Sold
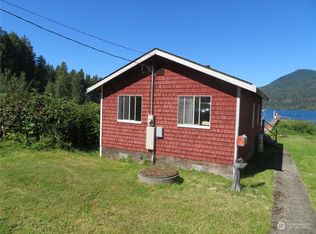
- $1,725,0003 bd4 ba2.4k sqft2078 Firelane Rd, Bellingham, WA 98229Sold
- $190,9001.02 acres471 Summerland Rd, Bellingham, WA 98229Sold
- $390,0002 bd1 ba1k sqft316 W Lake Samish Dr TRAILER 2, Bellingham, WA 98229Sold
- $46,0001 bd1 ba804 sqft316 W Lake Samish Dr TRAILER 27, Bellingham, WA 98229Sold
Nearby schools
GreatSchools rating
- 7/10Wade King Elementary SchoolGrades: PK-5Distance: 5 mi
- 8/10Fairhaven Middle SchoolGrades: 6-8Distance: 6.7 mi
- 9/10Sehome High SchoolGrades: 9-12Distance: 6.6 mi
Schools provided by the listing agent
- Elementary: Wade King Elem
- Middle: Fairhaven Mid
- High: Sehome High
Source: NWMLS as distributed by MLS GRID. This data may not be complete. We recommend contacting the local school district to confirm school assignments for this home.
- Washington
- Whatcom County
- Bellingham
- 98229
- 426 W Lake Samish Drive
