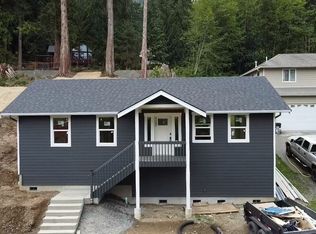
Discover the charm of Pacific Northwest living in this brand-new, single-story home located in the desirable Glenhaven Lakes community. Built in 2025, this thoughtfully designed 2-bedroom, 1.75-bathroom home offers approximately 1,056 square feet of comfortable living space, plus a versatile bonus room perfect for a home office, den, or hobby space.The open-concept great room and kitchen create a welcoming atmosphere for everyday living and entertaining. The kitchen features a walk-in pantry, while durable vinyl plank flooring and a high-efficiency heat pump provide modern convenience and year-round comfort with heating and air conditioning. Enhanced insulation and air sealing add to the home's energy efficiency and help maintain a comfortable indoor environment.Situated on approximately 0.22 acres, the property offers a partially fenced yard, a territorial view, and room to personalize the outdoor space to suit your lifestyle. The home also includes driveway parking and convenient main-level living.Enjoy the recreational lifestyle of Glenhaven Lakes, with community amenities that include lake access, boat launches, trails, a clubhouse, playgrounds, and athletic facilities. Whether you're looking for a full-time residence, a peaceful retreat, or a home with access to outdoor recreation, this modern property combines practical design, contemporary comfort, and a welcoming community setting.
Active
Listed by: John L. Scott Bellingham • Molly McCormack • 360-739-9926
$445,000
565 Rainbow Drive, Sedro Woolley, WA 98284
3beds
1,056sqft
Single Family Residence
Built in 2025
9,583 Square Feet Lot
$444,500 Zestimate®
$421/sqft
$38/mo HOA
What's special
Driveway parkingTerritorial viewDurable vinyl plank flooringPartially fenced yardConvenient main-level livingBrand-new single-story home
- --
- on Zillow
- 264
- views
- 14
- saves
Likely to sell faster than
Zillow last checked:
Listing updated:
Listed by:
Molly McCormack 360-739-9926 mollymccormack@johnlscott.com,
John L. Scott Bellingham
Source: NWMLS as distributed by MLS GRID,MLS#: 2594850
Facts & features
Interior
Bedrooms & bathrooms
- Bedrooms: 3
- Bathrooms: 2
- Full bathrooms: 1
- 3/4 bathrooms: 1
- Main level bathrooms: 2
- Main level bedrooms: 3
Primary bedroom
- Level: Main
Bedroom
- Level: Main
Bedroom
- Level: Main
Bathroom full
- Level: Main
Bathroom three quarter
- Level: Main
Entry hall
- Level: Main
Family room
- Level: Main
Kitchen with eating space
- Level: Main
Utility room
- Level: Main
Heating
- Ductless, Fireplace Insert, Electric
Cooling
- Ductless
Appliances
- Included: Dishwasher, Dryer, Microwave, Refrigerator, Stove(s)/Range(s), Washer, Dishwasher(s), Dryer(s), Microwave(s), Refrigerator(s), Washer(s), Water Heater: Electric, Water Heater Location: Laundry
Features
- Bath Off Primary
- Flooring: Vinyl Plank
- Windows: Dbl Pane/Storm Window
- Basement: Unfinished
- Has fireplace: No
Interior area
- Total structure area: 1,056
- Total interior livable area: 1,056 sqft
Property
Parking
- Parking features: Driveway
Features
- Levels: One
- Stories: 1
- Entry location: Main
- Patio & porch: Bath Off Primary, Dbl Pane/Storm Window, Vaulted Ceiling(s), Walk-In Closet(s), Water Heater
- Pool features: Community
- Has view: Yes
- View description: Mountain(s), Territorial
Lot
- Size: 9,583 Square Feet
- Features: Paved, Fenced-Partially, Patio
- Topography: Sloped,Terraces
- Residential vegetation: Garden Space
Details
- Parcel number: 3704291301170000
- Zoning description: Jurisdiction: County
- Special conditions: Standard
- Other equipment: Leased Equipment: None
Construction
Type & style
- Home type: SingleFamily
- Architectural style: Contemporary,1 Story
- Property subtype: Single Family Residence
Materials
- Cement Planked, Cement Plank
- Foundation: Poured Concrete
- Roof: Composition
Condition
- Very Good
- Year built: 2025
Utilities & green energy
- Electric: Company: PSE
- Sewer: Septic Tank, Company: Septic
- Water: Community, Company: Glenhaven Lakes
- Utilities for property: Ziply
Community & HOA
Community
- Features: Athletic Court, Boat Launch, CCRs, Clubhouse, Park, Playground, Trail(s)
- Subdivision: Sedro Woolley
HOA
- Services included: Common Area Maintenance, Road Maintenance
- HOA fee: $450 annually
- HOA phone: 360-595-2061
Location
- Region: Sedro Woolley
Financial & listing details
- Price per square foot: $421/sqft
- Annual tax amount: $509
- Date on market: 10/15/2026
- Listing terms: Conventional,FHA,USDA Loan,VA Loan
- Inclusions: Dishwasher(s), Dryer(s), Leased Equipment, Microwave(s), Refrigerator(s), Stove(s)/Range(s), Washer(s)
Estimated market value
$444,500
$422,000 - $467,000
$2,217/mo
Price history
| Date | Event | Price |
|---|---|---|
| 10/15/2026 | Listed for sale | $445,000+2.3%$421/sqft |
Source:  NWMLS as distributed by MLS GRID #2594850 Report a problem | ||
| 12/23/2025 | Sold | $435,000$412/sqft |
Source: NWMLS as distributed by MLS GRID #2451000 Report a problem | ||
| 11/25/2025 | Pending sale | $435,000$412/sqft |
Source: NWMLS as distributed by MLS GRID #2451000 Report a problem | ||
| 10/31/2025 | Listed for sale | $435,000$412/sqft |
Source: NWMLS as distributed by MLS GRID #2451000 Report a problem | ||
Public tax history
Tax history is unavailable.
Monthly payment
Est. payment
Payment breakdown
Explore the cost of this home by adjusting the details. Changes won't be saved.Climate risks
Neighborhood: 98284


Similar homes
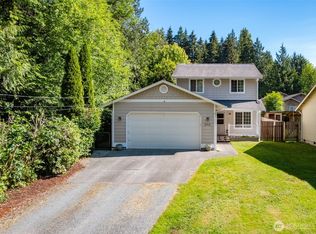
- $499,0003 bd3 ba1.3k sqft2912 Brook Lane, Sedro Woolley, WA 98284Active
 MLS ID #2538665, Nolan R Vance. NWMLS as distributed by MLS GRID
- $489,9003 bd2 ba1.3k sqft10 Lost Fork Lane, Bellingham, WA 98229Active
 MLS ID #2593893, Richard E Crane. NWMLS as distributed by MLS GRID
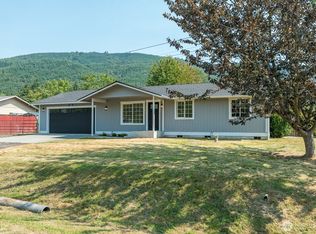
- $499,0004 bd2 ba1.2k sqft5205 Aerie Ln, Sedro Woolley, WA 98284Active
 MLS ID #2569979, Mark Datskiy. NWMLS as distributed by MLS GRID
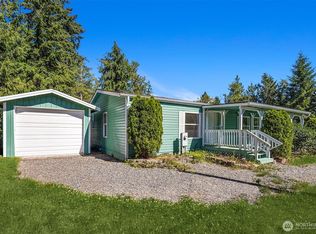
- $469,9503 bd2 ba1.5k sqft7725 Delvan Hill Road, Sedro Woolley, WA 98284Active
 MLS ID #2550678, Brian Hawkins. NWMLS as distributed by MLS GRID
