Arguably the best views in the neighborhood — wake up to stunning easterly vistas of Sauk Mountain and the valley below from this beautifully updated 4-bedroom home on a quiet cul-de-sac. Recent upgrades include new LVP flooring, fresh interior paint, new baseboards and window trim, pine wood stair treads, newer appliances, roof, hot water tank, and a walk-in shower in the primary suite. Updated light fixtures, electrical switches and outlets, as well as a Nest thermostat add to the little details that make this home perfect. Open-concept living flows to a deck overlooking your landscaped, fenced backyard. Large two-car garage for parking and storage. Across from a playground and minutes from all amenities. Bonus: The City of Sedro-Woolley has already broken ground on a new community park with covered and gathering spaces on Fruitdale — less than ½ mile away. Turnkey and move-in ready. Don't miss this one.
Active
Listed by: Realty One Group Orca • April Patterson
Price cut: $10K (7/10)
$525,000
1424 Vecchio Court, Sedro Woolley, WA 98284
4beds
1,378sqft
Single Family Residence
Built in 2004
3,484 Square Feet Lot
$524,100 Zestimate®
$381/sqft
$10/mo HOA
What's special
New lvp flooringPine wood stair treadsNest thermostatNewer appliancesFresh interior paintUpdated light fixturesQuiet cul-de-sac
- 39 days |
- 464 |
- 14 |
Zillow last checked:
Listing updated:
Listed by:
April Patterson,
Realty One Group Orca
Source: NWMLS as distributed by MLS GRID,MLS#: 2537414
Loading...
Facts & features
Interior
Bedrooms & bathrooms
- Bedrooms: 4
- Bathrooms: 2
- Full bathrooms: 1
- 3/4 bathrooms: 1
- Main level bathrooms: 1
- Main level bedrooms: 2
Primary bedroom
- Level: Main
Bedroom
- Level: Lower
Bedroom
- Level: Lower
Bedroom
- Level: Main
Bathroom full
- Level: Lower
Bathroom three quarter
- Level: Main
Dining room
- Level: Main
Entry hall
- Level: Split
Kitchen without eating space
- Level: Main
Living room
- Level: Main
Utility room
- Level: Lower
Heating
- Forced Air, Electric, Natural Gas
Cooling
- None
Appliances
- Included: Dishwasher, Disposal, Microwave, Refrigerator, Stove(s)/Range(s), Dishwasher(s), Garbage Disposal, Microwave(s), Refrigerator(s), Water Heater: Natural Gas, Water Heater Location: Garage
Features
- Bath Off Primary, Ceiling Fan(s), Dining Room
- Flooring: Vinyl Plank
- Windows: Dbl Pane/Storm Window
- Basement: Finished
- Has fireplace: No
Interior area
- Total structure area: 1,378
- Total interior livable area: 1,378 sqft
Video & virtual tour
Property
Parking
- Total spaces: 2
- Parking features: Driveway, Attached Garage
- Has attached garage: Yes
- Covered spaces: 2
Features
- Levels: Multi/Split
- Entry location: Split
- Patio & porch: Bath Off Primary, Ceiling Fan(s), Dbl Pane/Storm Window, Dining Room, Water Heater
- Has view: Yes
- View description: Mountain(s), Territorial
Lot
- Size: 3,484 Square Feet
- Features: Cul-De-Sac, Curbs, Paved, Sidewalk, Deck, Fenced-Partially, Gas Available, High Speed Internet
- Topography: Partial Slope,Sloped
Details
- Parcel number: P121323
- Zoning description: Jurisdiction: City
- Special conditions: Standard
- Other equipment: Leased Equipment: No
Construction
Type & style
- Home type: SingleFamily
- Architectural style: Split Entry
- Property subtype: Single Family Residence
Materials
- Wood Siding, Wood Products
- Foundation: Poured Concrete
- Roof: Composition
Condition
- Very Good
- Year built: 2004
- Major remodel year: 2004
Utilities & green energy
- Electric: Company: PSE
- Sewer: Sewer Connected, Company: City of Sedro Woolley
- Water: Public, Company: Skagit PUD
- Utilities for property: Comcast/Xfinity
Community & HOA
Community
- Features: CCRs, Park, Playground
- Subdivision: Sedro Woolley
HOA
- Services included: Common Area Maintenance
- HOA fee: $120 annually
Location
- Region: Sedro Woolley
Financial & listing details
- Price per square foot: $381/sqft
- Tax assessed value: $402,700
- Annual tax amount: $3,838
- Date on market: 6/9/2026
- Cumulative days on market: 39 days
- Listing terms: Conventional,FHA,VA Loan
- Inclusions: Dishwasher(s), Garbage Disposal, Leased Equipment, Microwave(s), Refrigerator(s), Stove(s)/Range(s)
Estimated market value
$524,100
$498,000 - $550,000
$2,755/mo
Price history
| Date | Event | Price |
|---|---|---|
| 7/10/2026 | Price change | $525,000-1.9%$381/sqft |
Source:  NWMLS as distributed by MLS GRID #2537414 Report a problem NWMLS as distributed by MLS GRID #2537414 Report a problem | ||
| 6/20/2026 | Price change | $535,000-2.7%$388/sqft |
Source: NWMLS as distributed by MLS GRID #2537414 Report a problem | ||
| 6/10/2026 | Listed for sale | $550,000+15.2%$399/sqft |
Source: NWMLS as distributed by MLS GRID #2537414 Report a problem | ||
| 7/3/2024 | Sold | $477,500+0.5%$347/sqft |
Source: NWMLS as distributed by MLS GRID #2236602 Report a problem | ||
| 6/3/2024 | Pending sale | $475,000$345/sqft |
Source: NWMLS as distributed by MLS GRID #2236602 Report a problem | ||
| 5/30/2024 | Listed for sale | $475,000+189.7%$345/sqft |
Source: NWMLS as distributed by MLS GRID #2236602 Report a problem | ||
| 10/14/2004 | Sold | $163,950$119/sqft |
Source: NWMLS as distributed by MLS GRID #24119806 Report a problem | ||
Public tax history
| Year | Property taxes | Tax assessment |
|---|---|---|
| 2024 | $3,715 +953% | $402,700 +103.8% |
| 2023 | $353 | $197,600 |
| 2022 | -- | $197,600 |
| 2021 | -- | $197,600 |
| 2020 | $464 -1.9% | $197,600 |
| 2019 | $473 -2.9% | $197,600 |
| 2018 | $487 -2.1% | $197,600 |
| 2017 | $498 +3.9% | $197,600 +4.9% |
| 2016 | $479 +5.8% | $188,300 +8.8% |
| 2015 | $453 +5.9% | $173,100 +10.3% |
| 2013 | $427 | $157,000 +10.8% |
| 2012 | $427 -7.5% | $141,700 -6.3% |
| 2011 | $462 | $151,300 -15.6% |
| 2010 | $462 +3.1% | $179,300 -9.3% |
| 2009 | $448 -76.3% | $197,600 -0.8% |
| 2008 | $1,894 +61.3% | $199,200 +0.8% |
| 2007 | $1,174 | $197,600 |
Find assessor info on the county website
Monthly payment
Est. payment
Payment breakdown
Explore the cost of this home by adjusting the details. Changes won't be saved.Climate risks
Neighborhood: 98284
Nearby schools
GreatSchools rating
- 5/10Evergreen Elementary SchoolGrades: K-6Distance: 0.8 mi
- 4/10Cascade Middle SchoolGrades: 7-8Distance: 0.9 mi
- 6/10Sedro Woolley Senior High SchoolGrades: 9-12Distance: 1.9 mi
Schools provided by the listing agent
- Elementary: Evergreen Elem
- Middle: Cascade Mid
Source: NWMLS as distributed by MLS GRID. This data may not be complete. We recommend contacting the local school district to confirm school assignments for this home.
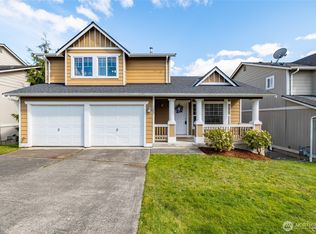
- $499,9003 bd3 ba1.9k sqft1240 Arrezo Dr, Sedro Woolley, WA 98284Sold
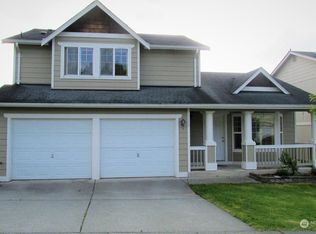
- $499,1003 bd3 ba1.5k sqft1236 Arrezo Dr, Sedro Woolley, WA 98284Off Market
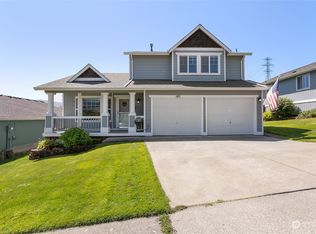
- $512,4003 bd3 ba1.5k sqft1411 Portobello Ave, Sedro Woolley, WA 98284Off Market
- $--7.805 Acres0 Arrezo Dr, Sedro Woolley, WA 98284Off Market
- $480,0004 bd2 ba1.3k sqft1404 Vecchio Ct, Sedro Woolley, WA 98284Sold
- $470,0004 bd2 ba1.3k sqft1223 Arrezo Dr, Sedro Woolley, WA 98284Sold
- $459,0004 bd2 ba1.3k sqft1237 Arrezo Dr, Sedro Woolley, WA 98284Sold
- $564,0003 bd3 ba1.7k sqft1422 Portobello Ave, Sedro Woolley, WA 98284Sold
A local agent can set up tours, give advice and negotiate with sellers.
A local lender can help you make sure your offer is ready when you are.
Similar homes
- $529,5004 bd2 ba1.4k sqft621 Jameson St, Sedro Woolley, WA 98284Active
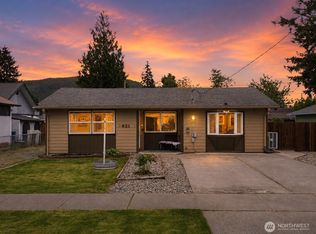 MLS ID #2530035, Nicole Cook. NWMLS as distributed by MLS GRID
 - $525,0003 bd1 ba1k sqft410 Pacific Street, Sedro Woolley, WA 98284Active
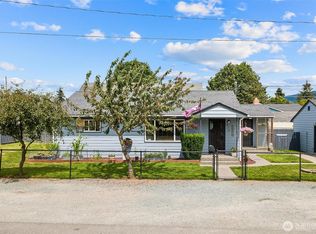 MLS ID #2548510, Christina Lahr. NWMLS as distributed by MLS GRID
 - $475,0003 bd2 ba1.2k sqftPark Cottages, Sedro Woolley, WA 98284Active
 MLS ID #2468431, Danya Wolf. NWMLS as distributed by MLS GRID
 - $489,0003 bd1 ba1k sqft1011 Calkin Place, Sedro Woolley, WA 98284Active
 MLS ID #2539693, Anthony Rodriguez. NWMLS as distributed by MLS GRID
 - $575,0003 bd2 ba1.7k sqft415 Sterling Street, Sedro Woolley, WA 98284ActiveMLS ID #2543075, Dominic Pettruzzelli. NWMLS as distributed by MLS GRID
- $625,0003 bd2 ba1.2k sqft9715 Thurston Lane, Sedro Woolley, WA 98284ActiveMLS ID #2493464, Stacy LaCount. NWMLS as distributed by MLS GRID
- $599,0003 bd2 ba1.4k sqft31016 W Main St, Lyman, WA 98284ActiveMLS ID #2542966, Brady Roberts. NWMLS as distributed by MLS GRID
- $540,0003 bd2 ba1.5k sqftGlenhaven Lakes Div 2, Sedro Woolley, WA 98284ActiveMLS ID #2504796, Anthony Zapata. NWMLS as distributed by MLS GRID
- $609,0003 bd2 ba1.5k sqft21264 Plaza Drive, Sedro Woolley, WA 98284ActiveMLS ID #2545948, Stephanie L. Johnson. NWMLS as distributed by MLS GRID
- $475,0001 bd1 ba928 sqft24401 S Skagit Hwy, Sedro Woolley, WA 98284ContingentMLS ID #2506258, Cheri Wisdom. NWMLS as distributed by MLS GRID
- $519,0003 bd2 ba1.4k sqft2, Sedro Woolley, WA 98284ActiveMLS ID #2529414, Geri Cole. NWMLS as distributed by MLS GRID
- $515,0003 bd3 ba1.3k sqft2912 Brook Lane, Sedro Woolley, WA 98284ActiveMLS ID #2538665, Nolan R Vance. NWMLS as distributed by MLS GRID
- $684,0003 bd2 ba1.8k sqft1110 Railroad Avenue, Sedro Woolley, WA 98284ActiveMLS ID #2469795, Anita Kohl. NWMLS as distributed by MLS GRID
- $520,0003 bd2 ba1.3k sqft520 N 21st Street, Mount Vernon, WA 98273ActiveMLS ID #2553530, Stacy LaCount. NWMLS as distributed by MLS GRID
- $539,9003 bd2 ba1.7k sqft765 Summerset Way, Sedro Woolley, WA 98284ActiveMLS ID #2534668, Ethan Potts. NWMLS as distributed by MLS GRID
- $749,0003 bd3 ba1.8k sqftCedar Creek, Sedro Woolley, WA 98284ActiveMLS ID #2527980, Emelie Goodman. NWMLS as distributed by MLS GRID
- $695,0003 bd3 ba1.4k sqftGlenhaven Lake Div. 11, Sedro Woolley, WA 98284ActiveMLS ID #2556813, Brandon Nelson. NWMLS as distributed by MLS GRID
- $538,0003 bd2 ba1.4k sqft333 Lakeside Drive, Sedro Woolley, WA 98284ActiveMLS ID #2502350, Kayla Martin. NWMLS as distributed by MLS GRID
- $550,0004 bd2 ba1.9k sqft2932 E Fir Street, Mount Vernon, WA 98273ContingentMLS ID #2538025, Carmen Andrew. NWMLS as distributed by MLS GRID
- $495,0003 bd2 ba1.2k sqft3205 Arbor Street, Mount Vernon, WA 98273ActiveMLS ID #2547193, Tracy Peters. NWMLS as distributed by MLS GRID
