Two Lots. Three Levels. Infinite Views. Perched across two expansive lots among the towering evergreens of Lummi Island Scenic Estates, this magnificent three-story coastal retreat commands sweeping, east-facing views of Bellingham Bay and the snow-capped peak of Mt. Baker. Designed to effortlessly merge indoor luxury with outdoor beauty, each of the three distinct levels features its own private deck and dedicated bathroom, offering unmatched privacy and comfort for guests. Light pours into the main living floor, highlighting an inviting, open layout where the kitchen and living spaces take full advantage of the scenery. Upstairs, the spacious primary suite serves as a boutique sanctuary, complete with its own panoramic view deck and a spa-inspired travertine bath. The lower walk-out level is an entertainer’s dream, featuring a massive cinema room with a pull-down projector screen and seamless slider access to nature. Beyond your double-lot estate, exclusive Scenic Estates community amenities await—including a private beach, boat launch, swimming pool, clubhouse, and sports courts. Your ultimate Pacific Northwest island lifestyle has arrived.
Active
Listed by: Skyline Properties, Inc. • Faezeh Amjadi
$465,000
2944 Dogwood Terr, Lummi Island, WA 98262
2beds
1,583sqft
:
Get pre-qualified$2,896/mo
Single Family Residence
Built in 1990
0.68 Acres Lot
$458,700 Zestimate®
$294/sqft
$98/mo HOA
What's special
Panoramic view deckSpacious primary suiteSpa-inspired travertine bathThree-story coastal retreatBoutique sanctuaryTwo expansive lotsInviting open layout
- 73 days |
- 267 |
- 18 |
Zillow last checked:
Listing updated:
Listed by:
Faezeh Amjadi,
Skyline Properties, Inc.
Source: NWMLS as distributed by MLS GRID,MLS#: 2523089
Facts & features
Interior
Bedrooms & bathrooms
- Bedrooms: 2
- Bathrooms: 3
- 3/4 bathrooms: 2
- 1/2 bathrooms: 1
- Main level bathrooms: 1
Primary bedroom
- Level: Second
Bedroom
- Level: Second
Bathroom three quarter
- Level: Lower
Bathroom three quarter
- Level: Second
Other
- Level: Main
Dining room
- Level: Main
Entry hall
- Level: Main
Kitchen with eating space
- Level: Main
Living room
- Level: Main
Rec room
- Level: Lower
Utility room
- Level: Main
Heating
- Fireplace, 90%+ High Efficiency, Forced Air, Stove/Free Standing, Electric, Propane
Cooling
- Forced Air
Appliances
- Included: Dishwasher, Dryer, Microwave, Refrigerator, Stove(s)/Range(s), Washer, Dishwasher(s), Dryer(s), Microwave(s), Refrigerator(s), Washer(s)
Features
- Flooring: Ceramic Tile, Travertine, Carpet
- Basement: Daylight,Finished
- Number of fireplaces: 1
- Fireplace features: Wood Burning, Main Level: 1, Fireplace
Interior area
- Total structure area: 1,583
- Total interior livable area: 1,583 sqft
Video & virtual tour
Property
Parking
- Parking features: Driveway, Off Street, RV Parking
Features
- Levels: Two
- Stories: 2
- Entry location: Main
- Patio & porch: Fireplace
- Has view: Yes
- View description: Bay, Mountain(s), See Remarks, Sound, Strait
- Has water view: Yes
- Water view: Bay,Sound,Strait
Lot
- Size: 0.68 Acres
- Dimensions: 155 x 121 x 199 x 141 x 129 x 155
- Features: Paved, Cable TV, Deck, Patio, Propane, RV Parking
Details
- Parcel number: 3701235073360000
- Zoning: RF
- Zoning description: Jurisdiction: County
- Special conditions: Standard
Construction
Type & style
- Home type: SingleFamily
- Architectural style: 2 Stories w/Bsmnt
- Property subtype: Single Family Residence
Materials
- Wood Siding
- Foundation: Poured Concrete
- Roof: Composition
Condition
- Very Good
- Year built: 1990
Utilities & green energy
- Electric: Company: PSE
- Sewer: Septic Tank, Company: Septic
- Water: Community, Company: LISECC
- Utilities for property: Pogo Zone/Century Link, Pogo Zone/Century Link
Community & HOA
Community
- Features: Athletic Court, Boat Launch, CCRs, Clubhouse
- Subdivision: Lummi Island
HOA
- Services included: Common Area Maintenance
- HOA fee: $98 monthly
- HOA phone: 360-758-2699
Location
- Region: Lummi Island
Financial & listing details
- Price per square foot: $294/sqft
- Tax assessed value: $553,771
- Annual tax amount: $5,700
- Date on market: 11/26/2025
- Cumulative days on market: 257 days
- Listing terms: Conventional,FHA
- Inclusions: Dishwasher(s), Dryer(s), Microwave(s), Refrigerator(s), Stove(s)/Range(s), Washer(s)
Estimated market value
$458,700
$436,000 - $482,000
$2,508/mo
Price history
| Date | Event | Price |
|---|---|---|
| 6/9/2026 | Listed for sale | $465,000$294/sqft |
Source:  NWMLS as distributed by MLS GRID #2523089 Report a problem NWMLS as distributed by MLS GRID #2523089 Report a problem | ||
| 6/3/2026 | Pending sale | $465,000$294/sqft |
Source: NWMLS as distributed by MLS GRID #2523089 Report a problem | ||
| 5/28/2026 | Listed for sale | $465,000+207.4%$294/sqft |
Source: NWMLS as distributed by MLS GRID #2523089 Report a problem | ||
| 9/8/2021 | Sold | $151,250-45%$96/sqft |
Source: Public Record Report a problem | ||
| 9/20/2014 | Listing removed | $274,900-16.4%$174/sqft |
Source: Lummi Island Realty LLC Report a problem | ||
| 11/8/2008 | Listing removed | $329,000$208/sqft |
Source: Coldwell Banker** #28121205 Report a problem | ||
| 7/24/2008 | Listed for sale | $329,000$208/sqft |
Source: Coldwell Banker** #28121205 Report a problem | ||
Public tax history
| Year | Property taxes | Tax assessment |
|---|---|---|
| 2024 | $4,533 +12.5% | $553,771 +3.8% |
| 2023 | $4,031 +1.2% | $533,610 +19.5% |
| 2022 | $3,982 +11.4% | $446,545 +24% |
| 2021 | $3,576 +16.4% | $360,122 +22% |
| 2020 | $3,072 | $295,171 +10.2% |
| 2019 | $3,072 +0.2% | $267,729 -0.2% |
| 2018 | $3,067 +15.1% | $268,264 +19.2% |
| 2017 | $2,664 -8.6% | $225,054 +1.6% |
| 2016 | $2,916 +9% | $221,498 +3.3% |
| 2015 | $2,675 | $214,327 +9.3% |
| 2014 | $2,675 +8% | $196,013 +49.1% |
| 2013 | $2,477 | $131,473 -3.9% |
| 2012 | -- | $136,773 -2.5% |
| 2011 | -- | $140,293 |
| 2010 | -- | $140,293 -4.1% |
| 2009 | $1,456 +30.9% | $146,245 |
| 2008 | $1,113 | $146,245 +44.4% |
| 2007 | $1,113 -18% | $101,300 |
| 2005 | $1,358 | $101,300 |
| 2004 | $1,358 -4.5% | $101,300 -0.4% |
| 2003 | $1,422 +4.2% | $101,660 |
| 2002 | $1,365 -0.9% | $101,660 |
| 2001 | $1,378 | $101,660 |
| 2000 | -- | $101,660 -0.6% |
| 1999 | -- | $102,290 |
Find assessor info on the county website
Monthly payment
Est. payment
Payment breakdown
Explore the cost of this home by adjusting the details. Changes won't be saved.Climate risks
Neighborhood: 98262
Nearby schools
GreatSchools rating
- 8/10Beach Elementary SchoolGrades: K-5Distance: 3.6 mi
- 6/10Vista Middle SchoolGrades: 6-8Distance: 12.4 mi
- 5/10Ferndale High SchoolGrades: 9-12Distance: 11.9 mi
Schools provided by the listing agent
- Elementary: Beach Elem
- Middle: Vista Mid
- High: Ferndale High
Source: NWMLS as distributed by MLS GRID. This data may not be complete. We recommend contacting the local school district to confirm school assignments for this home.
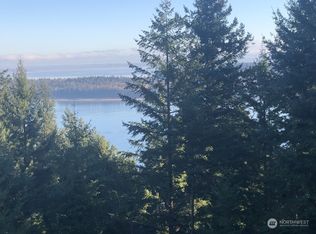
- $55,0000.3 acres2948 Dogwood Ter, Lummi Island, WA 98262Lot/Land
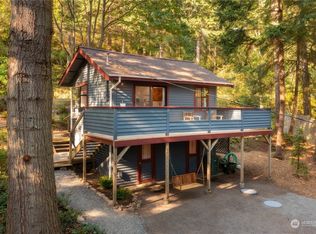
- $295,000-- bd1 ba480 sqft1141 Island Dr, Lummi Island, WA 98262Sold
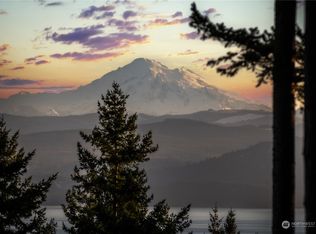
- $375,0003 bd2 ba1.2k sqft2955 Dogwood Ter, Lummi Island, WA 98262Sold
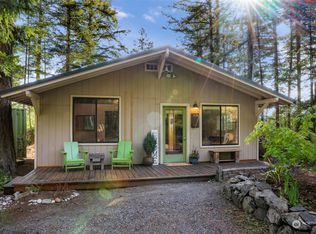
- $399,5002 bd1 ba764 sqft1124 Island Dr, Lummi Island, WA 98262Sold
- $115,0000.39 acres2959 Dogwood Ter, Lummi Island, WA 98262Lot/Land
- $439,0002 bd2 ba1.6k sqft1136 Island Dr, Lummi Island, WA 98262For Sale
- $499,0002 bd3 ba1.6k sqft2965 Dogwood Ter, Lummi Island, WA 98262Sold
- $687,0002 bd2 ba1.4k sqft3046 Dogwood Ter, Lummi Island, WA 98262Sold
A local agent can set up tours, give advice and negotiate with sellers.
A local lender can help you make sure your offer is ready when you are.
Similar homes
- $439,0002 bd2 ba1.6k sqftLummi Island Scenic Estates, Lummi Island, WA 98262Active
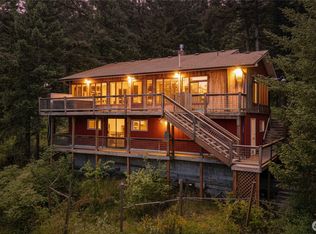 MLS ID #2520054, Angela Dixon. NWMLS as distributed by MLS GRID
 - $459,0003 bd2 ba1.9k sqft1207 Beach Avenue, Lummi Island, WA 98262Active
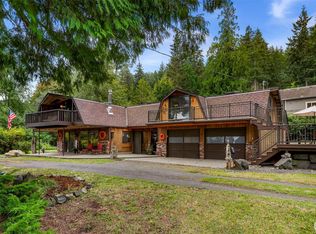 MLS ID #2419481, Shelly Jo Chambers. NWMLS as distributed by MLS GRID
 - $695,0003 bd3 ba1.8k sqftLise Div 3, Lummi Island, WA 98262Active
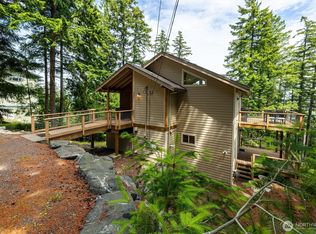 MLS ID #2533492, Angela Dixon. NWMLS as distributed by MLS GRID
 - $460,7502 bd1 ba1.6k sqft371 Lakeside Drive, Sedro Woolley, WA 98284Active
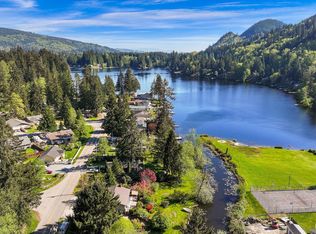 MLS ID #2564352, Hannah Tilley. NWMLS as distributed by MLS GRID
 - $549,0002 bd1 ba1.7k sqft2553 Mackenzie Road, Bellingham, WA 98226ActiveMLS ID #2559805, Will Potts. NWMLS as distributed by MLS GRID
- $475,0003 bd1 ba1k sqft2129 Poplar Drive, Ferndale, WA 98248ActiveMLS ID #2565651, Holly Tremaine-Swanson. NWMLS as distributed by MLS GRID
- $617,4993 bd2 ba2.3k sqftIsle Aire Beach1, Lummi Island, WA 98262ActiveMLS ID #2549290, Sandiann (Sandi) Qualls. NWMLS as distributed by MLS GRID
- $512,5003 bd2 ba1.5k sqftGlenhaven Lakes Div 2, Sedro Woolley, WA 98284ActiveMLS ID #2562297, Anthony Zapata. NWMLS as distributed by MLS GRID
- $429,9003 bd3 ba1.7k sqftLake Padden Estates, Bellingham, WA 98229ActiveMLS ID #2561410, Kristin Miller. NWMLS as distributed by MLS GRID
- $429,9003 bd2 ba1k sqft3 Plum Lane, Bellingham, WA 98229ActiveMLS ID #2562300, Sydney Weitzel. NWMLS as distributed by MLS GRID
- $459,9003 bd1 ba1k sqftAlexander Estates, Ferndale, WA 98248ActiveMLS ID #2563061, Chuck Occhiogrosso. NWMLS as distributed by MLS GRID
- $480,0003 bd2 ba1.5k sqftGlenhaven Lakes Div No 11, Sedro Woolley, WA 98284ActiveMLS ID #2534231, Stacy LaCount. NWMLS as distributed by MLS GRID
- $550,0004 bd1 ba1.7k sqft7078 Ershig Road, Bow, WA 98232ActiveMLS ID #2565183, Gabrielle Balolia. NWMLS as distributed by MLS GRID
- $499,0003 bd3 ba1.3k sqft2912 Brook Lane, Sedro Woolley, WA 98284ActiveMLS ID #2538665, Nolan R Vance. NWMLS as distributed by MLS GRID
- $475,0003 bd3 ba1.7k sqft4244 Archer Drive, Bellingham, WA 98226ActiveMLS ID #2493592, Michael Hughes. NWMLS as distributed by MLS GRID
- $624,0003 bd2 ba1.2k sqft137 33rd Street, Bellingham, WA 98225ActiveMLS ID #2561496, Andi Dyer. NWMLS as distributed by MLS GRID
- $415,0002 bd3 ba1.2k sqftBakerview Townhomes, Bellingham, WA 98226ActiveMLS ID #2564687, Jacson Bevens. NWMLS as distributed by MLS GRID
- $565,0002 bd1 ba1.3k sqftFirst Add To New Whatcom, Bellingham, WA 98225ActiveMLS ID #2564773, Daniel Pittsenbarger. NWMLS as distributed by MLS GRID
- $499,0003 bd2 ba1.5k sqft140 Windward Dr, Bellingham, WA 98229ActiveMLS ID #2534842, Taysia Seiler. NWMLS as distributed by MLS GRID
- $665,0003 bd3 ba1.7k sqft1311 Sommerset Court, Bellingham, WA 98226ActiveMLS ID #2565071, Elizabeth Wolfe. NWMLS as distributed by MLS GRID
