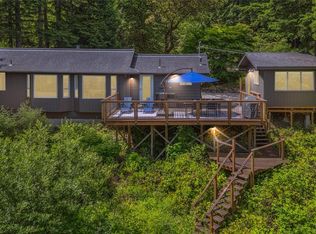
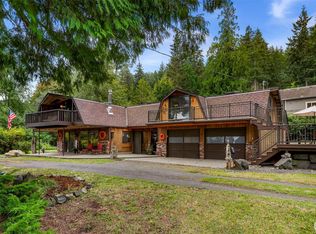
This beautifully crafted 2-bedroom home with a den/office (or optional 3rd bedroom) and 2.5 baths welcomes you with a slate entry, built-in storage bench, vaulted ceilings, warm wood floors, and stunning custom woodwork throughout.A wall of clerestory windows fills the main living space with natural light while framing peaceful wooded, water, and Mt. Baker views. Surrounded by nature, the property feels wonderfully private while still offering access to neighborhood amenities. The custom cherry kitchen provides exceptional storage and flows easily into the living and dining areas. Expansive composite decks on both levels create inviting spaces for entertaining or simply enjoying the tranquil setting.The lower level features a spacious primary suite with radiant heated floors, a walk-in closet, and a deep soaking Jacuzzi tub, along with a second bedroom, den, and additional bath.Included in the sale is the adjacent lot, which had approval (current design has expired) for a 2-bedroom septic system, offering flexibility and value. Build a guest cottage, garage with living quarters, studio, or other future improvements, or hold the lot as an investment to potentially sell separately in the future (buyer to verify intended uses).Community ownership includes access to a private boat launch, swimming lake, and clubhouse. A rare opportunity to enjoy privacy, views, and future potential in one exceptional property. If buyer is interested, this home can be sold (mostly) furnished.
Active
Listed by: Lummi Island Realty LLC • Angela Dixon
Price cut: $30K (8/3)
$695,000
2986 Hales Passage Drive, Lummi Island, WA 98262
3beds
1,860sqft
Single Family Residence
Built in 2006
0.57 Acres Lot
$685,400 Zestimate®
$374/sqft
$175/mo HOA
What's special
- 79 days |
- 303 |
- 25 |
Zillow last checked:
Listing updated:
Listed by:
Angela Dixon,
Lummi Island Realty LLC
Source: NWMLS as distributed by MLS GRID,MLS#: 2533492
Facts & features
Interior
Bedrooms & bathrooms
- Bedrooms: 3
- Bathrooms: 3
- Full bathrooms: 1
- 3/4 bathrooms: 1
- 1/2 bathrooms: 1
- Main level bathrooms: 1
Primary bedroom
- Level: Lower
Bedroom
- Level: Lower
Bathroom full
- Level: Lower
Bathroom three quarter
- Level: Lower
Other
- Level: Main
Living room
- Level: Main
Utility room
- Level: Lower
Heating
- Fireplace, Forced Air, Electric, Propane
Cooling
- None
Appliances
- Included: Dishwasher, Dryer, Refrigerator, Stove(s)/Range(s), Washer, Dishwasher(s), Dryer(s), Refrigerator(s), Washer(s), Water Heater: Gas, Water Heater Location: Furnace Room
Features
- Bath Off Primary, Dining Room
- Flooring: Ceramic Tile, Slate, Vinyl, Carpet
- Windows: Dbl Pane/Storm Window, Skylight(s)
- Number of fireplaces: 1
- Fireplace features: Electric, Main Level: 1, Fireplace
Interior area
- Total structure area: 1,860
- Total interior livable area: 1,860 sqft
Property
Parking
- Parking features: Off Street
Features
- Levels: Two
- Stories: 2
- Entry location: Main
- Patio & porch: Bath Off Primary, Dbl Pane/Storm Window, Dining Room, Fireplace, Jetted Tub, Skylight(s), Vaulted Ceiling(s), Walk-In Closet(s), Water Heater
- Spa features: Bath
- Has view: Yes
- View description: Bay, Mountain(s), Territorial
- Has water view: Yes
- Water view: Bay
Lot
- Size: 0.57 Acres
- Dimensions: 129' x 47' x 12' x 49' x 111' x 45' x 32' x 32' x 30'
- Features: Paved, Deck, Propane
- Topography: Sloped
- Residential vegetation: Brush, Wooded
Details
- Parcel number: 3701234614130000
- Zoning description: Jurisdiction: County
- Special conditions: Standard
Construction
Type & style
- Home type: SingleFamily
- Architectural style: Contemporary,2 Story
- Property subtype: Single Family Residence
Materials
- Cement Planked, Wood Products, Cement Plank
- Foundation: Poured Concrete
- Roof: Metal
Condition
- Year built: 2006
Details
- Builder name: Echo Point
Utilities & green energy
- Electric: Company: Puget Sound Energy
- Sewer: Septic Tank, Company: Septic
- Water: Community, Company: LISEC
Community & HOA
Community
- Features: Boat Launch, CCRs
- Subdivision: Lummi Island
HOA
- Services included: Common Area Maintenance
- HOA fee: $175 monthly
- HOA phone: 360-759-2699
Location
- Region: Lummi Island
Financial & listing details
- Price per square foot: $374/sqft
- Tax assessed value: $629,003
- Annual tax amount: $6,197
- Date on market: 6/3/2026
- Cumulative days on market: 81 days
- Listing terms: Conventional,FHA,VA Loan
- Inclusions: Dishwasher(s), Dryer(s), Refrigerator(s), Stove(s)/Range(s), Washer(s)
Estimated market value
$685,400
$651,000 - $720,000
$2,772/mo
Price history
| Date | Event | Price |
|---|---|---|
| 8/3/2026 | Price change | $695,000-4.1%$374/sqft |
Source:  NWMLS as distributed by MLS GRID #2533492 Report a problem NWMLS as distributed by MLS GRID #2533492 Report a problem | ||
| 6/4/2026 | Listed for sale | $725,000+18.9%$390/sqft |
Source: NWMLS as distributed by MLS GRID #2533492 Report a problem | ||
| 11/1/2021 | Sold | $610,000+4.3%$328/sqft |
Source: NWMLS as distributed by MLS GRID #1845546 Report a problem | ||
| 10/14/2021 | Pending sale | $585,000$315/sqft |
Source: NWMLS as distributed by MLS GRID #1845546 Report a problem | ||
| 10/8/2021 | Listed for sale | $585,000+63%$315/sqft |
Source: NWMLS as distributed by MLS GRID #1845546 Report a problem | ||
| 8/3/2017 | Sold | $359,000-1.6%$193/sqft |
Source: NWMLS as distributed by MLS GRID #1132148 Report a problem | ||
| 7/5/2017 | Pending sale | $365,000$196/sqft |
Source: Windermere Real Estate/Whatcom, Inc. #1132148 Report a problem | ||
| 5/26/2017 | Listed for sale | $365,000+4.6%$196/sqft |
Source: Windermere Real Estate/Whatcom, Inc. #1132148 Report a problem | ||
| 8/23/2015 | Listing removed | $349,000$188/sqft |
Source: Windermere Real Estate/Whatcom, Inc. #790676 Report a problem | ||
| 7/1/2015 | Price change | $349,000-4.4%$188/sqft |
Source: Windermere Real Estate/Whatcom, Inc. #790676 Report a problem | ||
| 5/23/2015 | Listed for sale | $365,000+4.6%$196/sqft |
Source: Windermere Real Estate/Whatcom, Inc. #790676 Report a problem | ||
| 11/9/2013 | Listing removed | $349,000$188/sqft |
Source: Windermere Real Estate/Whatcom, Inc. #483596 Report a problem | ||
| 5/7/2013 | Listed for sale | $349,000$188/sqft |
Source: Windermere Real Estate/Whatcom, Inc. #483596 Report a problem | ||
| 11/14/2012 | Listing removed | $349,000$188/sqft |
Source: Windermere Real Estate/Whatcom, Inc. #355344 Report a problem | ||
| 8/10/2012 | Price change | $349,000-5.4%$188/sqft |
Source: Windermere Real Estate/Whatcom, Inc. #355344 Report a problem | ||
| 5/13/2012 | Listed for sale | $369,000-2.6%$198/sqft |
Source: Windermere Real Estate/Whatcom, Inc. #355344 Report a problem | ||
| 1/5/2012 | Listing removed | $379,000$204/sqft |
Source: Windermere - Bellingham/Bakerview #259341 Report a problem | ||
| 8/19/2011 | Listed for sale | $379,000-5%$204/sqft |
Source: Windermere - Bellingham/Bakerview #259341 Report a problem | ||
| 9/18/2010 | Listing removed | $399,000$215/sqft |
Source: Windermere Real Estate/Whatcom, Inc. #51516 Report a problem | ||
| 7/2/2010 | Price change | $399,000-6.1%$215/sqft |
Source: Windermere Real Estate/Whatcom, Inc. #51516 Report a problem | ||
| 4/18/2010 | Listed for sale | $425,000-4.5%$228/sqft |
Source: Windermere Real Estate/Whatcom, Inc. #51516 Report a problem | ||
| 1/13/2010 | Listing removed | $445,000$239/sqft |
Source: Windermere Real Estate/Whatcom, Inc. #29100072 Report a problem | ||
| 9/24/2009 | Listed for sale | $445,000+19.3%$239/sqft |
Source: Windermere Real Estate/Whatcom, Inc. #29100072 Report a problem | ||
| 8/5/2006 | Sold | $372,900+832.3%$200/sqft |
Source: NWMLS as distributed by MLS GRID #26096095 Report a problem | ||
| 8/6/2004 | Sold | $40,000$22/sqft |
Source: Public Record Report a problem | ||
Public tax history
| Year | Property taxes | Tax assessment |
|---|---|---|
| 2024 | $5,170 +12.4% | $629,003 +3.8% |
| 2023 | $4,599 +1.2% | $606,103 +19.5% |
| 2022 | $4,543 +12% | $507,210 +24% |
| 2021 | $4,056 +16.4% | $409,046 +22% |
| 2020 | $3,485 | $335,272 +10.3% |
| 2019 | $3,485 +0.2% | $304,101 -11.7% |
| 2018 | $3,479 +2.1% | $344,234 +19.2% |
| 2017 | $3,408 -8.7% | $288,792 +1.6% |
| 2016 | $3,731 +9% | $284,237 +3.3% |
| 2015 | $3,424 | $275,171 +9.3% |
| 2014 | $3,424 +8% | $251,664 +3.1% |
| 2013 | $3,170 | $244,010 -12.6% |
| 2012 | -- | $279,113 -2.5% |
| 2011 | -- | $286,316 |
| 2010 | -- | $286,316 -4% |
| 2009 | $2,951 -12.5% | $298,195 -3.1% |
| 2008 | $3,372 | $307,735 -0.8% |
| 2007 | $3,372 | $310,265 +574.7% |
| 2005 | -- | $45,985 +64.3% |
| 2004 | $375 | $27,985 |
Find assessor info on the county website
Monthly payment
Est. payment
Payment breakdown
Explore the cost of this home by adjusting the details. Changes won't be saved.Climate risks
Neighborhood: 98262
Nearby schools
GreatSchools rating
- 8/10Beach Elementary SchoolGrades: K-5Distance: 3.5 mi
- 6/10Vista Middle SchoolGrades: 6-8Distance: 12.2 mi
- 5/10Ferndale High SchoolGrades: 9-12Distance: 11.7 mi
Schools provided by the listing agent
- Elementary: Beach Elem
- Middle: Vista Mid
- High: Ferndale High
Source: NWMLS as distributed by MLS GRID. This data may not be complete. We recommend contacting the local school district to confirm school assignments for this home.
- $425,0002 bd3 ba813 sqft1188 Island Dr, Lummi Island, WA 98262Sold
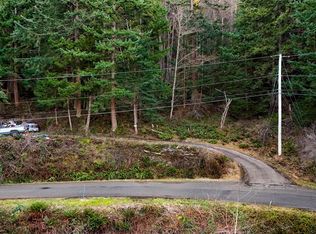
- $55,0000.3 acres2981 Hales Passage Dr, Lummi Island, WA 98262Lot/Land
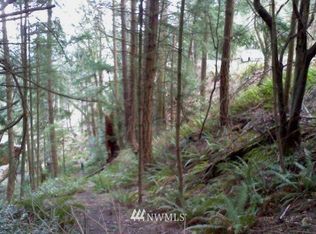
- $--0.44 acres3006/3010 Hales Passage Dr, Lummi Island, WA 98262Off Market
- $245,0001 bd1 ba498 sqft1217 Jamison St, Lummi Island, WA 98262Sold

- $359,9901 bd1 ba836 sqft2997 Hummingbird Pl, Lummi Island, WA 98262Sold
- $407,0002 bd2 ba1.9k sqft2940 Cedar Ave, Lummi Island, WA 98262For Sale
- $530,0002 bd2 ba1.5k sqft2933 Cedar Ave, Lummi Island, WA 98262Sold
- $200,0001 bd1 ba960 sqft2929 Cedar Ave, Lummi Island, WA 98262Sold
A local agent can set up tours, give advice and negotiate with sellers.
A local lender can help you make sure your offer is ready when you are.
Similar homes
- $699,0003 bd3 ba1.7k sqft1058 Dana Circle, Lummi Island, WA 98262Active
 MLS ID #2535726, Suzzanne Medina. NWMLS as distributed by MLS GRID
 - $799,0003 bd2 ba1.8k sqftLummi Island Scenic Estates Div 9, Lummi Island, WA 98262Active
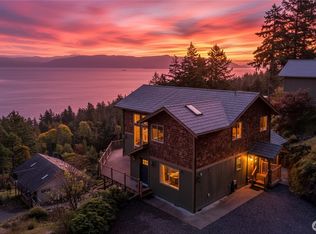 MLS ID #2446657, Angela Dixon. NWMLS as distributed by MLS GRID
 - $465,0002 bd3 ba1.5k sqft2944 Dogwood Terr, Lummi Island, WA 98262Active
 MLS ID #2523089, Faezeh Amjadi. NWMLS as distributed by MLS GRID
 - $429,0003 bd2 ba1.9k sqft1207 Beach Avenue, Lummi Island, WA 98262Active
 MLS ID #2419481, Shelly Jo Chambers. NWMLS as distributed by MLS GRID
 - $407,0002 bd2 ba1.9k sqftLummi Island Scenic Estates Cc, Lummi Island, WA 98262ActiveMLS ID #2316875, Kenneth Swanson Jr.. NWMLS as distributed by MLS GRID
- $439,0002 bd2 ba1.6k sqftLummi Island Scenic Estates, Lummi Island, WA 98262ActiveMLS ID #2520054, Angela Dixon. NWMLS as distributed by MLS GRID
- $699,9003 bd3 ba1.9k sqft5581 Mission Road, Bellingham, WA 98226ActiveMLS ID #2570766, Rachael Wilson. NWMLS as distributed by MLS GRID
- $700,0003 bd3 ba2.4k sqft5927 Birdseye Court, Ferndale, WA 98248ActiveMLS ID #2567219, Bryce VanDeKop. NWMLS as distributed by MLS GRID
- $695,0004 bd3 ba1.8k sqftAcalin Short Plat, Bellingham, WA 98226ActiveMLS ID #2567853, Morgan Loy. NWMLS as distributed by MLS GRID
- $694,0004 bd3 ba2.2k sqftLakeridge Estates, Ferndale, WA 98248ActiveMLS ID #2545161, Mira Gregory. NWMLS as distributed by MLS GRID
- $775,0003 bd3 ba2k sqft619 Willow Road, Bellingham, WA 98225ActiveMLS ID #2522643, Gretchen Johnson. NWMLS as distributed by MLS GRID
- $685,0003 bd3 ba2.4k sqftRaspberry Ridge Golf Coummunity, Lynden, WA 98264ActiveMLS ID #2535323, David Hovde. NWMLS as distributed by MLS GRID
- $689,0004 bd3 ba1.8k sqft3613 N Grace Lane, Bellingham, WA 98226ActiveMLS ID #2519313, Noah Braun. NWMLS as distributed by MLS GRID
- $759,9003 bd2 ba1.7k sqftCedar Ridge Division 2, Bellingham, WA 98229ActiveMLS ID #2567946, Max Burrage. NWMLS as distributed by MLS GRID
- $765,0002 bd2 ba1.5k sqft5621 Paradise Lane, Anacortes, WA 98221ActiveMLS ID #2553862, Anya Mayo. NWMLS as distributed by MLS GRID
- $789,0003 bd3 ba2k sqft2203 36th Street, Bellingham, WA 98229ActiveMLS ID #2555899, Diskin Young. NWMLS as distributed by MLS GRID
- $729,9004 bd2 ba2k sqft1445 Mt Baker Highway, Bellingham, WA 98226ActiveMLS ID #2532735, Ethan Potts. NWMLS as distributed by MLS GRID
- $645,0003 bd3 ba1.9k sqft192 Harbor View Drive, Bellingham, WA 98229ActiveMLS ID #2567715, Richard E Crane. NWMLS as distributed by MLS GRID
- $665,0003 bd3 ba1.7k sqft1311 Sommerset Court, Bellingham, WA 98226ActiveMLS ID #2565071, Elizabeth Wolfe. NWMLS as distributed by MLS GRID
- $625,0003 bd3 ba2.3k sqftDivision 1, Bellingham, WA 98229ActiveMLS ID #2548105, Sommer Nyte. NWMLS as distributed by MLS GRID
