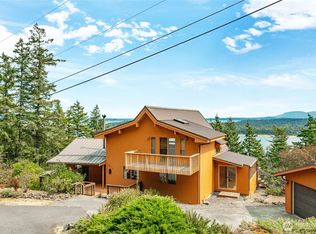
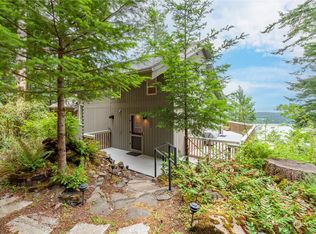
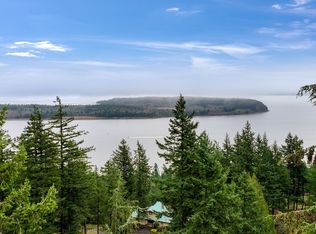
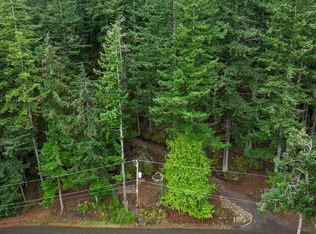
For those who treasure nature and admire true craftsmanship, this rare find is perfectly positioned with breathtaking views of Mt. Baker, the Sisters, Portage Island, Hales Passage, and the Canadian Coastal Range—offering a true scenic masterpiece. Meticulously cared for, this 3BD/2BA home radiates pride of ownership. Soaring ceilings and clerestory windows frame panoramic vistas, filling the home with ever-changing light and natural beauty. Enjoy newer appliances, a cozy wood stove, and a durable metal roof built to last. Nearly an acre of native landscape with sculpted stone outcroppings provides tranquil privacy, while a detached two-car garage with workspace adds flexibility. A separate space with its own exterior entrance offers versatility as a gym, guest quarters, or art/yoga studio. Homeownership includes access to a swimming lake, saltwater boat launch, and waterfront clubhouse for gatherings. Additional land available. A haven for those seeking lasting quality and serenity of extraordinary views.
Active
Listed by: Lummi Island Realty LLC • Angela Dixon
Price cut: $26K (7/16)
$799,000
3093 Mt Vista Drive, Lummi Island, WA 98262
3beds
1,860sqft
Single Family Residence
Built in 2005
0.93 Acres Lot
$787,400 Zestimate®
$430/sqft
$77/mo HOA
What's special
Cozy wood stovePanoramic vistasSoaring ceilingsClerestory windowsNewer appliances
- 302 days |
- 503 |
- 36 |
Zillow last checked:
Listing updated:
Listed by:
Angela Dixon,
Lummi Island Realty LLC
Source: NWMLS as distributed by MLS GRID,MLS#: 2446657
Facts & features
Interior
Bedrooms & bathrooms
- Bedrooms: 3
- Bathrooms: 2
- Full bathrooms: 2
- Main level bathrooms: 1
- Main level bedrooms: 2
Primary bedroom
- Level: Second
Other
- Level: Lower
Den office
- Level: Lower
Entry hall
- Level: Main
Kitchen with eating space
- Level: Main
Living room
- Level: Main
Heating
- Fireplace, Forced Air, Radiant, Electric, Propane
Cooling
- None
Appliances
- Included: Dishwasher, Disposal, Dryer, Microwave, Refrigerator, Stove(s)/Range(s), Washer, Dishwasher(s), Dryer(s), Garbage Disposal, Microwave(s), Refrigerator(s), Washer(s), Water Heater: Propane, Water Heater Location: Basement
Features
- Bath Off Primary, Ceiling Fan(s)
- Flooring: Ceramic Tile, Laminate, Slate, Carpet
- Windows: Dbl Pane/Storm Window, Skylight(s)
- Basement: Partially Finished
- Number of fireplaces: 1
- Fireplace features: Wood Burning, Main Level: 1, Fireplace
Interior area
- Total structure area: 1,860
- Total interior livable area: 1,860 sqft
Property
Parking
- Total spaces: 2
- Parking features: Detached Garage
- Has garage: Yes
- Covered spaces: 2
Features
- Levels: Two
- Stories: 2
- Entry location: Main
- Patio & porch: Bath Off Primary, Ceiling Fan(s), Dbl Pane/Storm Window, Fireplace, Jetted Tub, Skylight(s), Vaulted Ceiling(s), Water Heater, Wet Bar, Wine Cellar, Wired for Generator
- Spa features: Bath
- Has view: Yes
- View description: Bay, Mountain(s), Territorial
- Has water view: Yes
- Water view: Bay
Lot
- Size: 0.93 Acres
- Dimensions: 350' x 183' x 330' x 104'
- Features: Paved, Secluded, Deck, Outbuildings, Propane
- Topography: Steep Slope
- Residential vegetation: Wooded
Details
- Parcel number: 3701233465440000
- Zoning: RF
- Zoning description: Jurisdiction: County
- Special conditions: Standard
- Other equipment: Wired for Generator
Construction
Type & style
- Home type: SingleFamily
- Architectural style: Contemporary,2 Stories w/Bsmnt
- Property subtype: Single Family Residence
Materials
- Wood Siding
- Foundation: Poured Concrete
- Roof: Metal
Condition
- Very Good
- Year built: 2005
Utilities & green energy
- Electric: Company: Puget Sound Energy
- Sewer: Septic Tank, Company: Septic
- Water: Community, Company: LISECC
- Utilities for property: Pogozone, Pogozone
Community & HOA
Community
- Features: Boat Launch, CCRs, Clubhouse, Playground
- Subdivision: Lummi Island
HOA
- Services included: Common Area Maintenance, See Remarks
- HOA fee: $925 annually
- HOA phone: 360-758-2699
Location
- Region: Lummi Island
Financial & listing details
- Price per square foot: $430/sqft
- Tax assessed value: $850,404
- Annual tax amount: $6,949
- Date on market: 10/20/2025
- Cumulative days on market: 303 days
- Listing terms: Conventional
- Inclusions: Dishwasher(s), Dryer(s), Garbage Disposal, Microwave(s), Refrigerator(s), Stove(s)/Range(s), Washer(s)
Estimated market value
$787,400
$748,000 - $827,000
$2,714/mo
Price history
| Date | Event | Price |
|---|---|---|
| 7/16/2026 | Price change | $799,000-3.2%$430/sqft |
Source:  NWMLS as distributed by MLS GRID #2446657 Report a problem NWMLS as distributed by MLS GRID #2446657 Report a problem | ||
| 5/18/2026 | Price change | $825,000-2.8%$444/sqft |
Source: NWMLS as distributed by MLS GRID #2446657 Report a problem | ||
| 3/24/2026 | Price change | $849,000-3%$456/sqft |
Source: NWMLS as distributed by MLS GRID #2446657 Report a problem | ||
| 10/20/2025 | Listed for sale | $875,000+93%$470/sqft |
Source: NWMLS as distributed by MLS GRID #2446657 Report a problem | ||
| 5/31/2019 | Sold | $453,333+0.7%$244/sqft |
Source: Public Record Report a problem | ||
| 6/7/2015 | Listing removed | $449,995$242/sqft |
Source: Coldwell Banker BAIN #316205 Report a problem | ||
| 2/4/2012 | Listed for sale | $449,995-4.1%$242/sqft |
Source: Coldwell Banker Bain Associates #316205 Report a problem | ||
| 12/15/2011 | Listing removed | $469,000$252/sqft |
Source: Windermere Real Estate/Whatcom, Inc. #29066833 Report a problem | ||
| 7/30/2011 | Price change | $469,000-6%$252/sqft |
Source: Windermere Real Estate/Whatcom Inc #29066833 Report a problem | ||
| 9/3/2010 | Price change | $499,000-8.4%$268/sqft |
Source: Windermere Real Estate/Whatcom, Inc. #29066833 Report a problem | ||
| 5/9/2010 | Price change | $545,000-8.4%$293/sqft |
Source: Windermere Real Estate/Whatcom, Inc. #29066833 Report a problem | ||
| 2/20/2010 | Listed for sale | $595,000$320/sqft |
Source: Windermere Real Estate/Whatcom, Inc. #29066833 Report a problem | ||
| 1/8/2010 | Listing removed | $595,000$320/sqft |
Source: Windermere Real Estate/Whatcom, Inc. #29066833 Report a problem | ||
| 8/18/2009 | Price change | $595,000-3.3%$320/sqft |
Source: Windermere Real Estate/Whatcom, Inc. #29066833 Report a problem | ||
| 7/23/2009 | Listed for sale | $615,000$331/sqft |
Source: Ken Swanson #113252892 Report a problem | ||
Public tax history
| Year | Property taxes | Tax assessment |
|---|---|---|
| 2024 | $6,949 +12.5% | $850,404 +3.8% |
| 2023 | $6,177 +1.2% | $819,446 +19.5% |
| 2022 | $6,102 +11.6% | $685,743 +24% |
| 2021 | $5,468 +16.4% | $553,026 +22% |
| 2020 | $4,698 | $453,283 +10.3% |
| 2019 | $4,698 +0.2% | $411,141 -9.3% |
| 2018 | $4,691 +4.8% | $453,333 +19.2% |
| 2017 | $4,477 -8.7% | $380,316 +1.6% |
| 2016 | $4,902 +9% | $374,310 +3.3% |
| 2015 | $4,495 | $362,251 +9.3% |
| 2014 | $4,495 +8% | $331,300 +3.2% |
| 2013 | $4,161 | $321,020 -6.5% |
| 2012 | -- | $343,434 -2.6% |
| 2011 | -- | $352,605 |
| 2010 | -- | $352,605 -2.9% |
| 2009 | $3,591 +21.9% | $363,230 |
| 2008 | $2,945 | $363,230 +34.1% |
| 2007 | $2,945 +998.9% | $270,815 +48.7% |
| 2005 | $268 | $182,125 |
Find assessor info on the county website
Monthly payment
Est. payment
Payment breakdown
Explore the cost of this home by adjusting the details. Changes won't be saved.Climate risks
Neighborhood: 98262
Nearby schools
GreatSchools rating
- 8/10Beach Elementary SchoolGrades: K-5Distance: 3.1 mi
- 6/10Vista Middle SchoolGrades: 6-8Distance: 12 mi
- 5/10Ferndale High SchoolGrades: 9-12Distance: 11.6 mi
Schools provided by the listing agent
- Elementary: Beach Elem
- Middle: Vista Mid
- High: Ferndale High
Source: NWMLS as distributed by MLS GRID. This data may not be complete. We recommend contacting the local school district to confirm school assignments for this home.
- $700,0002 bd2 ba1.8k sqft3074 Mount Vista Dr, Lummi Island, WA 98262Sold
- $775,0002 bd3 ba1.7k sqft3090 Hales Passage Dr, Lummi Island, WA 98262Sold
- $99,0000.63 acres3073 Hales Passage Dr, Lummi Island, WA 98262Lot/Land
- $198,0001.33 acres3071-3073 Hales Passage Dr, Lummi Island, WA 98262Lot/Land
- $99,0000.7 acres3071 Hales Passage Dr, Lummi Island, WA 98262Lot/Land
- $9,9950.33 acres1 Island Dr, Lummi Island, WA 98262Sold
- $15,0000.32 acres0 Island Dr, Lummi Island, WA 98262Sold
- $345,0003 bd2 ba1k sqft1217 Scenic Ave, Lummi Island, WA 98262Sold
A local agent can set up tours, give advice and negotiate with sellers.
A local lender can help you make sure your offer is ready when you are.
Similar homes
- $695,0003 bd3 ba1.8k sqftLise Div 3, Lummi Island, WA 98262Active
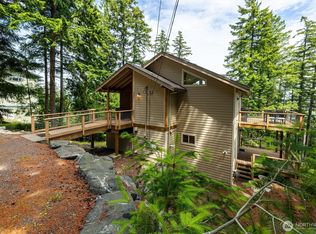 MLS ID #2533492, Angela Dixon. NWMLS as distributed by MLS GRID
 - $699,0003 bd3 ba1.7k sqft1058 Dana Circle, Lummi Island, WA 98262Active
 MLS ID #2535726, Suzzanne Medina. NWMLS as distributed by MLS GRID
 - $459,0003 bd2 ba1.9k sqft1207 Beach Avenue, Lummi Island, WA 98262Active
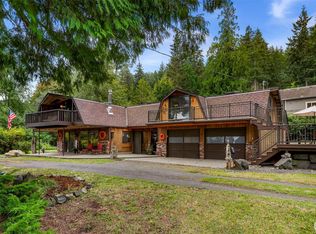 MLS ID #2419481, Shelly Jo Chambers. NWMLS as distributed by MLS GRID
 - $465,0002 bd3 ba1.5k sqft2944 Dogwood Terr, Lummi Island, WA 98262Active
 MLS ID #2523089, Faezeh Amjadi. NWMLS as distributed by MLS GRID
 - $407,0002 bd2 ba1.9k sqftLummi Island Scenic Estates Cc, Lummi Island, WA 98262ActiveMLS ID #2316875, Kenneth Swanson Jr.. NWMLS as distributed by MLS GRID
- $439,0002 bd2 ba1.6k sqftLummi Island Scenic Estates, Lummi Island, WA 98262ActiveMLS ID #2520054, Angela Dixon. NWMLS as distributed by MLS GRID
- $775,0003 bd3 ba2.1k sqft2880 Creasey Road, Custer, WA 98240ActiveMLS ID #2568525, Taylor Assink. NWMLS as distributed by MLS GRID
- $1,150,0002 bd2 ba2.7k sqftLummi Island, Lummi Island, WA 98262ActiveMLS ID #2551048, Stephanie Anderson. NWMLS as distributed by MLS GRID
- $789,0003 bd3 ba2k sqft2203 36th Street, Bellingham, WA 98229ActiveMLS ID #2555899, Diskin Young. NWMLS as distributed by MLS GRID
- $729,0003 bd3 ba1.8k sqftSandy Point Heights, Ferndale, WA 98248ActiveMLS ID #2561433, Ian Cross. NWMLS as distributed by MLS GRID
- $765,0002 bd2 ba1.5k sqft5621 Paradise Lane, Anacortes, WA 98221ActiveMLS ID #2553862, Anya Mayo. NWMLS as distributed by MLS GRID
- $799,9004 bd2 ba2.1k sqftSudden Valley Div 32, Bellingham, WA 98229ActiveMLS ID #2568202, Kyle H. Martin. NWMLS as distributed by MLS GRID
- $799,0003 bd2 ba1.8k sqft21 Austin Creek Lane, Bellingham, WA 98229ActiveMLS ID #2521605, Carmen Andrew. NWMLS as distributed by MLS GRID
- $824,5003 bd2 ba1.9k sqftOwens Short Plat, Bellingham, WA 98226ActiveMLS ID #2561431, Hafdis Arnadottir. NWMLS as distributed by MLS GRID
- $799,0003 bd2 ba1.6k sqft1213 Alaska Avenue, Anacortes, WA 98221ActiveMLS ID #2531033, Jeff T. Latham. NWMLS as distributed by MLS GRID
- $825,0003 bd3 ba1.7k sqft2348 Yew Street Road, Bellingham, WA 98229ActiveMLS ID #2558030, Richard E Crane. NWMLS as distributed by MLS GRID
- $799,0003 bd2 ba1.8k sqftWashington Park Estates, Anacortes, WA 98221ContingentMLS ID #2545178, Michael Konopik. NWMLS as distributed by MLS GRID
- $865,0003 bd2 ba1.6k sqftEastsound View And Waterfront Lots, Orcas Island, WA 98245ActiveMLS ID #2533010, Marcela Barrientos. NWMLS as distributed by MLS GRID
- $700,0003 bd3 ba2.4k sqft5927 Birdseye Court, Ferndale, WA 98248ActiveMLS ID #2567219, Bryce VanDeKop. NWMLS as distributed by MLS GRID
- $1,082,9994 bd4 ba2.1k sqftSaavedra Heights Short, Ferndale, WA 98248ActiveMLS ID #2570316, Katie Sentinella. NWMLS as distributed by MLS GRID
