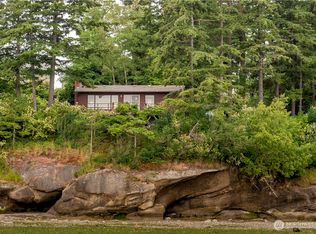

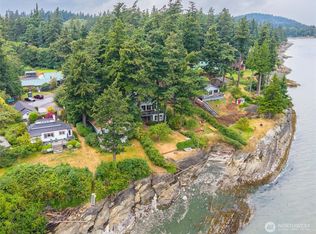

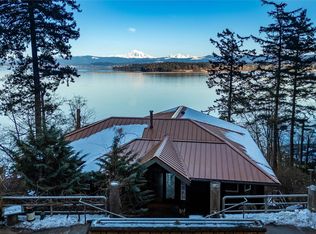
Discover the best of Lummi Island living in this beautifully crafted 2008 Lindal waterfront home featuring 2 bedrooms, 2 baths, a spacious loft, and a daylight basement. Thoughtfully designed with vaulted ceilings and expansive windows, the open-concept living area is filled with natural light and showcases stunning Mt. Baker & Hales Passage views. Fully equipped kitchen with seating & dining space.Step outside to the generous wraparound deck, the perfect place to enjoy morning coffee, entertain guests, or unwind while taking in spectacular sunsets and abundant marine wildlife with Orcas on occasion. Private beach access invites you to kayak, paddleboard, beachcomb, or simply enjoy the peaceful shoreline just steps from your door.The versatile loft offers additional living or office space, with 3/4 bath. The fully finished daylight basement provides room for hobbies, recreation, or additional guests.. French doors exit to an expansive patio, steps away from the private beach access. A detached shop adds exceptional flexibility for projects, equipment, or extra storage. Topped with a distinctive red metal roof, this home blends timeless Northwest style with durability and coastal living. The Ferry is 1/4-mile away for your commuting convenience.Whether you’re looking for a full-time residence, or island getaway, this exceptional waterfront retreat offers privacy, breathtaking views, and the relaxed coastal lifestyle that makes Lummi Island so special.
Active
Listed by: KW Greater Seattle • Stephanie Anderson
Price cut: $50K (7/27)
$1,150,000
2339 N Nugent Road, Lummi Island, WA 98262
2beds
2,752sqft
Single Family Residence
Built in 2008
0.58 Acres Lot
$1,122,200 Zestimate®
$418/sqft
$-- HOA
What's special
- --
- on Zillow
- 499
- views
- 32
- saves
Zillow last checked:
Listing updated:
Listed by:
Stephanie Anderson,
KW Greater Seattle
Source: NWMLS as distributed by MLS GRID,MLS#: 2551048
Facts & features
Interior
Bedrooms & bathrooms
- Bedrooms: 2
- Bathrooms: 2
- Full bathrooms: 1
- 3/4 bathrooms: 1
- Main level bathrooms: 1
- Main level bedrooms: 2
Primary bedroom
- Level: Main
Bedroom
- Level: Main
Bathroom full
- Level: Main
Bathroom three quarter
- Level: Second
Den office
- Level: Main
Entry hall
- Level: Main
Kitchen with eating space
- Level: Main
Rec room
- Level: Lower
Utility room
- Level: Main
Heating
- Heat Pump, Electric, Propane
Cooling
- Heat Pump
Appliances
- Included: Dishwasher, Dryer, Microwave, Refrigerator, Stove(s)/Range(s), Tankless Water Heater, Washer, Dishwasher(s), Dryer(s), Microwave(s), Refrigerator(s), Washer(s), Water Heater: Tankless, Water Heater Location: Utility Room by Washer/Dryer
Features
- Ceiling Fan(s), Loft
- Flooring: Vinyl, Vinyl Plank, Carpet
- Doors: French Doors
- Windows: Dbl Pane/Storm Window
- Basement: Daylight,Finished
- Has fireplace: No
Interior area
- Total structure area: 2,752
- Total interior livable area: 2,752 sqft
Property
Parking
- Parking features: Driveway
Features
- Levels: Two
- Stories: 2
- Entry location: Main
- Patio & porch: Ceiling Fan(s), Dbl Pane/Storm Window, French Doors, Loft, Vaulted Ceiling(s), Water Heater, Wired for Generator
- Has view: Yes
- View description: Mountain(s), Sound, Strait, Territorial
- Has water view: Yes
- Water view: Sound,Strait
- Waterfront features: Medium Bank, Saltwater, Sound
- Frontage length: Waterfront Ft: Realist
Lot
- Size: 0.58 Acres
- Dimensions: Realist-163' x 211' x 132' x 227'
- Features: Paved, Deck, Electric Car Charging, Outbuildings, Patio, Propane, Shop
- Topography: Level,Partial Slope
- Residential vegetation: Brush
Details
- Parcel number: 3701044533510000
- Zoning: RRI
- Zoning description: Jurisdiction: County
- Special conditions: Standard
- Other equipment: Leased Equipment: None, Wired for Generator
Construction
Type & style
- Home type: SingleFamily
- Architectural style: 2 Stories w/Bsmnt
- Property subtype: Single Family Residence
Materials
- Metal/Vinyl, Wood Products
- Foundation: Poured Concrete
- Roof: Metal
Condition
- Very Good
- Year built: 2008
Details
- Builder name: Lindal Homes
Utilities & green energy
- Electric: Company: PSE
- Sewer: Septic Tank, Company: Septic
- Water: Private, Company: Private well
- Utilities for property: Century Link
Community & HOA
Community
- Subdivision: Lummi Island
Location
- Region: Lummi Island
Financial & listing details
- Price per square foot: $418/sqft
- Tax assessed value: $1,189,199
- Annual tax amount: $9,990
- Date on market: 7/9/2026
- Listing terms: Conventional
- Inclusions: Dishwasher(s), Dryer(s), Leased Equipment, Microwave(s), Refrigerator(s), Stove(s)/Range(s), Washer(s)
Estimated market value
$1,122,200
$1.07M - $1.18M
$2,638/mo
Price history
| Date | Event | Price |
|---|---|---|
| 7/27/2026 | Price change | $1,150,000-4.2%$418/sqft |
Source:  NWMLS as distributed by MLS GRID #2551048 Report a problem NWMLS as distributed by MLS GRID #2551048 Report a problem | ||
| 7/9/2026 | Listed for sale | $1,200,000$436/sqft |
Source: NWMLS as distributed by MLS GRID #2551048 Report a problem | ||
Public tax history
| Year | Property taxes | Tax assessment |
|---|---|---|
| 2025 | $9,990 +9.8% | $1,189,199 +6.7% |
| 2024 | $9,098 +2.3% | $1,114,348 -5.7% |
| 2023 | $8,893 +1.2% | $1,181,135 +19.5% |
| 2022 | $8,784 +11.7% | $988,418 +24% |
| 2021 | $7,863 +16.4% | $797,123 +22% |
| 2020 | $6,756 | $653,355 +10.3% |
| 2019 | $6,756 +0.2% | $592,612 -3.7% |
| 2018 | $6,745 +11.2% | $615,473 +19.1% |
| 2017 | $6,065 -8.7% | $516,673 +1.6% |
| 2016 | $6,646 +7.9% | $508,443 +2.2% |
| 2015 | $6,158 | $497,321 +9.3% |
| 2014 | $6,158 +8% | $455,134 +4.5% |
| 2013 | $5,702 | $435,621 -5.3% |
| 2012 | -- | $459,803 +77.9% |
| 2008 | $2,321 | $258,495 +21.3% |
| 2007 | $2,321 -18.7% | $213,040 |
| 2005 | $2,855 | $213,040 |
| 2004 | $2,855 -2.7% | $213,040 +1.6% |
| 2003 | $2,933 +4.2% | $209,660 |
| 2002 | $2,816 -0.9% | $209,660 |
| 2001 | $2,843 | $209,660 |
| 2000 | -- | $209,660 +28.1% |
| 1999 | -- | $163,660 |
Find assessor info on the county website
Monthly payment
Est. payment
Payment breakdown
Explore the cost of this home by adjusting the details. Changes won't be saved.Climate risks
Neighborhood: 98262
Nearby schools
Schools provided by the listing agent
- Elementary: Beach Elem
- Middle: Vista Mid
- High: Ferndale High
Source: NWMLS as distributed by MLS GRID. This data may not be complete. We recommend contacting the local school district to confirm school assignments for this home.
Similar homes
- $1,499,0003 bd3 ba3.6k sqftNorth Seacrest Tract Lots, Lummi Island, WA 98262Active
 MLS ID #2548503, Lynda L. Hinton. NWMLS as distributed by MLS GRID
 - $898,0003 bd3 ba2.3k sqft2700 Brown Road, Ferndale, WA 98248Active
 MLS ID #2589245, William DeGroot. NWMLS as distributed by MLS GRID
 - $799,0003 bd2 ba1.8k sqftLummi Island Scenic Estates Div 9, Lummi Island, WA 98262Active
 MLS ID #2446657, Angela Dixon. NWMLS as distributed by MLS GRID
 - $699,0003 bd3 ba1.7k sqft1058 Dana Circle, Lummi Island, WA 98262Active
 MLS ID #2535726, Suzzanne Medina. NWMLS as distributed by MLS GRID
