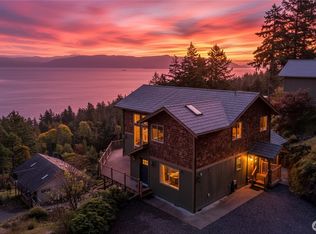
Discover an extraordinary custom-built waterfront home that beautifully captures the spirit of Northwest contemporary design. Meticulously crafted by the original owners, this one-of-a-kind home features reclaimed siding from a local bank, rich interior wood from the GP Mill, and elegant marble sourced from WWU. Nestled on 103 feet of private, low-bank saltwater beach, this property offers panoramic views of majestic Mt. Baker and the cityscape of Bellingham. Step outside your door to enjoy clamming and oyster picking at low tide, or set off for a day of kayaking and paddleboarding on tranquil waters. Boating enthusiasts will appreciate the private mooring buoy, while the home itself is engineered to exceed seismic and building codes, ensuring peace of mind and lasting value. Inside, soaring eucalyptus and old-growth timber ceilings frame generous living spaces with radiant-heated concrete and wood floors. The home’s three expansive levels include two fully equipped kitchens, making the lower level an ideal private suite for guests or multi-generational living. Entertain effortlessly with an oversized garage, ample parking, two sunny decks, and a patio featuring a fire pit, hot tub, and sauna. This property is a rare blend of artistry, comfort, and Pacific Northwest beauty—a home that must be experienced in person to truly appreciate its exceptional character and endless amenities. Life is better on the beach...improve yours!
Active
Listed by: Windermere RE Whatcom, Inc. • Lynda L. Hinton
$1,499,000
1822 Seacrest Drive, Lummi Island, WA 98262
3beds
3,650sqft
:
Get pre-qualified$8,736/mo
Single Family Residence
Built in 2010
0.64 Acres Lot
$1,443,700 Zestimate®
$411/sqft
$-- HOA
What's special
- 27 days |
- 552 |
- 18 |
Zillow last checked:
Listing updated:
Listed by:
Lynda L. Hinton,
Windermere RE Whatcom, Inc.
Source: NWMLS as distributed by MLS GRID,MLS#: 2548503
Facts & features
Interior
Bedrooms & bathrooms
- Bedrooms: 3
- Bathrooms: 3
- Full bathrooms: 2
- 3/4 bathrooms: 1
- Main level bathrooms: 2
- Main level bedrooms: 1
Primary bedroom
- Level: Main
Bedroom
- Level: Lower
Bedroom
- Level: Lower
Bathroom full
- Level: Lower
Bathroom full
- Level: Main
Bathroom three quarter
- Level: Main
Other
- Level: Lower
Dining room
- Level: Main
Entry hall
- Level: Main
Family room
- Level: Lower
Kitchen with eating space
- Level: Main
Living room
- Level: Main
Rec room
- Level: Lower
Utility room
- Level: Main
Heating
- Fireplace, Radiant, Electric, Wood
Cooling
- None
Appliances
- Included: Dishwasher, Disposal, Dryer, Microwave, Refrigerator, Stove(s)/Range(s), Washer, Dishwasher(s), Dryer(s), Garbage Disposal, Microwave(s), Refrigerator(s), Washer(s), Water Heater: Electric, Water Heater Location: Mechanical Room
Features
- Bath Off Primary, Ceiling Fan(s), Dining Room, High Tech Cabling, Pantry, Sauna
- Flooring: Concrete, Engineered Hardwood, Marble
- Doors: French Doors
- Windows: Dbl Pane/Storm Window
- Basement: Finished
- Number of fireplaces: 1
- Fireplace features: Electric, Wood Burning, Main Level: 1, Fireplace
Interior area
- Total structure area: 3,650
- Total interior livable area: 3,650 sqft
Property
Parking
- Total spaces: 11
- Parking features: Detached Garage
- Has garage: Yes
- Covered spaces: 3
- Uncovered spaces: 8
Features
- Levels: Two
- Stories: 2
- Entry location: Main
- Patio & porch: Second Kitchen, Bath Off Primary, Ceiling Fan(s), Dbl Pane/Storm Window, Dining Room, Fireplace, French Doors, High Tech Cabling, Hot Tub/Spa, Pantry, Sauna, Vaulted Ceiling(s), Walk-In Closet(s), Water Heater, Wired for Generator
- Has spa: Yes
- Spa features: Indoor
- Has view: Yes
- View description: Bay, City, Mountain(s), Ocean, Sea, Sound, Strait
- Has water view: Yes
- Water view: Bay,Ocean,Sea,Sound,Strait
- Waterfront features: Low Bank, No Bank
- Frontage length: Waterfront Ft: 103
Lot
- Size: 0.64 Acres
- Features: Paved, Deck, High Speed Internet, Moorage, Patio
- Topography: Level,Partial Slope,Terraces
- Residential vegetation: Pasture
Details
- Parcel number: 3701103121660000
- Zoning: RRI
- Zoning description: Jurisdiction: County
- Special conditions: Standard
- Other equipment: Wired for Generator
Construction
Type & style
- Home type: SingleFamily
- Architectural style: Contemporary,2 Stories w/Bsmnt
- Property subtype: Single Family Residence
Materials
- Cement Planked, Metal/Vinyl, Cement Plank
- Foundation: Poured Concrete
- Roof: Metal
Condition
- Very Good
- Year built: 2010
Utilities & green energy
- Electric: Company: PSE
- Sewer: Septic Tank, Company: Private Septic
- Water: Individual Well, Company: Individual Well
Community & HOA
Community
- Subdivision: Lummi Island
Location
- Region: Lummi Island
Financial & listing details
- Price per square foot: $411/sqft
- Tax assessed value: $1,195,235
- Annual tax amount: $10,357
- Date on market: 3/13/2026
- Cumulative days on market: 138 days
- Listing terms: Conventional
- Inclusions: Dishwasher(s), Dryer(s), Garbage Disposal, Microwave(s), Refrigerator(s), Stove(s)/Range(s), Washer(s)
Estimated market value
$1,443,700
$1.37M - $1.52M
$3,711/mo
Price history
| Date | Event | Price |
|---|---|---|
| 7/1/2026 | Listed for sale | $1,499,000-14.3%$411/sqft |
Source:  NWMLS as distributed by MLS GRID #2548503 Report a problem NWMLS as distributed by MLS GRID #2548503 Report a problem | ||
| 8/25/2023 | Listing removed | -- |
Source: John L Scott Real Estate Report a problem | ||
| 7/11/2022 | Listed for sale | $1,749,000+2232%$479/sqft |
Source: John L Scott Real Estate #1966427 Report a problem | ||
| 3/8/2005 | Sold | $75,000$21/sqft |
Source: Public Record Report a problem | ||
Public tax history
| Year | Property taxes | Tax assessment |
|---|---|---|
| 2024 | $9,781 +2.3% | $1,195,235 -5.7% |
| 2023 | $9,560 +1.2% | $1,266,870 +19.5% |
| 2022 | $9,444 +12% | $1,060,164 +24% |
| 2021 | $8,431 +16.4% | $854,983 +22% |
| 2020 | $7,244 | $700,780 +10.3% |
| 2019 | $7,244 +0.2% | $635,628 -1.3% |
| 2018 | $7,232 +14% | $643,749 +19.1% |
| 2017 | $6,342 -8.8% | $540,414 +1.5% |
| 2016 | $6,950 +8.2% | $532,208 +2.6% |
| 2015 | $6,424 | $518,913 +9.4% |
| 2014 | $6,424 +8.1% | $474,493 +4.8% |
| 2013 | $5,943 | $452,709 -7.4% |
| 2012 | -- | $488,919 -3.5% |
| 2011 | -- | $506,437 |
| 2010 | -- | $506,437 +170.1% |
| 2009 | $1,862 +218.1% | $187,500 |
| 2008 | $585 | $187,500 +257.1% |
| 2007 | $585 -16.8% | $52,500 |
| 2005 | $704 | $52,500 |
| 2004 | $704 -28.2% | $52,500 -25% |
| 2003 | $979 +4.2% | $70,000 |
| 2002 | $940 -0.9% | $70,000 |
| 2001 | $949 | $70,000 |
| 2000 | -- | $70,000 +7.7% |
| 1999 | -- | $65,000 |
Find assessor info on the county website
Monthly payment
Est. payment
Payment breakdown
Explore the cost of this home by adjusting the details. Changes won't be saved.Climate risks
Neighborhood: 98262
Nearby schools
GreatSchools rating
- 8/10Beach Elementary SchoolGrades: K-5Distance: 1.4 mi
- 6/10Vista Middle SchoolGrades: 6-8Distance: 11 mi
- 5/10Ferndale High SchoolGrades: 9-12Distance: 10.6 mi
Schools provided by the listing agent
- Elementary: Beach Elem
Source: NWMLS as distributed by MLS GRID. This data may not be complete. We recommend contacting the local school district to confirm school assignments for this home.
- $855,0003 bd4 ba3.5k sqft3542 Constitution Rd, Lummi Island, WA 98262Sold

- $950,0001 bd1 ba980 sqft1865 Seacrest Dr, Lummi Island, WA 98262For Sale

- $399,0003 bd1 ba936 sqft0 Xx Constitution Rd, Lummi Island, WA 98262Sold
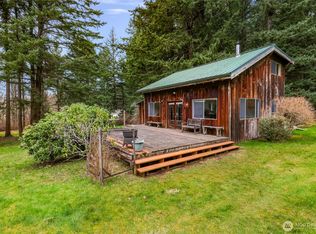
- $300,0001 bd2 ba960 sqft0 Legoe Bay Rd, Lummi Island, WA 98262Sold
- $980,0003 bd2 ba1.8k sqft1564 Seacrest Dr, Lummi Island, WA 98262Sold
- $425,0002 bd2 ba2.2k sqft1662 S Nugent Rd, Lummi Island, WA 98262Sold
- $1,040,0003 bd3 ba2.7k sqft1711 Joans Ln, Lummi Island, WA 98262Sold
- $300,0003 bd2 ba1.4k sqft3748 Harmony Ln, Lummi Island, WA 98262Sold
A local agent can set up tours, give advice and negotiate with sellers.
A local lender can help you make sure your offer is ready when you are.
Similar homes
- $1,199,0004 bd4 ba2.6k sqftSouthwind Short Plat, Lummi Island, WA 98262Active
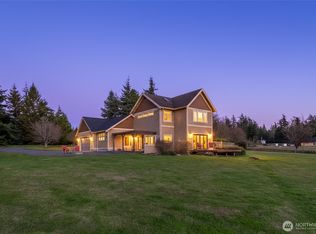 MLS ID #2554533, Angela Dixon. NWMLS as distributed by MLS GRID
 - $1,150,0002 bd2 ba2.7k sqftLummi Island, Lummi Island, WA 98262Active
 MLS ID #2551048, Stephanie Anderson. NWMLS as distributed by MLS GRID
 - $799,0003 bd2 ba1.8k sqftLummi Island Scenic Estates Div 9, Lummi Island, WA 98262Active
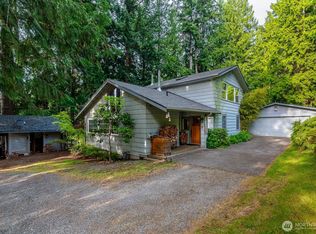
 MLS ID #2446657, Angela Dixon. NWMLS as distributed by MLS GRID
 - $1,299,0003 bd3 ba2.7k sqft2201 30th Street, Bellingham, WA 98225Active
 MLS ID #2558303, Jacob Hovenier. NWMLS as distributed by MLS GRID
 - $1,659,0003 bd4 ba3.3k sqft186 Sunrise Bluff Lane, Orcas Island, WA 98279ActiveMLS ID #2550883, Shea Sasan. NWMLS as distributed by MLS GRID
- $1,475,0003 bd4 ba4.1k sqft121 Marine Drive, Blakely Island, WA 98222ActiveMLS ID #2469806, Donnie Rubenack. NWMLS as distributed by MLS GRID
- $1,495,0003 bd3 ba3k sqftHarold Ogden Short Plat, Lopez Island, WA 98261ActiveMLS ID #2548430, Dianne Pressenda. NWMLS as distributed by MLS GRID
- $1,299,0004 bd3 ba3.3k sqftBoynton Sunset Tracts No 2, Bellingham, WA 98226ActiveMLS ID #2511839, Amy Bowhay. NWMLS as distributed by MLS GRID
- $1,499,0003 bd2 ba2.1k sqftSunterra 2 Short Plat, Orcas Island, WA 98279ActiveMLS ID #2418795, Deborah J. Jones. NWMLS as distributed by MLS GRID
- $1,595,0003 bd3 ba2.6k sqft750 Shaner Armstrong Road, Orcas Island, WA 98245ActiveMLS ID #2550846, Deborah Hansen. NWMLS as distributed by MLS GRID
- $1,590,0004 bd5 ba3.6k sqftFretz Ridge Cluster Short Plat, Bellingham, WA 98226ActiveMLS ID #2534131, Chris C. Nye. NWMLS as distributed by MLS GRID
- $1,075,0003 bd3 ba3.2k sqftRaccoon Point No. 2, Orcas Island, WA 98245ActiveMLS ID #2533487, Deborah J. Jones. NWMLS as distributed by MLS GRID
- $1,325,0003 bd3 ba2k sqftSamish Highlands, Bellingham, WA 98229ActiveMLS ID #2538681, Ann Wark. NWMLS as distributed by MLS GRID
- $1,475,0003 bd3 ba2.1k sqft482 W Lake Samish Drive, Bellingham, WA 98229ActiveMLS ID #2552863, Ethan Potts. NWMLS as distributed by MLS GRID
- $1,680,0004 bd3 ba3k sqft1669 Day Lake Road, Orcas Island, WA 98245ActiveMLS ID #2401499, Wallace Gudgell Jr.. NWMLS as distributed by MLS GRID
- $854,0004 bd4 ba2k sqft5150 Elder Road, Ferndale, WA 98248ActiveMLS ID #2561311, Katie Sentinella. NWMLS as distributed by MLS GRID
- $1,695,0003 bd3 ba3.2k sqftStittwood Div. No. Ii, Anacortes, WA 98221ActiveMLS ID #2536473, DiAnn Sager. NWMLS as distributed by MLS GRID
- $1,650,0004 bd3 ba2.4k sqft405 Lopez Road, Lopez Island, WA 98261ActiveMLS ID #2544613, Tim Slattery. NWMLS as distributed by MLS GRID
- $1,990,0004 bd4 ba3.8k sqft206 Upper Cow Hill Road, Orcas Island, WA 98279ActiveMLS ID #2535522, Sandi L. Friel. NWMLS as distributed by MLS GRID
- $1,275,0004 bd3 ba2.2k sqftHidden Hills, Bellingham, WA 98225ActiveMLS ID #2550138, Renata Mason. NWMLS as distributed by MLS GRID
