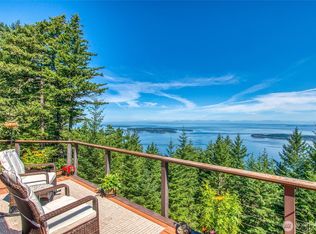
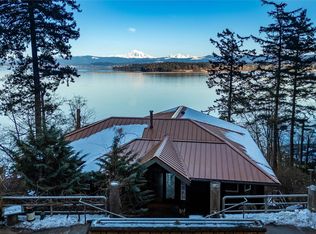
Positioned within the immaculate community of Eagle Lake, this well-appointed Roy Lundgren designed home features unparalleled views and thoughtful design. Upon entry enjoy the expansive views of an open concept living space strategically designed to afford considerable light while maintaining distinct living spaces. With ceiling to floor windows, the expanse of ocean views highlights the main living area. The kitchen includes a separate entrance and seamlessly opens to the dining area. The den area is highlighted by the fireplace and quaint reading nook. Both the dining and den areas open to an expansive deck that allows for entertainment or personal enjoyment all while taking in breathtaking views. The primary suite is situated within its own wing featuring vaulted ceilings, reading nook, and fireplace. The bathroom includes comfortable and attentive updates throughout. French doors off the primary suite open to a patio all while maintaining ease of access to the main deck. Two more bedrooms with on suite bathrooms share another den and separate deck on the lower floor. There is also a separate entrance to the outside from the lower floor, a laundry/utility room and another large storage room currently used as a studio/office. The Eagle Lake community has over 290 acres of land for homeowners to enjoy, including trails, lake access, and beach access. Doe Bay Resort and Café is just minutes away from the community and Moran State Park is within driving distance.
Active
Listed by: True North Realty • Shea Sasan
$1,659,000
186 Sunrise Bluff Lane, Orcas Island, WA 98279
3beds
3,316sqft
Single Family Residence
Built in 1995
7,840 Square Feet Lot
$1,579,500 Zestimate®
$500/sqft
$578/mo HOA
What's special
Breathtaking viewsCeiling to floor windowsUnparalleled viewsQuaint reading nook
- 61 days
- 722
- 48
Zillow last checked:
Listing updated:
Listed by:
Shea Sasan,
True North Realty
Source: NWMLS as distributed by MLS GRID,MLS#: 2550883
Facts & features
Interior
Bedrooms & bathrooms
- Bedrooms: 3
- Bathrooms: 4
- Full bathrooms: 1
- 3/4 bathrooms: 2
- 1/2 bathrooms: 1
- Main level bathrooms: 2
- Main level bedrooms: 1
Primary bedroom
- Level: Main
Bedroom
- Level: Lower
Bedroom
- Level: Lower
Bathroom full
- Level: Lower
Bathroom three quarter
- Level: Lower
Bathroom three quarter
- Level: Main
Other
- Level: Main
Den office
- Level: Lower
Dining room
- Level: Main
Entry hall
- Level: Main
Great room
- Level: Main
Kitchen with eating space
- Level: Main
Living room
- Level: Main
Heating
- Fireplace, Baseboard, Ductless, Radiant, Wall Furnace, Electric, Propane
Cooling
- Ductless
Features
- Flooring: Hardwood, Stone, Carpet
- Windows: Skylight(s)
- Number of fireplaces: 3
- Fireplace features: See Remarks, Wood Burning, Lower Level: 1, Main Level: 2, Fireplace
Interior area
- Total structure area: 3,316
- Total interior livable area: 3,316 sqft
Property
Parking
- Parking features: Driveway, Off Street
Features
- Levels: Two
- Stories: 2
- Entry location: Main
- Patio & porch: Fireplace, Fireplace (Primary Bedroom), Skylight(s), Vaulted Ceiling(s)
- Has view: Yes
- View description: Islands, Mountain(s), Ocean, Sea, Sound
- Has water view: Yes
- Water view: Ocean,Sea,Sound
Lot
- Size: 7,840 Square Feet
- Features: Secluded, Deck, Patio
- Topography: Level,Partial Slope,Sloped
- Residential vegetation: Wooded
Details
- Parcel number: 172650019
- Special conditions: Standard
Construction
Type & style
- Home type: SingleFamily
- Architectural style: 2 Story
- Property subtype: Single Family Residence
Materials
- Wood Siding
- Roof: Tile
Condition
- Year built: 1995
- Major remodel year: 1995
Details
- Builder name: Delgarno
Utilities & green energy
- Electric: Company: OPALCO
- Sewer: Sewer Connected
- Water: Community, Company: Eagle Lake Water
- Utilities for property: Rock Island
Community & HOA
Community
- Features: CCRs, Clubhouse, Trail(s)
- Subdivision: Eagle Lake
HOA
- Services included: Common Area Maintenance, Road Maintenance, See Remarks, Water
- HOA fee: $578 monthly
Location
- Region: Olga
Financial & listing details
- Price per square foot: $500/sqft
- Tax assessed value: $1,831,220
- Annual tax amount: $10,446
- Date on market: 7/10/2026
- Cumulative days on market: 62 days
- Listing terms: Conventional,See Remarks
Estimated market value
$1,579,500
$1.50M - $1.66M
Not available
Price history
| Date | Event | Price |
|---|---|---|
| 7/11/2026 | Listed for sale | $1,659,000+116.9%$500/sqft |
Source:  NWMLS as distributed by MLS GRID #2550883 Report a problem NWMLS as distributed by MLS GRID #2550883 Report a problem | ||
| 10/1/2015 | Sold | $765,000-3.8%$231/sqft |
Source: NWMLS as distributed by MLS GRID #479473 Report a problem | ||
| 9/30/2015 | Pending sale | $795,000$240/sqft |
Source: Orcas Island Realty LLC #479473 Report a problem | ||
| 9/30/2015 | Listed for sale | $795,000$240/sqft |
Source: Orcas Island Realty LLC #479473 Report a problem | ||
| 6/14/2013 | Listing removed | $795,000$240/sqft |
Source: Orcas Island Realty Report a problem | ||
| 5/15/2013 | Listed for sale | $795,000$240/sqft |
Source: Orcas Island Realty Report a problem | ||
Public tax history
| Year | Property taxes | Tax assessment |
|---|---|---|
| 2025 | $12,411 +18.8% | $1,831,220 +1.5% |
| 2024 | $10,446 +7.8% | $1,804,460 -0.4% |
| 2023 | $9,689 +4% | $1,811,410 +15% |
| 2022 | $9,320 | $1,574,650 |
| 2021 | -- | -- |
| 2020 | -- | -- |
| 2019 | -- | $1,055,280 +23.9% |
| 2018 | $5,702 | $852,010 +19.3% |
| 2017 | $5,702 +13.6% | $714,470 +7.9% |
| 2016 | $5,018 | $661,960 -2.4% |
| 2015 | $5,018 | $677,990 +2.8% |
| 2014 | $5,018 | $659,240 -2% |
| 2012 | $5,018 | $672,500 |
| 2011 | -- | -- |
| 2010 | -- | -- |
| 2009 | -- | -- |
| 2008 | -- | $844,190 |
| 2007 | -- | $844,190 +23.6% |
| 2004 | -- | $683,150 |
Find assessor info on the county website
Monthly payment
Est. payment
Payment breakdown
Explore the cost of this home by adjusting the details. Changes won't be saved.Climate risks
Neighborhood: 98279
Similar homes
- $1,990,0003 bd4 ba3.8k sqft206 Upper Cow Hill Road, Orcas Island, WA 98279Active
 MLS ID #2535522, Sandi Friel. NWMLS as distributed by MLS GRID
 - $1,680,0004 bd3 ba3k sqft1669 Day Lake Road, Orcas Island, WA 98245Active
 MLS ID #2401499, Wallace Gudgell Jr.. NWMLS as distributed by MLS GRID
 - $1,495,0003 bd3 ba2.6k sqft750 Shaner Armstrong Road, Orcas Island, WA 98245Active
 MLS ID #2550846, Deborah Hansen. NWMLS as distributed by MLS GRID
 - $1,499,0003 bd3 ba3.6k sqftNorth Seacrest Tract Lots, Lummi Island, WA 98262Active
 MLS ID #2548503, Lynda L. Hinton. NWMLS as distributed by MLS GRID
