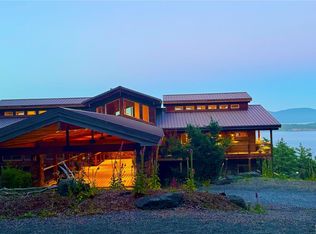
Enchanting and tranquil island view home! Discover unmatched privacy, architectural craftsmanship and infrastructure resilience on Orcas Island. This self-sustaining 10-acre eco-retreat is located on two five acre parcels featuring a water view custom timber frame 2100 sq. ft. home with two bedrooms and two baths. Features vaulted ceilings, new metal roof, solar panels and traditional electrical connection. Perfect blend of modern off-grid capability and connected convenience, all surrounded by peaceful gardens & forest trails. Enjoy views of surrounding gardens enhanced by warm light filtering through the multiple skylights, windows and French doors. The upstairs loft is designed with passive solar thermal heat gain to capture natural winter warmth, supplemented by cozy wood stoves upstairs and on the main floor. Equipped with a private solar electric system with battery storage, the home runs seamlessly through coastal winter storms, bypassing the electric grid. Plenty of storage & work space afforded in the hand-built barn & the separate studio. Additional features include: maple floors, radiant heat concrete floors, custom fir cabinets and trim throughout. Relax under the pergola on the patio or dine on the water view deck above. Premium low-E energy efficient glazing upgrades on all south-facing windows. Nearby well serves adjacent parcel, allowing for another structure. Just 10 minutes to Orcas Village!
Active
Listed by: Orcas Island Realty • Lisa Wolford • 360-317-8331
$1,560,000
85 Moki Road, Orcas Island, WA 98280
2beds
2,100sqft
Single Family Residence
Built in 1996
10.11 Acres Lot
$1,460,300 Zestimate®
$743/sqft
$-- HOA
What's special
Solar panelsMaple floorsViews of surrounding gardensVaulted ceilingsNew metal roof
- --
- on Zillow
- 578
- views
- 60
- saves
Zillow last checked:
Listing updated:
Listed by:
Lisa Wolford 360-317-8331 lisaworcas@gmail.com,
Orcas Island Realty
Source: NWMLS as distributed by MLS GRID,MLS#: 2547123
Facts & features
Interior
Bedrooms & bathrooms
- Bedrooms: 2
- Bathrooms: 3
- Full bathrooms: 1
- 3/4 bathrooms: 1
- 1/2 bathrooms: 1
- Main level bathrooms: 2
- Main level bedrooms: 2
Heating
- Radiant, Stove/Free Standing, Wall Furnace, Electric, Solar (Unspecified)
Cooling
- None
Appliances
- Included: Dryer, Refrigerator, Stove(s)/Range(s), Washer, Dryer(s), Refrigerator(s), Washer(s), Water Heater: Propane, Water Heater Location: Main Utility Room
Features
- Bath Off Primary, Dining Room
- Flooring: Concrete, Hardwood
- Doors: French Doors
- Windows: Skylight(s)
- Basement: None
- Has fireplace: No
- Fireplace features: Wood Burning
Interior area
- Total structure area: 2,100
- Total interior livable area: 2,100 sqft
Property
Parking
- Total spaces: 2
- Parking features: Driveway, Detached Garage
- Has garage: Yes
- Covered spaces: 2
Features
- Levels: Two
- Stories: 2
- Entry location: Main
- Patio & porch: Bath Off Primary, Dining Room, French Doors, Skylight(s), Solarium/Atrium, Vaulted Ceiling(s), Walk-In Closet(s), Water Heater
- Has view: Yes
- View description: Mountain(s), Strait
- Has water view: Yes
- Water view: Strait
Lot
- Size: 10.11 Acres
- Features: Barn, Cabana/Gazebo, Deck, Fenced-Partially, High Speed Internet, Outbuildings, Patio, Propane, Shop
- Topography: Level,Partial Slope,Terraces
- Residential vegetation: Fruit Trees, Garden Space, Wooded
Details
- Parcel number: 262414003000
- Zoning description: Jurisdiction: County
- Special conditions: Standard
Construction
Type & style
- Home type: SingleFamily
- Architectural style: Craftsman,2 Story
- Property subtype: Single Family Residence
Materials
- Wood Siding
- Foundation: Concrete Ribbon, Poured Concrete
- Roof: Metal
Condition
- Good
- Year built: 1996
- Major remodel year: 1996
Utilities & green energy
- Electric: Company: OPALCO
- Sewer: Septic Tank
- Water: Individual Well
- Utilities for property: Rock Island
Green energy
- Energy generation: Solar
Community & HOA
Community
- Features: Trail(s)
- Subdivision: Orcas
Location
- Region: Orcas
Financial & listing details
- Price per square foot: $743/sqft
- Annual tax amount: $6,545
- Date on market: 7/24/2026
- Listing terms: Conventional
- Inclusions: Dryer(s), Refrigerator(s), Stove(s)/Range(s), Washer(s)
Estimated market value
$1,460,300
$1.39M - $1.53M
$3,840/mo
Price history
| Date | Event | Price |
|---|---|---|
| 9/19/2026 | Listed for sale | $1,560,000$743/sqft |
Source:  NWMLS as distributed by MLS GRID #2547123 Report a problem NWMLS as distributed by MLS GRID #2547123 Report a problem | ||
| 9/15/2026 | Pending sale | $1,560,000$743/sqft |
Source: NWMLS as distributed by MLS GRID #2547123 Report a problem | ||
| 7/24/2026 | Listed for sale | $1,560,000$743/sqft |
Source: NWMLS as distributed by MLS GRID #2547123 Report a problem | ||
Public tax history
Tax history is unavailable.
Monthly payment
Est. payment
Payment breakdown
Explore the cost of this home by adjusting the details. Changes won't be saved.Climate risks
Neighborhood: 98280
Nearby schools
Schools provided by the listing agent
- Elementary: Orcas Elem
- Middle: Orcas Isl Mid
- High: Orcas Isl High
Source: NWMLS as distributed by MLS GRID. This data may not be complete. We recommend contacting the local school district to confirm school assignments for this home.

Similar homes
- $1,495,0003 bd3 ba2.6k sqft750 Shaner Armstrong Road, Orcas Island, WA 98245Active
 MLS ID #2550846, Deborah Hansen. NWMLS as distributed by MLS GRID
 - $2,100,0002 bd3 ba2k sqft2101 Dolphin Bay Road, Orcas Island, WA 98280Active
 MLS ID #2573123, Kevin Ranker. NWMLS as distributed by MLS GRID
 - $1,925,0003 bd2 ba2.4k sqft86 Shag Rock Lane, Orcas Island, WA 98245Active
 MLS ID #2508275, Wallace Gudgell Jr.. NWMLS as distributed by MLS GRID
 - $1,495,0003 bd3 ba3k sqftHarold Ogden Short Plat, Lopez Island, WA 98261Active
 MLS ID #2548430, Dianne Pressenda. NWMLS as distributed by MLS GRID
