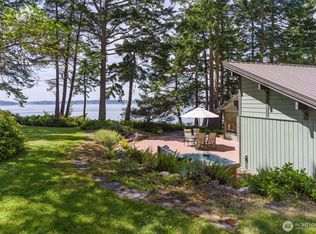
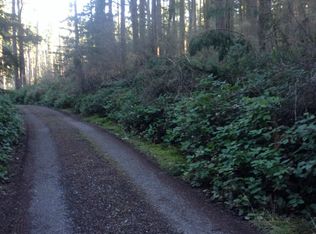
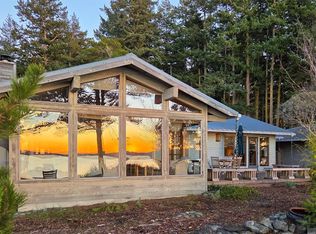
WESTSIDE BEACH HOUSE - Sunny western views of San Juan Channel and SJ Island from this 2 bedroom, 2 bath beach house. 120 ft of waterfront and over 2 acres with mature woods and good well. The living room has a vaulted open beam ceiling, large western view windows and brick fireplace with space to sit on the hearth on a winter day. The dining area is adjacent to the slider to the newish deck and the kitchen sports granite counters. The finished, water view daylight basement with second fireplace is perfect for all the extra guests and activities + it includes a sauna. Kick back with a good book and cup of coffee on the large deck or hop in the hot tub. Enjoy all day sun with a front row seat to great sunsets. There is plenty of room to garden and then down to look for agates or take a long stroll on the beach. 16ft by 16ft outbuilding for all your garden tools, kayaks or even a small car. Off the beaten path yet close to the Village and all it has to offer.
Active
Listed by: Windermere RE/Lopez Island • Dianne Pressenda
$1,295,000
1368 Channel Road, Lopez Island, WA 98261
2beds
2,052sqft
Single Family Residence
Built in 1973
2.17 Acres Lot
$-- Zestimate®
$631/sqft
$-- HOA
What's special
Large deckLarge western view windowsHot tubVaulted open beam ceiling
- --
- on Zillow
- 548
- views
- 25
- saves
Likely to sell faster than
Zillow last checked:
Listing updated:
Listed by:
Dianne Pressenda,
Windermere RE/Lopez Island
Source: NWMLS as distributed by MLS GRID,MLS#: 2562099
Facts & features
Interior
Bedrooms & bathrooms
- Bedrooms: 2
- Bathrooms: 2
- Full bathrooms: 1
- 3/4 bathrooms: 1
- Main level bathrooms: 1
- Main level bedrooms: 2
Bedroom
- Level: Main
Bedroom
- Level: Main
Bathroom full
- Level: Main
Bathroom three quarter
- Level: Lower
Family room
- Level: Lower
Kitchen without eating space
- Level: Main
Living room
- Level: Main
Utility room
- Level: Lower
Heating
- Fireplace, Baseboard, Fireplace Insert, Wall Furnace, Electric, Wood
Cooling
- None
Appliances
- Included: Dryer, Microwave, Refrigerator, Stove(s)/Range(s), Washer, Dryer(s), Microwave(s), Refrigerator(s), Washer(s), Water Heater: electric, Water Heater Location: closet lower level
Features
- Flooring: Concrete, Laminate, Carpet
- Windows: Dbl Pane/Storm Window, Skylight(s)
- Basement: Finished
- Number of fireplaces: 2
- Fireplace features: Wood Burning, Lower Level: 1, Main Level: 1, Fireplace
Interior area
- Total structure area: 2,052
- Total interior livable area: 2,052 sqft
Property
Parking
- Total spaces: 1
- Parking features: Detached Garage
- Has garage: Yes
- Covered spaces: 1
Features
- Levels: One
- Stories: 1
- Patio & porch: Dbl Pane/Storm Window, Fireplace, Hot Tub/Spa, Skylight(s), Vaulted Ceiling(s), Water Heater
- Has spa: Yes
- Spa features: Indoor
- Has view: Yes
- View description: Islands, See Remarks, Territorial
- Waterfront features: High Bank, Saltwater
- Frontage length: Waterfront Ft: 120
Lot
- Size: 2.17 Acres
- Features: Dead End Street, Deck, Hot Tub/Spa, Outbuildings, Patio
- Topography: Level,Partial Slope
- Residential vegetation: Garden Space, Wooded
Details
- Parcel number: 253313011000
- Zoning: Rural Farm Forrest
- Zoning description: Jurisdiction: County
- Special conditions: Standard
- Other equipment: Leased Equipment: none
Construction
Type & style
- Home type: SingleFamily
- Architectural style: 1 Story w/Bsmnt.
- Property subtype: Single Family Residence
Materials
- Wood Siding
- Foundation: Poured Concrete, Slab
- Roof: Metal
Condition
- Year built: 1973
- Major remodel year: 2012
Utilities & green energy
- Electric: Company: OPALCO
- Sewer: Septic Tank
- Water: Individual Well
- Utilities for property: Cell Phone
Community & HOA
Community
- Subdivision: Lopez Island
Location
- Region: Lopez Island
Financial & listing details
- Price per square foot: $631/sqft
- Tax assessed value: $1,028,110
- Annual tax amount: $6,724
- Date on market: 8/4/2026
- Listing terms: Conventional
- Inclusions: Dryer(s), Leased Equipment, Microwave(s), Refrigerator(s), Stove(s)/Range(s), Washer(s)
Estimated market value
Not available
Estimated sales range
Not available
Not available
Price history
| Date | Event | Price |
|---|---|---|
| 8/4/2026 | Listed for sale | $1,295,000+117.6%$631/sqft |
Source:  NWMLS as distributed by MLS GRID #2562099 Report a problem NWMLS as distributed by MLS GRID #2562099 Report a problem | ||
| 1/1/2012 | Listing removed | $595,000$290/sqft |
Source: Windermere Real Estate/Lopez Island #183072 Report a problem | ||
| 9/23/2011 | Price change | $595,000-6.3%$290/sqft |
Source: Windermere Real Estate/Lopez Island #183072 Report a problem | ||
| 2/19/2011 | Listed for sale | $635,000-7.3%$309/sqft |
Source: NCI #29109908 Report a problem | ||
| 10/23/2009 | Listing removed | $685,000$334/sqft |
Source: Windermere Real Estate/Lopez Island #29109908 Report a problem | ||
| 8/18/2009 | Listed for sale | $685,000$334/sqft |
Source: Windermere Real Estate/Lopez Island #29109908 Report a problem | ||
Public tax history
| Year | Property taxes | Tax assessment |
|---|---|---|
| 2025 | $6,724 +18.3% | $1,028,110 +13.3% |
| 2024 | $5,686 +5.7% | $907,040 +0.8% |
| 2023 | $5,381 +3.4% | $899,770 +10.6% |
| 2022 | $5,201 | $813,570 |
| 2021 | -- | -- |
| 2020 | -- | -- |
| 2019 | -- | $460,630 +15% |
| 2018 | $3,434 | $400,660 -2.2% |
| 2017 | $3,434 +39% | $409,610 +2.4% |
| 2016 | $2,470 | $400,140 -0.6% |
| 2015 | $2,470 | $402,480 -7.3% |
| 2014 | $2,470 | $434,200 -1.9% |
| 2012 | $2,470 | $442,610 |
| 2011 | -- | -- |
| 2010 | -- | -- |
| 2009 | -- | -- |
| 2008 | -- | $578,060 |
| 2007 | -- | $578,060 +39% |
| 2004 | -- | $415,790 |
Find assessor info on the county website
Monthly payment
Est. payment
Payment breakdown
Explore the cost of this home by adjusting the details. Changes won't be saved.Climate risks
Neighborhood: 98261

Similar homes
- $1,425,0003 bd2 ba2.8k sqft1794 Bayshore Road, Lopez Island, WA 98261Active
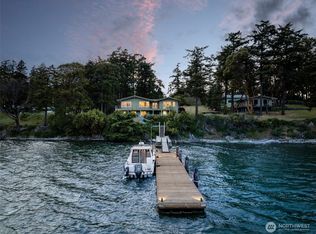 MLS ID #2574936, Rom Hirss. NWMLS as distributed by MLS GRID
 - $1,450,0001 bd2 ba1.7k sqft230 Gem Farm Lane, Lopez Island, WA 98261Contingent
 MLS ID #2490280, Tim Slattery. NWMLS as distributed by MLS GRID
 - $1,550,0004 bd3 ba2.4k sqft405 Lopez Road, Lopez Island, WA 98261Active
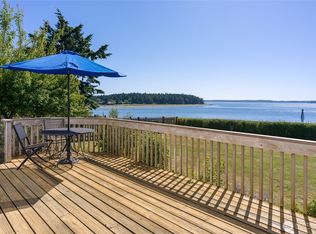 MLS ID #2544613, Tim Slattery. NWMLS as distributed by MLS GRID
 - $1,495,0003 bd3 ba3k sqftHarold Ogden Short Plat, Lopez Island, WA 98261Active
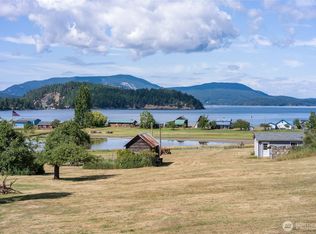 MLS ID #2548430, Dianne Pressenda. NWMLS as distributed by MLS GRID
