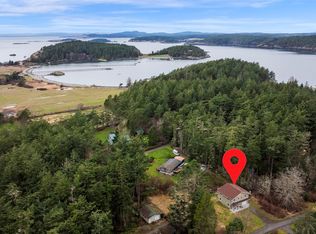
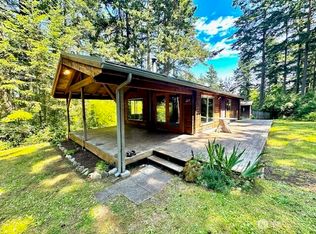
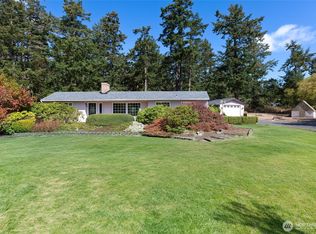
Turnkey mid-century 3-bed, 2-bath home, complete with an attached garage and a spacious shop nestled in a prime location. Updated in 2017 with primary bedroom and bath provides nearly 1,800 sq ft for island comfort and relaxation. A great room with fireplace connects the living, dining, and kitchen perfect for entertaining guests. A bonus room adds versatility as a home office, hobby or game room. An attached two-car garage, large detached shop provide storage for boats, RV, and hobbies. The second lot, provides an oasis of relaxation, or space to build a second home, or sell later. The possibilities are endless. As a member of the Aleck Bay Community HOA, you will enjoy exclusive access to a beautiful community beach, scenic trails. A public boat launch nearby makes it easy to embark on adventures with your sea kayak, stand-up paddleboard, or fishing boat, perfect for crabbing and shrimping. Lopez Island is rich with amenities, featuring the Southend Store along with charming shops and restaurants in Lopez Village. The community boasts a center for gatherings, a library, and recreational facilities, including a pool, pickleball, and tennis courts, marina, post office and schools. Access to the island by ferry, private boat, fixed-wing or seaplane, makes travel to and from the island a breeze. Embrace the natural beauty and vibrant community of Lopez Island from your new home.
Active
Listed by: Coldwell Banker Bain • Stephanie L Buffum
Price cut: $10K (8/27)
$789,000
108 Towhee Lane, Lopez Island, WA 98261
3beds
1,956sqft
Single Family Residence
Built in 1981
0.94 Acres Lot
$770,700 Zestimate®
$403/sqft
$63/mo HOA
What's special
Spacious shopAttached garageAttached two-car garagePrimary bedroom and bathGreat room with fireplace
- --
- on Zillow
- 271
- views
- 16
- saves
Zillow last checked:
Listing updated:
Listed by:
Stephanie L Buffum,
Coldwell Banker Bain,
Shannon Lackey,
Coldwell Banker Bain
Source: NWMLS as distributed by MLS GRID,MLS#: 2475389
Facts & features
Interior
Bedrooms & bathrooms
- Bedrooms: 3
- Bathrooms: 2
- Full bathrooms: 1
- 3/4 bathrooms: 1
- Main level bathrooms: 2
- Main level bedrooms: 3
Primary bedroom
- Level: Main
Bedroom
- Level: Main
Bedroom
- Level: Main
Bathroom full
- Level: Main
Bathroom three quarter
- Level: Main
Bonus room
- Level: Main
Dining room
- Level: Main
Entry hall
- Level: Main
Great room
- Level: Main
Kitchen with eating space
- Level: Main
Living room
- Level: Main
Heating
- Fireplace, Heat Pump, Electric, Wood
Cooling
- Heat Pump
Appliances
- Included: Dryer, Microwave, Refrigerator, Stove(s)/Range(s), Washer, Dryer(s), Microwave(s), Refrigerator(s), Washer(s), Water Heater: Electric, Water Heater Location: Laundry + Main Crawl Space
Features
- Bath Off Primary, Dining Room
- Flooring: Ceramic Tile, Laminate, Carpet
- Windows: Skylight(s)
- Basement: None
- Number of fireplaces: 1
- Fireplace features: Wood Burning, Main Level: 1, Fireplace
Interior area
- Total structure area: 1,956
- Total interior livable area: 1,956 sqft
Property
Parking
- Total spaces: 156
- Parking features: Attached Garage, RV Parking
- Has attached garage: Yes
- Covered spaces: 156
Features
- Levels: One
- Stories: 1
- Entry location: Main
- Patio & porch: Bath Off Primary, Dining Room, Fireplace, Skylight(s), Vaulted Ceiling(s), Walk-In Closet(s), Water Heater
- Has view: Yes
- View description: See Remarks, Territorial
Lot
- Size: 0.94 Acres
- Features: Drought Resistant Landscape, Barn, Deck, Fenced-Partially, RV Parking
- Topography: Level
- Residential vegetation: Brush, Fruit Trees, Garden Space
Details
- Parcel number: 141950057000
- Zoning description: Jurisdiction: County
- Special conditions: Standard
Construction
Type & style
- Home type: SingleFamily
- Architectural style: Contemporary,1 Story
- Property subtype: Single Family Residence
Materials
- Wood Siding
- Foundation: Poured Concrete, Slab
- Roof: Composition
Condition
- Year built: 1981
- Major remodel year: 1981
Utilities & green energy
- Electric: Company: OPALCO
- Sewer: Septic Tank, Company: Septic
- Water: Community, Company: Aleck Bay Community Water
- Utilities for property: Century Link
Community & HOA
Community
- Features: CCRs, Trail(s)
- Subdivision: Lopez Island
HOA
- Services included: Road Maintenance, Water
- HOA fee: $750 annually
- HOA phone: 360-468-3306
Location
- Region: Lopez Island
Financial & listing details
- Price per square foot: $403/sqft
- Tax assessed value: $654,020
- Annual tax amount: $4,328
- Date on market: 4/15/2026
- Listing terms: Conventional,FHA
- Inclusions: Dryer(s), Microwave(s), Refrigerator(s), Stove(s)/Range(s), Washer(s)
- Road surface type: Dirt
Estimated market value
$770,700
$732,000 - $809,000
$2,729/mo
Price history
| Date | Event | Price |
|---|---|---|
| 8/27/2026 | Price change | $789,000-1.3%$403/sqft |
Source:  NWMLS as distributed by MLS GRID #2475389 Report a problem NWMLS as distributed by MLS GRID #2475389 Report a problem | ||
| 7/18/2026 | Price change | $799,000-4.8%$408/sqft |
Source: NWMLS as distributed by MLS GRID #2475389 Report a problem | ||
| 6/16/2026 | Price change | $839,000-1.3%$429/sqft |
Source: NWMLS as distributed by MLS GRID #2475389 Report a problem | ||
| 4/15/2026 | Listed for sale | $850,000$435/sqft |
Source: NWMLS as distributed by MLS GRID #2475389 Report a problem | ||
Public tax history
| Year | Property taxes | Tax assessment |
|---|---|---|
| 2025 | $4,328 +11.3% | $654,020 +6.4% |
| 2024 | $3,890 +5.9% | $614,700 +1.1% |
| 2023 | $3,672 +5.9% | $607,910 +13.5% |
| 2022 | $3,467 | $535,560 |
| 2021 | -- | -- |
| 2020 | -- | -- |
| 2019 | -- | $381,950 +39.4% |
| 2018 | $2,393 | $274,080 -3.9% |
| 2017 | -- | $285,230 +56.9% |
| 2016 | $1,171 | $181,840 -1.7% |
| 2015 | $1,171 | $185,010 -3.3% |
| 2014 | $1,171 | $191,390 -1.9% |
| 2012 | $1,171 | $195,060 |
| 2011 | -- | -- |
| 2010 | -- | -- |
| 2009 | -- | -- |
| 2008 | -- | $234,810 |
| 2007 | -- | $234,810 +43.5% |
| 2004 | -- | $163,580 |
Find assessor info on the county website
Monthly payment
Est. payment
Payment breakdown
Explore the cost of this home by adjusting the details. Changes won't be saved.Climate risks
Neighborhood: 98261

Similar homes
- $850,0003 bd1 ba1k sqft24 Starboard Road, Lopez Island, WA 98261Active
 MLS ID #2573232, Stephanie L Buffum. NWMLS as distributed by MLS GRID
 - $860,0002 bd4 ba2.8k sqft83 Islandale, Lopez Island, WA 98261Active
 MLS ID #2552790, Alan Roberson. NWMLS as distributed by MLS GRID
 - $825,0003 bd2 ba1.8k sqftCape San Juan, Friday Harbor, WA 98250Active
 MLS ID #2563805, Chuck Payne. NWMLS as distributed by MLS GRID
 - $769,0003 bd2 ba1.4k sqftPortland Fair Estates, Friday Harbor, WA 98250Active
 MLS ID #2582140, Laura Boulton. NWMLS as distributed by MLS GRID
