Two homes for the price of one—and opportunities like this don't come along often. We're proud to offer an incredible, truly turnkey property on coveted Blakely Island, the "Martha's Vineyard of the San Juans." Everything stays, from the bedding and dishes to the silverware, washer, and dryer. Just arrive by plane or boat and start living. The island stays peaceful, private, and refreshingly uncrowded. Built in 1980, the 1,920 sq ft main home offers 2 bedrooms and 2.5 baths, while a thoughtfully situated 480 sq ft detached guest house adds a private 1 bed, 1 bath retreat for visitors. A 224 sq ft garage rounds out the package with room for island gear and toys. Unwind on the large covered patio, where windows frame sweeping bay and ocean views. Positioned right on the runway, you'll have a front-row seat to planes gliding in and out—with the marina just a short walk away. Beyond your door: sandy beaches, scenic trails, stocked lakes, and full marina access. This is more than a home—it's an invitation to a rare and refined island lifestyle. Discover Blakely living at its finest. Schedule your private viewing today.
Active
Listed by: Bellwether Real Estate • Donnie Rubenack
$825,000
177 Blakely Drive, Blakely Island, WA 98222
3beds
2,400sqft
:
Get pre-qualified$5,387/mo
Single Family Residence
Built in 1980
0.46 Acres Lot
$780,800 Zestimate®
$344/sqft
$500/mo HOA
What's special
Large covered patio
- 45 days |
- 313 |
- 10 |
Zillow last checked:
Listing updated:
Listed by:
Donnie Rubenack,
Bellwether Real Estate
Source: NWMLS as distributed by MLS GRID,MLS#: 2536611
Facts & features
Interior
Bedrooms & bathrooms
- Bedrooms: 3
- Bathrooms: 4
- Full bathrooms: 2
- 3/4 bathrooms: 1
- 1/2 bathrooms: 1
- Main level bathrooms: 1
Primary bedroom
- Level: Lower
Bedroom
- Level: Lower
Bathroom full
- Level: Lower
Bathroom three quarter
- Level: Lower
Other
- Level: Main
Den office
- Level: Lower
Dining room
- Level: Main
Entry hall
- Level: Split
Kitchen with eating space
- Level: Main
Living room
- Level: Main
Utility room
- Level: Main
Heating
- Fireplace, Baseboard, Electric
Cooling
- None
Appliances
- Included: Dishwasher, Dryer, Refrigerator, Washer, Dishwasher(s), Dryer(s), Refrigerator(s), Washer(s)
Features
- Bath Off Primary
- Flooring: Vinyl, Carpet
- Basement: Finished
- Number of fireplaces: 1
- Fireplace features: Wood Burning, Main Level: 1, Fireplace
Interior area
- Total structure area: 1,920
- Total interior livable area: 2,400 sqft
Property
Parking
- Total spaces: 2
- Parking features: Attached Carport, Driveway, Attached Garage
- Has attached garage: Yes
- Has carport: Yes
- Covered spaces: 2
Features
- Levels: Two
- Stories: 2
- Entry location: Split
- Patio & porch: Second Kitchen, Second Primary Bedroom, Bath Off Primary, Fireplace
- Has view: Yes
- View description: Bay, Ocean
- Has water view: Yes
- Water view: Bay,Ocean
Lot
- Size: 0.46 Acres
- Features: Adjacent to Public Land, Deck, High Speed Internet
- Topography: Partial Slope
- Residential vegetation: Wooded
Details
- Additional structures: ADU Beds: 1, ADU Baths: 1
- Parcel number: 162850105000
- Special conditions: Standard
Construction
Type & style
- Home type: SingleFamily
- Architectural style: 2 Story
- Property subtype: Single Family Residence
Materials
- Wood Siding
- Foundation: Poured Concrete
- Roof: Composition
Condition
- Year built: 1980
Utilities & green energy
- Electric: Company: Opalco
- Sewer: Septic Tank
- Water: Lake
- Utilities for property: Rock Island
Community & HOA
Community
- Features: Athletic Court, Boat Launch, Trail(s)
- Security: Security Service
- Subdivision: Blakely Island
HOA
- Services included: Common Area Maintenance, Road Maintenance, Security, See Remarks
- HOA fee: $500 monthly
Location
- Region: Blakely Island
Financial & listing details
- Price per square foot: $344/sqft
- Tax assessed value: $416,170
- Annual tax amount: $1,977
- Date on market: 6/10/2026
- Cumulative days on market: 47 days
- Listing terms: Conventional
- Inclusions: Dishwasher(s), Dryer(s), Refrigerator(s), Washer(s)
Estimated market value
$780,800
$742,000 - $820,000
$3,666/mo
Price history
| Date | Event | Price |
|---|---|---|
| 6/11/2026 | Listed for sale | $825,000+302.4%$344/sqft |
Source:  NWMLS as distributed by MLS GRID #2536611 Report a problem NWMLS as distributed by MLS GRID #2536611 Report a problem | ||
| 3/20/2001 | Sold | $205,000$85/sqft |
Source: Agent Provided Report a problem | ||
Public tax history
| Year | Property taxes | Tax assessment |
|---|---|---|
| 2025 | $1,978 +5.6% | $416,170 -0.7% |
| 2024 | $1,873 -1.6% | $419,050 -5.4% |
| 2023 | $1,903 | $442,740 -3.6% |
| 2022 | -- | $459,090 |
| 2021 | -- | -- |
| 2020 | -- | -- |
| 2019 | -- | $290,260 +2.4% |
| 2018 | $1,932 | $283,330 -5.5% |
| 2017 | $1,932 +1.4% | $299,770 +6.8% |
| 2016 | $1,904 | $280,750 -2.6% |
| 2015 | $1,904 | $288,200 0% |
| 2014 | $1,904 | $288,260 -6.2% |
| 2012 | $1,904 | $307,430 |
| 2011 | -- | -- |
| 2010 | -- | -- |
| 2009 | -- | -- |
| 2008 | -- | $429,310 |
| 2007 | -- | $429,310 +65.4% |
| 2004 | -- | $259,630 |
Find assessor info on the county website
Monthly payment
Est. payment
Payment breakdown
Explore the cost of this home by adjusting the details. Changes won't be saved.Climate risks
Neighborhood: 98222
Nearby schools
GreatSchools rating
- 7/10Orcas Island Elementary SchoolGrades: K-5Distance: 9 mi
- 9/10Orcas Island Middle SchoolGrades: 6-8Distance: 9 mi
- 9/10Orcas Island High SchoolGrades: 9-12Distance: 9 mi
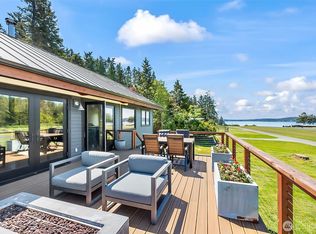
- $847,0002 bd2 ba1.2k sqft335 Blakely Dr, Blakely Island, WA 98222Sold
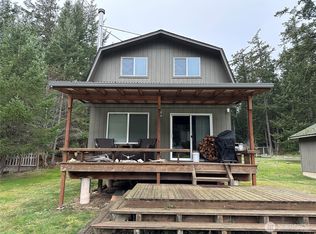
- $625,0002 bd1 ba680 sqft281 Maritime Rd, Blakely Island, WA 98222For Sale
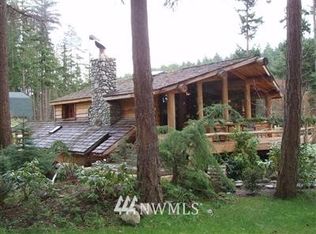
- $770,5003 bd2 ba2.5k sqft69 Marine Dr, Blakely Island, WA 98222Off Market
- $400,0000.59 Acres913 Marine Dr, Blakely Island, WA 98222Sold
- $595,0002 bd3 ba2.9k sqft215 Marine Dr, Blakely Island, WA 98222Sold
- $1,475,0003 bd4 ba4.1k sqft121 Marine Dr, Blakely Island, WA 98222For Sale
- $650,0002 bd2 ba1.7k sqft95 Marine Dr, Blakely Island, WA 98222For Sale
- $2,000,0005.03 Acres0 Driftwood Dr, Blakely Island, WA 98222Sold
A local agent can set up tours, give advice and negotiate with sellers.
Similar homes
- $850,0003 bd2 ba3.3k sqft1763 Center Road, Lopez Island, WA 98261Active
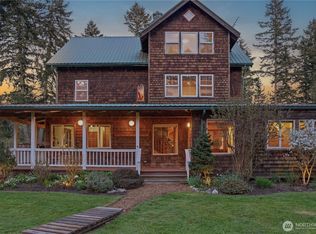 MLS ID #2556996, Rom Hirss. NWMLS as distributed by MLS GRID
 - $795,0002 bd2 ba1.9k sqftDecatur Nw, Decatur Island, WA 98221Active
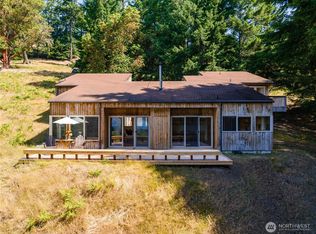 MLS ID #2549389, Elizabeth Duryea. NWMLS as distributed by MLS GRID
 - $675,0003 bd4 ba3.3k sqft44 Lopez Way, Decatur Island, WA 98221Active
 MLS ID #2551247, Elizabeth Duryea. NWMLS as distributed by MLS GRID
 - $887,0003 bd2 ba1.9k sqft155 Airport Perimeter Way, Decatur Island, WA 98221Active
 MLS ID #2423858, Elizabeth Duryea. NWMLS as distributed by MLS GRID
 - $845,0003 bd2 ba2k sqft7914 Tidewater Road, Anacortes, WA 98221ActiveMLS ID #2546307, Michelle Foggin. NWMLS as distributed by MLS GRID
- $865,0003 bd2 ba1.6k sqftEastsound View And Waterfront Lots, Orcas Island, WA 98245ActiveMLS ID #2533010, Marcela Barrientos. NWMLS as distributed by MLS GRID
- $950,0002 bd2 ba2.5k sqft239 Shoreland Drive, Lopez Island, WA 98261ActiveMLS ID #2495004, Megan McLean. NWMLS as distributed by MLS GRID
- $799,0003 bd2 ba1.9k sqft108 Towhee Lane, Lopez Island, WA 98261ActiveMLS ID #2475389, Stephanie L Buffum. NWMLS as distributed by MLS GRID
- $875,0003 bd3 ba1.8k sqftRosario Estates, Orcas Island, WA 98245ActiveMLS ID #2463199, David Yerly. NWMLS as distributed by MLS GRID
- $765,0002 bd2 ba1.5k sqft5621 Paradise Lane, Anacortes, WA 98221ActiveMLS ID #2553862, Anya Mayo. NWMLS as distributed by MLS GRID
- $879,0003 bd2 ba1.8k sqft96 SCENIC Lane, Orcas Island, WA 98245ActiveMLS ID #2542636, Jon Boyer. NWMLS as distributed by MLS GRID
- $768,5003 bd2 ba2.4k sqft60 Miller Road, Friday Harbor, WA 98250ActiveMLS ID #2496316, Michele Mayer. NWMLS as distributed by MLS GRID
- $975,0003 bd2 ba2.9k sqft4623 Guemes Island Road, Anacortes, WA 98221ActiveMLS ID #2510862, Anya Mayo. NWMLS as distributed by MLS GRID
- $729,0003 bd2 ba1.7k sqft1014 Ben Nevis Loop, Shaw Island, WA 98286ActiveMLS ID #2479057, Sandra Hurtley. NWMLS as distributed by MLS GRID
- $925,0003 bd2 ba1.8k sqft20 Eliza Road, Lopez Island, WA 98261ActiveMLS ID #2542633, William Johnson. NWMLS as distributed by MLS GRID
- $820,0003 bd3 ba2.6k sqft3805 N Avenue W, Anacortes, WA 98221ActiveMLS ID #2511309, Dawn A. Asuncion. NWMLS as distributed by MLS GRID
- $799,0003 bd3 ba2k sqft619 Willow Road, Bellingham, WA 98225ActiveMLS ID #2522643, Gretchen Johnson. NWMLS as distributed by MLS GRID
- $925,0002 bd4 ba2.8k sqft83 Islandale, Lopez Island, WA 98261ActiveMLS ID #2552790, Alan Roberson. NWMLS as distributed by MLS GRID
- $799,0003 bd2 ba1.6k sqft1213 Alaska Avenue, Anacortes, WA 98221ActiveMLS ID #2531033, Jeff T. Latham. NWMLS as distributed by MLS GRID
- $725,0002 bd2 ba1.2k sqftSeaway Hollow, Anacortes, WA 98221ActiveMLS ID #2538997, Anya Mayo. NWMLS as distributed by MLS GRID
