Skip main navigation
Sold
  • Listed by: The Preview Group • Kimberly Diane Jones
    Bought with: The Preview Group
    $847,000

    335 Blakely Drive, Blakely Island, WA 98222

    2beds
    1,284sqft
    Single Family Residence
    Built in 1988
    0.46 Acres Lot
    $849,400 Zestimate®
    $660/sqft
    $2,116 Estimated rent

    Home value

    $849,400

    Estimated sales range

    Not available

    $2,116/mo

    Zestimate® history
    Loading
    Loading...

    Owner options

    List your home for rent

    $2,116/mo

    Rent Zestimate®

    Find your next renter with Zillow Rental Manager. Plus, with online applications, you can quickly screen prospective tenants – for free.

    Learn more

    $2,116/mo

    Rent Zestimate®

    Refinance and save

    $5,374/mo

    Est. payment

    Refinancing to a lower rate could help reduce your monthly payments and save thousands over the life of the loan.

    See today's rates

    $5,374/mo

    Est. payment

    Explore your selling options

    Work with a Zillow partner agent

    Leverage their expertise and Zillow's premium Showcase listings to get your home seen by more buyers.

    Get started

    List with your own agent

    Get your home in front of millions of buyers by listing it on Zillow.

    Learn how to do it

    Sell it yourself

    Take full control of how buyers see your home on Zillow by listing For Sale by Owner (FSBO).

    List your home

    What's special

    Modern urban finishesWasher and dryerTrex deckFreestanding kohler tubTerraced and open spaceFully fenced yardVaulted ceilings
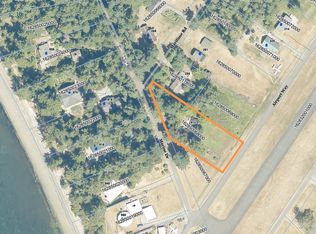
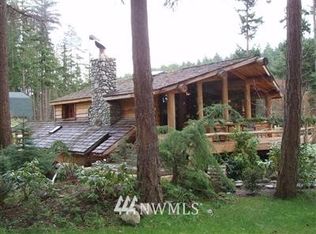
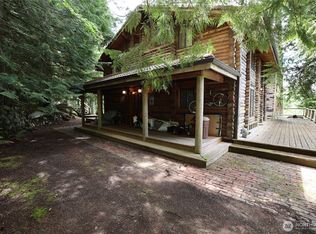
    Exquisite San Juan Island sound views & sunsets from this contemporary Blakely Island home! Imagine the excitement, living on the Blakely Island airstrip & even parking your airplane in front of your home! Generous sized Trex deck & Dbl French doors lead into vaulted ceilings w/a mix of modern urban finishes! Freestanding Kohler tub in Primary bath, all Miele SS Appliances in kitchen. Bsmt offers a spa bathroom w/ steam shower, washer & dryer, utility room + additional 1100 sq ft of non-conforming flex space which makes a total of 2,384 ft for your use! Interior & exterior all recently remodeled! Fully fenced yard terraced & open space ready to build a garage/ MIL or shop to your liking! Private Island offers Marina, Lakes & Store.

    Zillow last checked:

    Listing updated:

    Listed by:

    Kimberly Diane Jones,

    The Preview Group

    Bought with:

    Kimberly Diane Jones, 116432

    The Preview Group

    Source: NWMLS as distributed by MLS GRID,MLS#: 2363453MLS Logo

    Facts & features

    Interior

    Bedrooms & bathrooms
    • Bedrooms: 2
    • Bathrooms: 2
    • 3/4 bathrooms: 2
    • Main level bathrooms: 1
    • Main level bedrooms: 2
    Primary bedroom
    • Level: Main
    Bedroom
    • Level: Main
    Bathroom three quarter
    • Level: Main
    Bathroom three quarter
    • Level: Lower
    Entry hall
    • Level: Main
    Kitchen with eating space
    • Level: Main
    Living room
    • Level: Main
    Utility room
    • Level: Lower
    Heating
    • Fireplace, Heat Pump, Radiant, Stove/Free Standing, Wall Unit(s), Electric, Wood
    Cooling
    • Ductless
    Appliances
    • Included: Dishwasher(s), Disposal, Dryer(s), Microwave(s), Refrigerator(s), Stove(s)/Range(s), Tankless Water Heater, Washer(s), Garbage Disposal, Water Heater: Electric & propane, Water Heater Location: Utility room in basement
    Features
    • Bath Off Primary, Ceiling Fan(s)
    • Flooring: Ceramic Tile, Engineered Hardwood, Hardwood, Stone
    • Doors: French Doors
    • Windows: Skylight(s)
    • Basement: Finished
    • Number of fireplaces: 1
    • Fireplace features: Wood Burning, Main Level: 1, Fireplace
    Interior area
    • Total structure area: 1,284
    • Total interior livable area: 1,284 sqft

    Property

    Parking
    • Total spaces: 1
    • Parking features: Attached Carport, Driveway
    • Has carport: Yes
    • Covered spaces: 1
    Features
    • Levels: One
    • Stories: 1
    • Entry location: Main
    • Patio & porch: Bath Off Primary, Ceiling Fan(s), Fireplace, French Doors, Hot Tub/Spa, Jetted Tub, Skylight(s), Vaulted Ceilings, Water Heater
    • Has spa: Yes
    • Spa features: Indoor, Bath
    • Has view: Yes
    • View description: Bay, Sound
    • Has water view: Yes
    • Water view: Bay,Sound
    Lot
    • Size: 0.46 Acres
    • Dimensions: 100 x 200
    • Features: Open Lot, Paved, Cable TV, Deck, Fenced-Fully, High Speed Internet, Propane
    • Topography: Level,Terraces
    Details
    • Parcel number: 162850096
    • Zoning: RR
    • Zoning description: Jurisdiction: County
    • Special conditions: Standard

    Construction

    Type & style
    • Home type: SingleFamily
    • Architectural style: Contemporary
    • Property subtype: Single Family Residence
    Materials
    • Wood Siding
    • Foundation: Poured Concrete
    • Roof: Metal
    Condition
    • Updated/Remodeled
    • Year built: 1988
    • Major remodel year: 2021

    Utilities & green energy

    • Electric: Company: Opalco
    • Sewer: Septic Tank, Company: Septic
    • Water: Community, Lake, Company: Blakely Island Maintenance
    • Utilities for property: Rock Island Fiber Optics

    Community & HOA

    Community
    • Features: Athletic Court, Boat Launch, CCRs, Trail(s)
    • Subdivision: Blakely Island
    HOA
    • Services included: Common Area Maintenance, Road Maintenance, See Remarks, Sewer, Snow Removal, Water
    • HOA fee: $400 monthly
    Location
    • Region: Blakely Island

    Financial & listing details

    • Price per square foot: $660/sqft
    • Tax assessed value: $475,470
    • Annual tax amount: $2,165
    • Date on market: 8/10/2025
    • Cumulative days on market: 230 days
    • Listing terms: Conventional
    • Inclusions: Dishwasher(s), Dryer(s), Garbage Disposal, Microwave(s), Refrigerator(s), Stove(s)/Range(s), Washer(s)

    Price history

    DateEventPrice
    2/2/2026Sold$847,000-5.4%$660/sqft
    Source: NWMLS as distributed by MLS GRID #2363453 Report a problem
    1/3/2026Pending sale$895,000$697/sqft
    Source: NWMLS as distributed by MLS GRID #2363453 Report a problem
    12/10/2025Listed for sale$895,000+145.2%$697/sqft
    Source: NWMLS as distributed by MLS GRID #2363453 Report a problem
    9/11/2018Sold$365,000$284/sqft
    Source: NWMLS as distributed by MLS GRID #1263509 Report a problem
    9/11/2018Listed for sale$365,000$284/sqft
    Source: Flying Island Realty #1263509 Report a problem
    7/20/2018Pending sale$365,000$284/sqft
    Source: Flying Island Realty #1263509 Report a problem
    3/24/2018Listed for sale$365,000$284/sqft
    Source: Flying Island Realty #1263509 Report a problem

    Public tax history

    YearProperty taxesTax assessment
    2025$2,236 +3.3%$475,470 -2.9%
    2024$2,165 +4.3%$489,680 +0.7%
    2023$2,075 $486,070 -3.3%
    2022-- $502,590
    2021-- --
    2020-- --
    2019-- $331,690 +4.9%
    2018$2,060 $316,340 -1.2%
    2017$2,060 +18.8%$320,340 +10.4%
    2016$1,734 $290,100 -1.7%
    2015$1,734 $295,100 -0.9%
    2014$1,734 $297,900 +2.5%
    2012$1,734 $290,660
    2011-- --
    2010-- --
    2009-- --
    2008-- $408,820
    2007-- $408,820 +53.9%
    2004-- $265,690
    Find assessor info on the county website

    Neighborhood: 98222

    Nearby schools

    GreatSchools rating
    Schools provided by the listing agent
    • Elementary: Orcas Elem
    • Middle: Orcas Isl Mid
    • High: Orcas Isl High

    Source: NWMLS as distributed by MLS GRID. This data may not be complete. We recommend contacting the local school district to confirm school assignments for this home.

    Get pre-qualified for a loan
    At Zillow Home Loans, we can pre-qualify you in as little as 5 minutes with no impact to your credit score.

    An equal housing lender. NMLS #10287.