If you've been looking for a home on a private island in the San Juans, look no further. Fly in, tie up, or take the ferry — then come home to a private garden unlike anything else on the island. A grassy path winds past a dry-stacked stone wall thick with sword ferns and moss, beneath Douglas Fir and Japanese Maple. Rhododendrons, hostas, madrona, and a flowering cherry that opens in spring. A waterfall fed by its own pond keeps the sound of water everywhere on the property. Inside, a remodeled gourmet kitchen and updated bathrooms. Outside, an elevated deck on river-rock columns sits level with the canopy, with covered storage and firewood below. Fish the lake, swim off the float, walk the trails. The island has its own airstrip, marina, general store, community docks, beach rights, and lakes. Come see it before summer's over. Private Island and must be accompanied by listing broker. Non-residents are only allowed in the marina area and the General Store. Please provide a minimum of 24 hours notice.
Active
Listed by: Bellwether Real Estate • Donnie Rubenack
$650,000
95 Marine Drive, Blakely Island, WA 98222
2beds
1,716sqft
:
Get pre-qualified$4,393/mo
Single Family Residence
Built in 1962
0.55 Acres Lot
$615,700 Zestimate®
$379/sqft
$500/mo HOA
What's special
Remodeled gourmet kitchenUpdated bathroomsGrassy path
- 7 days |
- 299 |
- 9 |
Likely to sell faster than
Zillow last checked:
Listing updated:
Listed by:
Donnie Rubenack,
Bellwether Real Estate
Source: NWMLS as distributed by MLS GRID,MLS#: 2559747
Facts & features
Interior
Bedrooms & bathrooms
- Bedrooms: 2
- Bathrooms: 2
- 3/4 bathrooms: 2
- Main level bathrooms: 1
- Main level bedrooms: 2
Primary bedroom
- Level: Main
Bedroom
- Level: Main
Bathroom three quarter
- Level: Lower
Bathroom three quarter
- Level: Main
Bonus room
- Level: Lower
Dining room
- Level: Main
Entry hall
- Level: Main
Family room
- Level: Main
Kitchen with eating space
- Level: Main
Living room
- Level: Main
Utility room
- Level: Lower
Heating
- Fireplace, Baseboard, Electric, Propane, Wood
Cooling
- None
Appliances
- Included: Dishwasher, Disposal, Dryer, Microwave, Refrigerator, Stove(s)/Range(s), Washer, Dishwasher(s), Dryer(s), Garbage Disposal, Microwave(s), Refrigerator(s), Washer(s), Water Heater: Electric, Water Heater Location: Lower Level
Features
- Bath Off Primary, Dining Room
- Flooring: Bamboo/Cork
- Windows: Dbl Pane/Storm Window
- Basement: Daylight,Finished
- Number of fireplaces: 2
- Fireplace features: Wood Burning, Lower Level: 1, Upper Level: 1, Fireplace
Interior area
- Total structure area: 1,716
- Total interior livable area: 1,716 sqft
Property
Parking
- Total spaces: 6
- Parking features: Driveway, Detached Garage, Off Street
- Has garage: Yes
- Covered spaces: 2
- Uncovered spaces: 4
Features
- Levels: Two
- Stories: 2
- Entry location: Main
- Patio & porch: Bath Off Primary, Dbl Pane/Storm Window, Dining Room, Fireplace, Fireplace (Primary Bedroom), Walk-In Closet(s), Water Heater, Wine Cellar
- Has view: Yes
- View description: Bay, Islands, Ocean, Partial, Strait
- Has water view: Yes
- Water view: Bay,Ocean,Strait
Lot
- Size: 0.55 Acres
- Features: Adjacent to Public Land, Dead End Street, Open Lot, Paved, Secluded, Value In Land, Deck, Fenced-Fully, High Speed Internet, Irrigation, Outbuildings, Outdoor Fireplace, Patio, Propane, Shop, Sprinkler System
- Topography: Partial Slope,Rolling,Sloped,Terraces
- Residential vegetation: Fruit Trees, Garden Space, Wooded
Details
- Parcel number: 162850128000
- Special conditions: See Remarks
Construction
Type & style
- Home type: SingleFamily
- Architectural style: Cape Cod,2 Stories w/Bsmnt
- Property subtype: Single Family Residence
Materials
- Stone, Wood Products
- Foundation: Poured Concrete
- Roof: Composition
Condition
- Very Good
- Year built: 1962
Utilities & green energy
- Electric: Company: Opalco
- Sewer: Septic Tank
- Water: Lake, Company: BIMC
- Utilities for property: Rock Island, Rock Island
Community & HOA
Community
- Features: Athletic Court, Boat Launch, CCRs, Trail(s)
- Subdivision: Blakely Island
HOA
- Services included: See Remarks
- HOA fee: $500 monthly
Location
- Region: Blakely Island
Financial & listing details
- Price per square foot: $379/sqft
- Tax assessed value: $393,950
- Annual tax amount: $1,732
- Date on market: 7/23/2026
- Cumulative days on market: 9 days
- Inclusions: Dishwasher(s), Dryer(s), Garbage Disposal, Microwave(s), Refrigerator(s), Stove(s)/Range(s), Washer(s)
Estimated market value
$615,700
$585,000 - $646,000
$2,307/mo
Price history
| Date | Event | Price |
|---|---|---|
| 7/24/2026 | Listed for sale | $650,000$379/sqft |
Source:  NWMLS as distributed by MLS GRID #2559747 Report a problem NWMLS as distributed by MLS GRID #2559747 Report a problem | ||
Public tax history
| Year | Property taxes | Tax assessment |
|---|---|---|
| 2025 | $1,881 +8.6% | $393,950 +2.3% |
| 2024 | $1,732 -3.3% | $385,010 -7.2% |
| 2023 | $1,792 | $414,740 -3.2% |
| 2022 | -- | $428,610 |
| 2021 | -- | -- |
| 2020 | -- | -- |
| 2019 | -- | $249,030 -1.2% |
| 2018 | $1,381 | $252,100 +19.3% |
| 2017 | $1,381 -11.6% | $211,330 +10.1% |
| 2016 | $1,563 | $191,940 -1% |
| 2015 | $1,563 | $193,830 -0.5% |
| 2014 | $1,563 | $194,800 -1.3% |
| 2012 | $1,563 | $197,320 |
| 2011 | -- | -- |
| 2010 | -- | -- |
| 2009 | -- | -- |
| 2008 | -- | $470,390 |
| 2007 | -- | $470,390 +95.9% |
| 2004 | -- | $240,070 |
Find assessor info on the county website
Monthly payment
Est. payment
Payment breakdown
Explore the cost of this home by adjusting the details. Changes won't be saved.Climate risks
Neighborhood: 98222
Nearby schools
GreatSchools rating
- 7/10Orcas Island Elementary SchoolGrades: K-5Distance: 8.9 mi
- 9/10Orcas Island Middle SchoolGrades: 6-8Distance: 8.9 mi
- 9/10Orcas Island High SchoolGrades: 9-12Distance: 8.9 mi
- $1,475,0003 bd4 ba4.1k sqft121 Marine Dr, Blakely Island, WA 98222For Sale

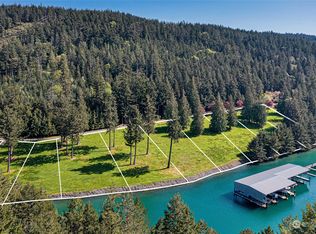
- $2,000,0005.03 Acres0 Driftwood Dr, Blakely Island, WA 98222Sold
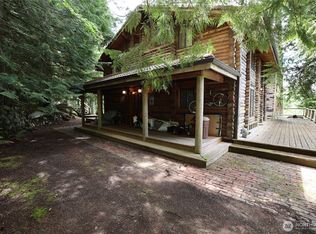
- $595,0002 bd3 ba2.9k sqft215 Marine Dr, Blakely Island, WA 98222Sold
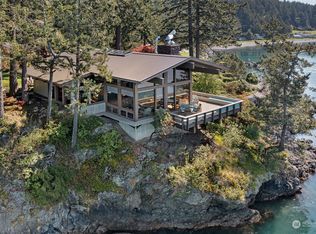
- $5,550,0007 bd7 ba6.2k sqft209 Driftwood Dr, Blakely Island, WA 98222Sold
- $250,0000.54 Acres155 Driftwood Dr, Blakely Island, WA 98222Sold
- $267,5000.58 Acres156 Driftwood Dr, Blakely Island, WA 98222Sold
- $825,0003 bd4 ba2.4k sqft177 Blakely Dr, Blakely Island, WA 98222For Sale
- $315,0003.829 Acres120 Southpoint Way, Olga, WA 98279Sold
A local agent can set up tours, give advice and negotiate with sellers.
Similar homes
- $825,0003 bd4 ba2.4k sqft177 Blakely Drive, Blakely Island, WA 98222Active
 MLS ID #2536611, Donnie Rubenack. NWMLS as distributed by MLS GRID
 - $675,0003 bd3 ba1.6k sqft4300 Bryce Dr., Anacortes, WA 98221Active
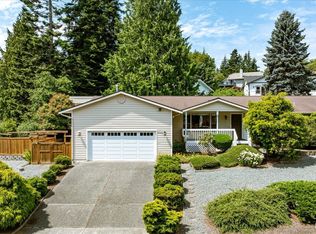 MLS ID #2560611, Nicole Haun. NWMLS as distributed by MLS GRID
 - $685,0003 bd2 ba2k sqft4036 Wynn Road, Bellingham, WA 98225Active
 MLS ID #2558863, Jennifer Glyzinski. NWMLS as distributed by MLS GRID
 - $585,0002 bd1 ba1.4k sqftLawsons First Addn, Friday Harbor, WA 98250Active
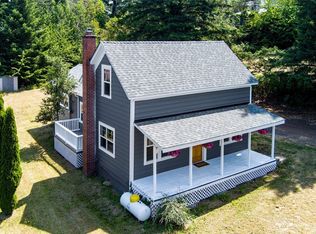 MLS ID #2560448, Merri Ann Simonson. NWMLS as distributed by MLS GRID
 - $649,9003 bd1 ba1.4k sqft2601 17th Street, Anacortes, WA 98221ActiveMLS ID #2507882, Melanie Foley. NWMLS as distributed by MLS GRID
- $725,0002 bd2 ba1.2k sqftSeaway Hollow, Anacortes, WA 98221ActiveMLS ID #2538997, Anya Mayo. NWMLS as distributed by MLS GRID
- $729,0003 bd2 ba1.7k sqft1014 Ben Nevis Loop, Shaw Island, WA 98286ActiveMLS ID #2479057, Sandra Hurtley. NWMLS as distributed by MLS GRID
- $799,0002 bd2 ba1.3k sqftOrcas Highlands, Orcas Island, WA 98245ActiveMLS ID #2554509, Jeffory L King. NWMLS as distributed by MLS GRID
- $765,0002 bd2 ba1.5k sqft5621 Paradise Lane, Anacortes, WA 98221ActiveMLS ID #2553862, Anya Mayo. NWMLS as distributed by MLS GRID
- $545,0002 bd2 ba943 sqftRosario Estates, Orcas Island, WA 98245ActiveMLS ID #2553145, Deborah J. Jones. NWMLS as distributed by MLS GRID
- $795,0002 bd2 ba1.9k sqftDecatur Nw, Decatur Island, WA 98221ActiveMLS ID #2549389, Elizabeth Duryea. NWMLS as distributed by MLS GRID
- $640,0002 bd1 ba1k sqft4160 Mud Bay Road, Lopez Island, WA 98261ActiveMLS ID #2506312, Megan McLean. NWMLS as distributed by MLS GRID
- $668,0002 bd3 ba1.5k sqftHoliday Hideaway No 1, Anacortes, WA 98221ActiveMLS ID #2402001, Margi Houghton. NWMLS as distributed by MLS GRID
- $549,0002 bd1 ba1.7k sqft2553 Mackenzie Road, Bellingham, WA 98226ActiveMLS ID #2559805, Will Potts. NWMLS as distributed by MLS GRID
- $617,4993 bd2 ba2.3k sqftIsle Aire Beach1, Lummi Island, WA 98262ActiveMLS ID #2549290, Sandiann (Sandi) Qualls. NWMLS as distributed by MLS GRID
- $935,0003 bd3 ba1.6k sqft1028 Cross Road, Lopez Island, WA 98261ActiveMLS ID #2558650, Taryn Laakso. NWMLS as distributed by MLS GRID
- $800,0002 bd2 ba2.1k sqftWagners Hope Island Add, La Conner, WA 98257ActiveMLS ID #2560378, Shelah M. Inman. NWMLS as distributed by MLS GRID
- $699,0003 bd3 ba1.7k sqft1058 Dana Circle, Lummi Island, WA 98262ActiveMLS ID #2535726, Suzzanne Medina. NWMLS as distributed by MLS GRID
- $495,0002 bd2 ba1.4k sqftCenter Island, Center Island, WA 98221ActiveMLS ID #2504140, Stephanie Zipperer. NWMLS as distributed by MLS GRID
- $495,0002 bd1 ba1.5k sqftSunnyside Addition To Fh, Friday Harbor, WA 98250ActiveMLS ID #2537743, Vail McClure. NWMLS as distributed by MLS GRID
