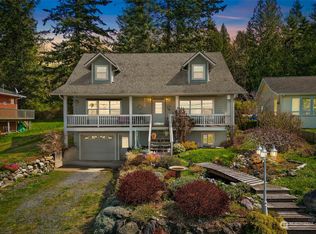
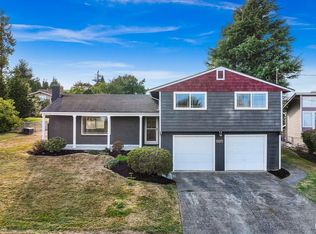
Lummi Island living at its finest! Perched in the desirable Isle Aire community, this 3-bedroom, 1.75-bath home offers 2,352 square feet of flexible living space and breathtaking west-facing views of the San Juan Islands and Strait of Juan de Fuca. Watch spectacular sunsets from your expansive deck and keep an eye out for passing orcas, eagles, and ever-changing marine activity. The main level features comfortable living with two bedrooms, a full bath, eat in kitchen, and inviting living room centered around a cozy wood-burning fireplace. Downstairs, a separate living area with an additional bedroom, ¾ bath, second wood-burning fireplace, and private entrance provides ideal space for guests, extended living, or a private retreat. The detached two-car garage offers excellent workshop space, built-in storage, and room for hobbies, recreational gear, or island projects. Outside, enjoy beautifully landscaped gardens, ample space for growing your own vegetables and flowers, and a welcoming fire pit gathering area perfect for relaxing under the stars. Located just blocks from Isle Aire’s private west-facing beach, ownership includes deeded beach rights and the opportunity for your own mooring buoy. Miles of nearby walking trails begin just beyond the backyard, offering easy access to the island’s natural beauty. Whether you’re seeking a full-time residence or the perfect island getaway, this property delivers the best of Lummi Island’s relaxed coastal lifestyle.
Active
Listed by: RE/MAX Whatcom County, Inc. • Sandiann (Sandi) Qualls • 360-739-2211
$617,499
2536 Island View Lane, Lummi Island, WA 98262
3beds
2,352sqft
Single Family Residence
Built in 1968
0.28 Acres Lot
$606,300 Zestimate®
$263/sqft
$-- HOA
What's special
Second wood-burning fireplaceCozy wood-burning fireplacePrivate west-facing beachSpectacular sunsetsBeautifully landscaped gardensDetached two-car garageExpansive deck
- --
- on Zillow
- 356
- views
- 10
- saves
Zillow last checked:
Listing updated:
Listed by:
Sandiann (Sandi) Qualls 360-739-2211 sandiharmoney@gmail.com,
RE/MAX Whatcom County, Inc.,
Briddick Webb 360-920-1218,
RE/MAX Whatcom County, Inc.
Source: NWMLS as distributed by MLS GRID,MLS#: 2549290
Facts & features
Interior
Bedrooms & bathrooms
- Bedrooms: 3
- Bathrooms: 2
- Full bathrooms: 1
- 3/4 bathrooms: 1
- Main level bathrooms: 1
- Main level bedrooms: 2
Bathroom three quarter
- Level: Lower
Bonus room
- Level: Lower
Heating
- Fireplace, Baseboard, Ductless, Fireplace Insert, Heat Pump, Electric
Cooling
- Ductless, Heat Pump
Appliances
- Included: Dishwasher, Dryer, Refrigerator, Stove(s)/Range(s), Washer, Dishwasher(s), Dryer(s), Refrigerator(s), Washer(s), Water Heater: Electric, Water Heater Location: Under the stairs
Features
- Ceiling Fan(s)
- Flooring: Ceramic Tile, Concrete, Hardwood
- Basement: None
- Number of fireplaces: 2
- Fireplace features: Wood Burning, Lower Level: 1, Main Level: 1, Fireplace
Interior area
- Total structure area: 2,352
- Total interior livable area: 2,352 sqft
Property
Parking
- Total spaces: 4
- Parking features: Driveway, Detached Garage, Off Street
- Has garage: Yes
- Covered spaces: 2
- Uncovered spaces: 2
Features
- Levels: Two
- Stories: 2
- Entry location: Main
- Patio & porch: Ceiling Fan(s), Fireplace, Water Heater
- Has view: Yes
- View description: Islands, Sound, Strait, Territorial
- Has water view: Yes
- Water view: Sound,Strait
Lot
- Size: 0.28 Acres
- Dimensions: 136 x 68 x 132 x 68
- Features: Adjacent to Public Land, Dead End Street, Paved, Cable TV, Deck, High Speed Internet, Outbuildings, Patio, Shop
- Topography: Level,Partial Slope
- Residential vegetation: Garden Space
Details
- Parcel number: 3801322610540000
- Zoning: RR1
- Zoning description: Jurisdiction: County
- Special conditions: Standard
- Other equipment: Leased Equipment: None
Construction
Type & style
- Home type: SingleFamily
- Architectural style: Traditional,2 Story
- Property subtype: Single Family Residence
Materials
- Metal/Vinyl
- Foundation: Poured Concrete
- Roof: Composition
Condition
- Very Good
- Year built: 1968
- Major remodel year: 1975
Utilities & green energy
- Electric: Company: PSE
- Sewer: Septic Tank, Company: Septic
- Water: Community, Shared Well, Company: Isle Aire Water Assn
- Utilities for property: Starlink
Community & HOA
Community
- Features: CCRs, Trail(s)
- Subdivision: Lummi Island
Location
- Region: Lummi Island
Financial & listing details
- Price per square foot: $263/sqft
- Tax assessed value: $721,396
- Annual tax amount: $5,098
- Date on market: 7/3/2026
- Listing terms: Conventional,FHA,State Bond,USDA Loan,VA Loan
- Inclusions: Dishwasher(s), Dryer(s), Leased Equipment, Refrigerator(s), Stove(s)/Range(s), Washer(s)
Estimated market value
$606,300
$576,000 - $637,000
$2,610/mo
Price history
| Date | Event | Price |
|---|---|---|
| 7/3/2026 | Listed for sale | $617,499+40.7%$263/sqft |
Source:  NWMLS as distributed by MLS GRID #2549290 Report a problem NWMLS as distributed by MLS GRID #2549290 Report a problem | ||
| 3/5/2024 | Listing removed | -- |
Source: Zillow Rentals Report a problem | ||
| 3/1/2024 | Listed for rent | $2,500$1/sqft |
Source: Zillow Rentals Report a problem | ||
| 8/12/2021 | Sold | $439,000$187/sqft |
Source: Public Record Report a problem | ||
| 10/27/2020 | Listing removed | $439,000$187/sqft |
Source: Lummi Island Realty LLC #1624245 Report a problem | ||
| 8/18/2020 | Pending sale | $439,000$187/sqft |
Source: Lummi Island Realty LLC #1624245 Report a problem | ||
| 7/30/2020 | Listed for sale | $439,000$187/sqft |
Source: Lummi Island Realty LLC #1624245 Report a problem | ||
| 7/8/2020 | Pending sale | $439,000$187/sqft |
Source: Lummi Island Realty LLC #1624245 Report a problem | ||
| 7/2/2020 | Listed for sale | $439,000+38.1%$187/sqft |
Source: Lummi Island Realty LLC #1624245 Report a problem | ||
| 5/31/2011 | Sold | $318,000-14%$135/sqft |
Source: NWMLS as distributed by MLS GRID #179382 Report a problem | ||
| 8/28/2010 | Listed for sale | $369,900$157/sqft |
Source: Vflyer #37496 Report a problem | ||
| 7/20/2010 | Listing removed | $369,900$157/sqft |
Source: Vflyer #37496 Report a problem | ||
| 5/22/2010 | Listed for sale | $369,900+12%$157/sqft |
Source: Vflyer #37496 Report a problem | ||
| 3/8/2010 | Sold | $330,280-13.1%$140/sqft |
Source: Public Record Report a problem | ||
| 2/8/2008 | Sold | $380,280$162/sqft |
Source: Public Record Report a problem | ||
Public tax history
| Year | Property taxes | Tax assessment |
|---|---|---|
| 2025 | $6,079 +19.2% | $721,396 +16.3% |
| 2024 | $5,098 +12.4% | $620,257 +3.8% |
| 2023 | $4,535 +1.2% | $597,677 +19.5% |
| 2022 | $4,480 +12.7% | $500,158 +24% |
| 2021 | $3,976 +16.3% | $403,359 +22% |
| 2020 | $3,419 | $330,610 -7% |
| 2019 | $3,419 -15.4% | $355,305 +14.9% |
| 2018 | $4,041 +32.6% | $309,317 +19.2% |
| 2017 | $3,048 -8.7% | $259,505 +1.6% |
| 2016 | $3,339 +8.9% | $255,420 +3.2% |
| 2015 | $3,064 | $247,441 +9.3% |
| 2014 | $3,064 +8.1% | $226,309 +3% |
| 2013 | $2,836 | $219,710 -21.2% |
| 2012 | -- | $278,926 -2.5% |
| 2011 | -- | $286,084 |
| 2010 | -- | $286,084 -4.2% |
| 2009 | $2,936 +82.3% | $298,475 |
| 2008 | $1,610 | $298,475 +100.4% |
| 2007 | $1,610 | $148,970 |
| 2005 | -- | $148,970 |
| 2004 | $856 -37.1% | $148,970 -1% |
| 2003 | $1,360 +3.8% | $150,405 -2.5% |
| 2002 | $1,310 -0.9% | $154,280 +2.6% |
| 2001 | $1,322 | $150,405 |
| 2000 | -- | $150,405 |
| 1999 | -- | $150,405 |
Find assessor info on the county website
Monthly payment
Est. payment
Payment breakdown
Explore the cost of this home by adjusting the details. Changes won't be saved.Climate risks
Neighborhood: 98262
Nearby schools
Schools provided by the listing agent
- Elementary: Beach Elem
- Middle: Vista Mid
- High: Ferndale High
Source: NWMLS as distributed by MLS GRID. This data may not be complete. We recommend contacting the local school district to confirm school assignments for this home.

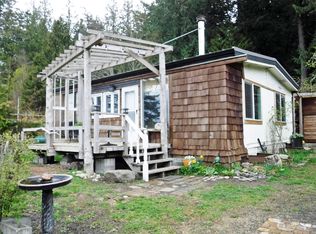
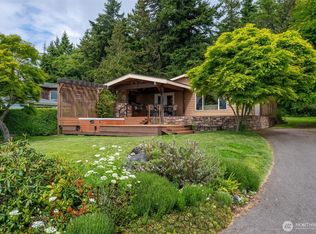
Similar homes
- $650,0003 bd2 ba2k sqft4036 Wynn Road, Bellingham, WA 98225Active
 MLS ID #2588260, Jennifer Glyzinski. NWMLS as distributed by MLS GRID
 - $730,0003 bd3 ba1.9k sqftClearbrook Div No 2 Lot 31, Bellingham, WA 98229Active
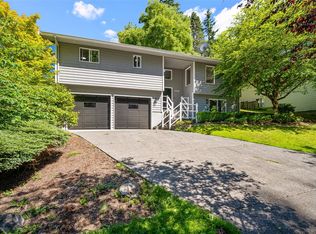 MLS ID #2597428, Luis Herrera. NWMLS as distributed by MLS GRID
 - $615,0004 bd3 ba2k sqft6087 Beulah Drive, Ferndale, WA 98248Active
 MLS ID #2580740, Ryun Johnson. NWMLS as distributed by MLS GRID
 - $465,0002 bd3 ba1.5k sqft2944 Dogwood Terr, Lummi Island, WA 98262Active
 MLS ID #2523089, Faezeh Amjadi. NWMLS as distributed by MLS GRID
