Skip main navigation
Sold
  • Listed by: RE/MAX Whatcom County, Inc.
    Bought with: Windermere RE Whatcom, Inc.
    $660,000

    2544 Island View Lane, Lummi Island, WA 98262

    2beds
    2,536sqft
    Single Family Residence
    Built in 2001
    0.31 Acres Lot
    $764,100 Zestimate®
    $260/sqft
    $3,204 Estimated rent

    Home value

    $764,100

    $718,000 - $825,000

    $3,204/mo

    Zestimate® history
    Loading
    Loading...

    Owner options

    List your home for rent

    $3,204/mo

    Rent Zestimate®

    Find your next renter with Zillow Rental Manager. Plus, with online applications, you can quickly screen prospective tenants – for free.

    Learn more

    $3,204/mo

    Rent Zestimate®

    Refinance and save

    $4,810/mo

    Est. payment

    Refinancing to a lower rate could help reduce your monthly payments and save thousands over the life of the loan.

    See today's rates

    $4,810/mo

    Est. payment

    Explore your selling options

    Work with a Zillow partner agent

    Leverage their expertise and Zillow's premium Showcase listings to get your home seen by more buyers.

    Get started

    List with your own agent

    Get your home in front of millions of buyers by listing it on Zillow.

    Learn how to do it

    Sell it yourself

    Take full control of how buyers see your home on Zillow by listing For Sale by Owner (FSBO).

    List your home

    What's special

    Open floor planConservation landDetached shopOuter islandsDrought-tolerant outdoor garden spacesMaster gardenerPrimary suites
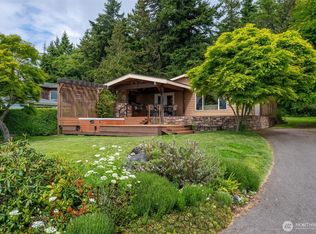
    Lummi Island's coveted west side living at it's finest! Boasting 1804 sq ft on first 2 floors, with additional 732 sq ft partially finished basement. Offering primary suites on main and upper floor, and an open floor plan to capture the breathtaking views. Attached tandum 2 car garage and detached shop/garage behind. Thoughtfully landscaped by a master gardener, easy care, 4 season, drought-tolerant outdoor garden spaces, backing up to conservation land that will never be built on. Enjoy ever changing, inspiring sunsets over the Salish Sea and outer islands, from every room in the home, plus exclusive access to private Isle Aire Sunset Beach. Seize the opportunity to call this exceptional island retreat your home.

    Zillow last checked:

    Listing updated:

    Listed by:

    Sandiann (Sandi) Qualls,

    RE/MAX Whatcom County, Inc.

    Bought with:

    Doug M. Nesbit, 37488

    Windermere RE Whatcom, Inc.

    Source: NWMLS as distributed by MLS GRID,MLS#: 2187019MLS Logo

    Facts & features

    Interior

    Bedrooms & bathrooms
    • Bedrooms: 2
    • Bathrooms: 3
    • Full bathrooms: 1
    • 3/4 bathrooms: 1
    • 1/2 bathrooms: 1
    • Main level bedrooms: 1
    Heating
    • Fireplace, Forced Air, Insert, Electric, Propane
    Cooling
    • None
    Appliances
    • Included: Dishwasher_, Dryer, Microwave_, Refrigerator_, StoveRange_, Washer, Dishwasher, Microwave, Refrigerator, StoveRange, Water Heater: Gas, Water Heater Location: Garage
    Features
    • Bath Off Primary
    • Flooring: Ceramic Tile, Hardwood, Carpet
    • Windows: Double Pane/Storm Window
    • Basement: Daylight,Partially Finished
    • Number of fireplaces: 1
    • Fireplace features: Gas, Main Level: 1, Fireplace
    Interior area
    • Total structure area: 2,536
    • Total interior livable area: 2,536 sqft

    Property

    Parking
    • Total spaces: 2
    • Parking features: Driveway, Attached Garage, Detached Garage
    • Attached garage spaces: 2
    Features
    • Levels: Two
    • Stories: 2
    • Entry location: Main
    • Patio & porch: Ceramic Tile, Hardwood, Wall to Wall Carpet, Bath Off Primary, Double Pane/Storm Window, Walk-In Pantry, Wired for Generator, Fireplace, Water Heater
    • Has view: Yes
    • View description: Bay, Sound, Strait, Territorial
    • Has water view: Yes
    • Water view: Bay,Sound,Strait
    • Waterfront features: Bank-Medium, Bay/Harbor, Saltwater, Sound, Strait
    Lot
    • Size: 0.31 Acres
    • Features: Dead End Street, Paved, Cable TV, Deck, Fenced-Partially, Outbuildings, Patio, Propane, Shop
    • Topography: Level,PartialSlope,Terraces
    • Residential vegetation: Fruit Trees, Garden Space
    Details
    • Parcel number: 3801322620670000
    • Zoning description: RRI,Jurisdiction: County
    • Special conditions: Standard
    • Other equipment: Leased Equipment: Propane Tank, Wired for Generator

    Construction

    Type & style
    • Home type: SingleFamily
    • Architectural style: Cape Cod
    • Property subtype: Single Family Residence
    Materials
    • Cement Planked, Wood Siding
    • Foundation: Poured Concrete, Slab
    • Roof: Composition
    Condition
    • Very Good
    • Year built: 2001

    Utilities & green energy

    • Electric: Company: PSE
    • Sewer: Septic Tank, Company: Septic
    • Water: Community, See Remarks, Company: Isle-Air Water Assoc
    • Utilities for property: Direct Tv, Pogozone

    Community & neighborhood

    Community
    • Community features: CCRs
    Location
    • Region: Lummi Island
    • Subdivision: Lummi Island

    HOA & financial

    HOA
    • HOA fee: $900 annually
    • Association phone: 206-920-8930

    Other

    Other facts
    • Listing terms: Conventional,FHA,VA Loan
    • Cumulative days on market: 789 days

    Price history

    DateEventPrice
    2/9/2024Sold$660,000-2.2%$260/sqft
    Source: NWMLS as distributed by MLS GRID #2187019 Report a problem
    1/23/2024Pending sale$675,000$266/sqft
    Source: NWMLS as distributed by MLS GRID #2187019 Report a problem
    1/23/2024Listed for sale$675,000+43.5%$266/sqft
    Source: NWMLS as distributed by MLS GRID #2187019 Report a problem
    9/12/2008Sold$470,280$185/sqft
    Source: Public Record Report a problem

    Public tax history

    YearProperty taxesTax assessment
    2024$6,625 -1.3%$810,620 -9%
    2023$6,709 +1.2%$890,308 +19.5%
    2022$6,627 +12.1%$745,043 +24%
    2021$5,914 +9.7%$600,849 +15.1%
    2020$5,390 $522,249 +10.3%
    2019$5,390 +0.2%$473,695 +0.6%
    2018$5,381 +16.2%$470,761 +19.2%
    2017$4,630 -8.7%$394,934 +1.6%
    2016$5,071 +9.1%$388,694 +3.3%
    2015$4,648 $376,097 +9.3%
    2014$4,648 +8.1%$343,960 +3.2%
    2013$4,301 $333,163 -18.9%
    2012-- $410,768 -2.6%
    2011-- $421,796
    2010-- $421,796 -2.8%
    2009$4,267 +303.3%$433,750
    2008$1,058 +132.6%$433,750 +101.7%
    2007$455 $215,090 +29%
    2005-- $166,785
    2004$59 -90%$166,785 +2%
    2003$591 +9.2%$163,500 +5.1%
    2002$542 -73%$155,510 +5.3%
    2001$2,003 $147,710 +174.1%
    2000-- $53,890
    1999-- $53,890

    Find assessor info on the county website

    Neighborhood: 98262

    Nearby schools

    GreatSchools rating
    Schools provided by the listing agent
    • Elementary: Beach Elem
    • Middle: Vista Mid
    • High: Ferndale High

    Source: NWMLS as distributed by MLS GRID. This data may not be complete. We recommend contacting the local school district to confirm school assignments for this home.

    Get pre-qualified for a loan
    At Zillow Home Loans, we can pre-qualify you in as little as 5 minutes with no impact to your credit score.

    An equal housing lender. NMLS #10287.