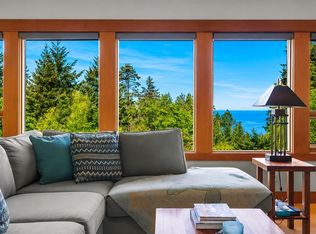
The Willows Inn on Lummi Island is an incredible opportunity to create something truly special. Set on the edge of this peaceful island, the property offers a rare collection of spaces with stunning views and endless potential, including a commercial kitchen, dining and gathering areas, a sweet detached cottage, and seven additional guest rooms. Whether you’re dreaming of a private retreat, creative gathering place, or laid-back island getaway, this property is full of possibility, subject to buyer verification of all permitted uses. Tucked away in the Salish Sea, Lummi Island is just a short ferry ride from the mainland, where natural beauty, quiet roads, and a strong sense of community make it feel like home. If you’ve been looking for the chance to bring your vision to life in a place full of character and soul, this is it.
Active
Listed by: Muljat Group • Kena Greer Brashear
$1,690,000
2579 W Shore Drive, Lummi Island, WA 98262
8beds
4,560sqft
:
Get pre-qualified$9,736/mo
Single Family Residence
Built in 1937
1.26 Acres Lot
$1,554,900 Zestimate®
$371/sqft
$-- HOA
What's special
Detached cottageRestaurant and bar
- 444 days |
- 464 |
- 20 |
Zillow last checked:
Listing updated:
Listed by:
Kena Greer Brashear,
Muljat Group
Source: NWMLS as distributed by MLS GRID,MLS#: 2380105
Facts & features
Interior
Bedrooms & bathrooms
- Bedrooms: 8
- Bathrooms: 11
- Full bathrooms: 2
- 3/4 bathrooms: 6
- 1/2 bathrooms: 3
- Main level bathrooms: 7
- Main level bedrooms: 4
Bedroom
- Level: Second
Bedroom
- Level: Second
Bedroom
- Level: Main
Bedroom
- Level: Main
Bedroom
- Level: Main
Bathroom full
- Level: Main
Bathroom full
- Level: Main
Bathroom three quarter
- Level: Second
Bathroom three quarter
- Level: Second
Bathroom three quarter
- Level: Main
Bathroom three quarter
- Level: Main
Other
- Level: Main
Other
- Level: Main
Other
- Level: Main
Other
- Level: Main
Dining room
- Level: Main
Kitchen with eating space
- Level: Main
Living room
- Level: Main
Utility room
- Level: Main
Heating
- Fireplace, Ductless, Radiator, Electric, Propane
Cooling
- None
Appliances
- Included: Dishwasher, Stove(s)/Range(s), Dishwasher(s), Water Heater: Gas/Electric
Features
- Bath Off Primary, Dining Room, Sauna
- Flooring: Hardwood, Carpet
- Doors: French Doors
- Windows: Dbl Pane/Storm Window, Skylight(s)
- Basement: Partially Finished
- Number of fireplaces: 2
- Fireplace features: Wood Burning, Main Level: 2, Fireplace
Interior area
- Total structure area: 4,560
- Total interior livable area: 4,560 sqft
Video & virtual tour
Property
Parking
- Parking features: Driveway
Features
- Levels: One and One Half
- Stories: 1
- Patio & porch: Bath Off Primary, Dbl Pane/Storm Window, Dining Room, Fireplace, French Doors, Sauna, Skylight(s), Water Heater, Wet Bar
- Has view: Yes
- View description: Ocean, Territorial
- Has water view: Yes
- Water view: Ocean
- Waterfront features: High Bank, Sound
- Frontage length: Waterfront Ft: 1200
Lot
- Size: 1.26 Acres
- Dimensions: 181 x 242 x 62 x 52 x 121 x 262
- Features: Paved, Deck, Outbuildings, Propane, Sprinkler System
- Topography: Partial Slope,Terraces
- Residential vegetation: Garden Space
Details
- Parcel number: 3801321891070000
- Zoning: RRI
- Zoning description: Jurisdiction: County
- Special conditions: Standard
- Other equipment: Leased Equipment: Propane Tank
Construction
Type & style
- Home type: SingleFamily
- Architectural style: 1 1/2 Stry w/Bsmt
- Property subtype: Single Family Residence
Materials
- See Remarks
- Foundation: Poured Concrete
- Roof: Composition
Condition
- Good
- Year built: 1937
- Major remodel year: 1990
Utilities & green energy
- Electric: Company: PSE
- Sewer: Septic Tank, Company: Septic
- Water: Shared Well, Company: Isle-Aire Beach
Community & HOA
Community
- Subdivision: Lummi Island
Location
- Region: Lummi Island
Financial & listing details
- Price per square foot: $371/sqft
- Tax assessed value: $1,683,688
- Annual tax amount: $12,249
- Date on market: 8/22/2025
- Cumulative days on market: 354 days
- Listing terms: Conventional
- Inclusions: Dishwasher(s), Leased Equipment, Stove(s)/Range(s)
Estimated market value
$1,554,900
$1.48M - $1.63M
$2,986/mo
Price history
| Date | Event | Price |
|---|---|---|
| 5/1/2026 | Listed for sale | $1,690,000$371/sqft |
Source:  NWMLS as distributed by MLS GRID #2380105 Report a problem NWMLS as distributed by MLS GRID #2380105 Report a problem | ||
| 12/13/2025 | Pending sale | $1,690,000$371/sqft |
Source: NWMLS as distributed by MLS GRID #2380105 Report a problem | ||
| 11/21/2025 | Price change | $1,690,000-5.6%$371/sqft |
Source: NWMLS as distributed by MLS GRID #2380105 Report a problem | ||
| 5/23/2025 | Listed for sale | $1,790,000$393/sqft |
Source: NWMLS as distributed by MLS GRID #2380105 Report a problem | ||
Public tax history
| Year | Property taxes | Tax assessment |
|---|---|---|
| 2024 | $13,815 +12.8% | $1,683,688 +3.8% |
| 2023 | $12,249 +1.2% | $1,622,394 +19.5% |
| 2022 | $12,100 +12% | $1,357,679 +24% |
| 2021 | $10,804 +16.4% | $1,094,918 +22% |
| 2020 | $9,285 | $897,440 +10.2% |
| 2019 | $9,285 +0.2% | $814,005 +5.4% |
| 2018 | $9,270 +21.7% | $772,047 +40.9% |
| 2017 | $7,617 +7.9% | $547,749 |
| 2016 | $7,063 +3.9% | $547,749 |
| 2015 | $6,798 | $547,749 |
| 2014 | $6,798 -1.1% | $547,749 |
| 2013 | $6,874 | $547,749 -27.1% |
| 2012 | -- | $750,992 |
| 2011 | -- | $750,992 |
| 2010 | -- | $750,992 +3.4% |
| 2005 | $9,736 | $726,505 |
| 2004 | $9,736 +10.7% | $726,505 +15.5% |
| 2003 | $8,796 +4.2% | $628,790 |
| 2002 | $8,446 -0.9% | $628,790 |
| 2001 | $8,526 | $628,790 |
Find assessor info on the county website
Monthly payment
Est. payment
Payment breakdown
Explore the cost of this home by adjusting the details. Changes won't be saved.Climate risks
Neighborhood: 98262
Nearby schools
GreatSchools rating
- 8/10Beach Elementary SchoolGrades: K-5Distance: 1.6 mi
- 6/10Vista Middle SchoolGrades: 6-8Distance: 10.1 mi
- 5/10Ferndale High SchoolGrades: 9-12Distance: 9.9 mi
Schools provided by the listing agent
- Elementary: Beach Elem
- Middle: Vista Mid
- High: Ferndale High
Source: NWMLS as distributed by MLS GRID. This data may not be complete. We recommend contacting the local school district to confirm school assignments for this home.
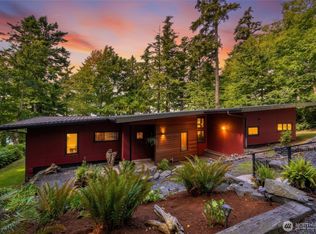
- $1,225,0003 bd4 ba2.8k sqft2591 Taft Dr, Lummi Island, WA 98262Sold
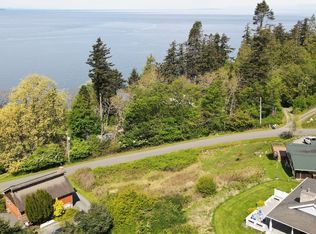
- $175,0000.31 acres0 Taft Dr, Lummi Island, WA 98262Lot/Land
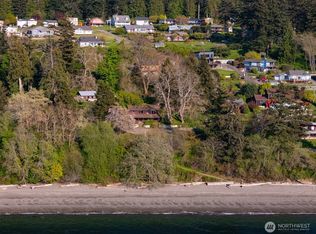
- $594,3753 bd1 ba2.3k sqft2560 W Shore Dr, Lummi Island, WA 98262Sold
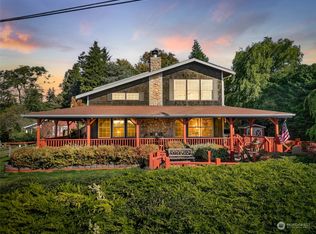
- $821,0003 bd3 ba2.1k sqft2543 Taft Dr, Lummi Island, WA 98262Sold
- $730,0002 bd2 ba1.5k sqft2544 W Shore Dr, Lummi Island, WA 98262Sold
- $595,0002 bd2 ba1.4k sqft2570 Island View Ln, Lummi Island, WA 98262Sold
- $660,0002 bd3 ba2.5k sqft2544 Island View Ln, Lummi Island, WA 98262Sold
- $690,0002 bd1 ba1.1k sqft2533 Island View Ln, Lummi Island, WA 98262Sold
A local agent can set up tours, give advice and negotiate with sellers.
A local lender can help you make sure your offer is ready when you are.
Similar homes
- $1,650,0005 bd3 ba4.6k sqft5225 E North Street, Bellingham, WA 98226Active
 MLS ID #2564654, Chet E. Kenoyer. NWMLS as distributed by MLS GRID
 - $1,690,0005 bd4 ba3.6k sqft532 Whitecap Road, Bellingham, WA 98229Active
 MLS ID #2504303, Frances Lynn White. NWMLS as distributed by MLS GRID
 - $1,650,0006 bd3 ba3.5k sqft7549 Kickerville Road, Blaine, WA 98230Active
 MLS ID #2561325, Amy Bowhay. NWMLS as distributed by MLS GRID
 - $1,799,9745 bd6 ba4.4k sqftWillow Hill, Bellingham, WA 98229Active
 MLS ID #2445061, Scott T. Mackenzie. NWMLS as distributed by MLS GRID
 - $1,225,0006 bd4 ba3.8k sqft1221 34th Street, Bellingham, WA 98229ActiveMLS ID #2565498, Sophia Evans. NWMLS as distributed by MLS GRID
- $1,600,0008 bd5 ba2.5k sqft7245 Kickerville Road, Ferndale, WA 98248ActiveMLS ID #2518037, Laurie Kelly. NWMLS as distributed by MLS GRID
- $1,472,5006 bd7 ba3.5k sqft929 E Hemmi Road, Everson, WA 98247ContingentMLS ID #2541134, Cristiana Egger. NWMLS as distributed by MLS GRID
- C$1,725,0007 bd6 ba3.4k sqft17138 A Ave, Surrey, BC V3Z 0Y9For SaleMLS ID #R3148959, Amanda Milford - PREC, The Agency White Rock Brokerage. Greater Vancouver REALTORS®
- $1,150,0006 bd4 ba4.9k sqft2234 Main Street, Ferndale, WA 98248ActiveMLS ID #2470865, Christopher Boyd. NWMLS as distributed by MLS GRID
- $1,495,0005 bd4 ba3.4k sqftMarine View Heights, Bellingham, WA 98229ActiveMLS ID #2445742, Christopher Lee. NWMLS as distributed by MLS GRID
- $1,099,0006 bd8 ba5.2k sqftTimmins L J Short Plat, Everson, WA 98247ActiveMLS ID #2564125, Phil Dyer. NWMLS as distributed by MLS GRID
- $1,295,0005 bd3 ba3.2k sqft2719 Wildrose Court, Bellingham, WA 98229ActiveMLS ID #2561172, Karen Caemmerer. NWMLS as distributed by MLS GRID
- $1,250,0005 bd5 ba3.6k sqft5452 Northwest Drive, Bellingham, WA 98226ActiveMLS ID #2556957, Faith A. Ulate. NWMLS as distributed by MLS GRID
- $2,375,0006 bd8 ba5.9k sqft3910 Cliffside Drive, Bellingham, WA 98225ActiveMLS ID #2523015, Nathan Butcher. NWMLS as distributed by MLS GRID
- $1,975,0008 bd8 ba6.6k sqft591 Meeker Lane, Lynden, WA 98264ActiveMLS ID #2506487, Nicole Donnelly Martin. NWMLS as distributed by MLS GRID
- $999,0005 bd4 ba3k sqftPatricks Short, Ferndale, WA 98248ActiveMLS ID #2543182, Jacson Bevens. NWMLS as distributed by MLS GRID
- C$1,599,0005 bd6 ba3.7k sqft17433 1st Ave, Surrey, BC V3Z 9P9For SaleMLS ID #R3143681, Ben McRae, Angell, Hasman & Associates Realty Ltd. Brokerage. Greater Vancouver REALTORS®
- $2,300,0007 bd8 ba6.3k sqftBouma Farm Short Plat, Ferndale, WA 98248ActiveMLS ID #2560639, Ian Cross. NWMLS as distributed by MLS GRID
- $2,495,0005 bd6 ba5.3k sqft726 Pine Ridge Drive, Orcas Island, WA 98279ActiveMLS ID #2519539, Wallace Gudgell Jr.. NWMLS as distributed by MLS GRID
- $925,0008 bd6 ba3.7k sqft7380 Woodland Road, Ferndale, WA 98248ActiveMLS ID #2543647, Brenton Wolters. NWMLS as distributed by MLS GRID
