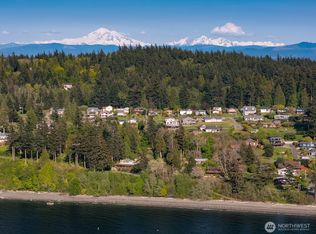
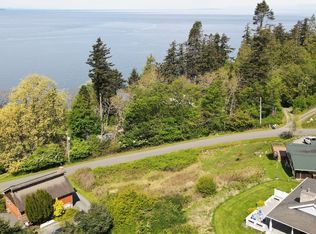
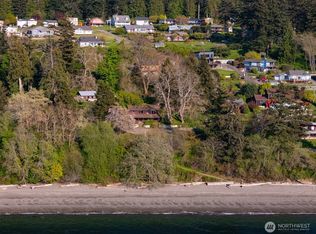
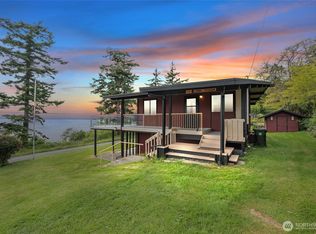
Westside 1.2 acre retreat w/ easy access to sandy beach, sunset & island views, + exceptional privacy. Johnston Architect-designed & locally built, this 2,800 sq ft home blends craftsmanship w/ comfort. Interiors feature radiant-heated concrete & wood floors, custom cabinetry,& fine wood trim, w/ expansive windows capturing the vistas. Outdoor living includes a built-in kitchen, soaking tub behind a torii gate, & shower. Landscaped w/ Pacific Northwest plantings & designed for indoor-outdoor flow. The shop-sized garage offers high ceilings for boats plus generous work areas for artists, woodworkers, & hobbyists +EV charger. Detached studios have a proven short-term rental history, making this both a sanctuary & a lucrative investment.
Sold
Listed by: Lummi Island Realty LLC • Angela Dixon
Bought with: Lummi Island Realty LLC
$1,225,000
2591 Taft Drive, Lummi Island, WA 98262
3beds
2,800sqft
Single Family Residence
Built in 2016
1.26 Acres Lot
$1,241,600 Zestimate®
$438/sqft
$3,844 Estimated rent
Home value
$1,241,600
$1.14M - $1.35M
$3,844/mo
Zestimate® history
Owner options
List your home for rent
$3,844/mo
Rent Zestimate®
Find your next renter with Zillow Rental Manager. Plus, with online applications, you can quickly screen prospective tenants – for free.
$3,844/mo
Rent Zestimate®
Refinance and save
$5,893/mo
Est. payment
Refinancing to a lower rate could help reduce your monthly payments and save thousands over the life of the loan.
$5,893/mo
Est. payment
Explore your selling options
Work with a Zillow partner agent
Leverage their expertise and Zillow's premium Showcase listings to get your home seen by more buyers.
Get startedList with your own agent
Get your home in front of millions of buyers by listing it on Zillow.
Learn how to do itSell it yourself
Take full control of how buyers see your home on Zillow by listing For Sale by Owner (FSBO).
List your homeWhat's special
Built-in kitchenIndoor-outdoor flowSandy beachSoaking tubPacific northwest plantingsExceptional privacySunset and island views
Zillow last checked:
Listing updated:
Listed by:
Angela Dixon,
Lummi Island Realty LLC
Bought with:
Serena Dabney
Lummi Island Realty LLC
Source: NWMLS as distributed by MLS GRID,MLS#: 2435371
Facts & features
Interior
Bedrooms & bathrooms
- Bedrooms: 3
- Bathrooms: 4
- 3/4 bathrooms: 2
- 1/2 bathrooms: 2
- Main level bathrooms: 4
- Main level bedrooms: 3
Primary bedroom
- Level: Main
Bedroom
- Level: Main
Bedroom
- Level: Main
Bathroom three quarter
- Level: Main
Bathroom three quarter
- Level: Main
Other
- Level: Main
Other
- Level: Main
Dining room
- Level: Main
Entry hall
- Level: Main
Kitchen with eating space
- Level: Main
Living room
- Level: Main
Heating
- Fireplace, 90%+ High Efficiency, Radiant, Stove/Free Standing, Electric, Propane
Cooling
- None
Appliances
- Included: Dishwasher, Dryer, Refrigerator, See Remarks, Stove(s)/Range(s), Tankless Water Heater, Washer, Dishwasher(s), Dryer(s), Refrigerator(s), Washer(s), Water Heater: propane on demand
Features
- Bath Off Primary, Ceiling Fan(s), Dining Room
- Flooring: Bamboo/Cork, Concrete, Engineered Hardwood
- Doors: French Doors
- Windows: Dbl Pane/Storm Window
- Basement: None
- Number of fireplaces: 2
- Fireplace features: Gas, Main Level: 1, Upper Level: 1, Fireplace
Interior area
- Total structure area: 2,800
- Total interior livable area: 2,800 sqft
Property
Parking
- Total spaces: 2
- Parking features: Detached Garage, Off Street
- Has garage: Yes
- Covered spaces: 2
Features
- Levels: One
- Stories: 1
- Entry location: Main
- Patio & porch: Second Primary Bedroom, Bath Off Primary, Ceiling Fan(s), Dbl Pane/Storm Window, Dining Room, Fireplace, French Doors, Vaulted Ceiling(s), Walk-In Closet(s), Water Heater, Wired for Generator
- Has view: Yes
- View description: See Remarks, Sound
- Has water view: Yes
- Water view: Sound
Lot
- Size: 1.26 Acres
- Dimensions: 262' x 176' x 209' x 165'
- Features: Paved, Secluded, Deck, Patio, Propane
- Topography: Partial Slope,Terraces
- Residential vegetation: Brush, Garden Space, Wooded
Details
- Parcel number: 3801321941250000
- Zoning description: Jurisdiction: County
- Special conditions: Standard
- Other equipment: Leased Equipment: propane tank, Wired for Generator
Construction
Type & style
- Home type: SingleFamily
- Architectural style: 1 Story
- Property subtype: Single Family Residence
Materials
- Cement Planked, Metal/Vinyl, Wood Products, Cement Plank
- Foundation: Poured Concrete
- Roof: Metal
Condition
- Very Good
- Year built: 2016
Details
- Builder name: Dan Johnson-Echo Point Construction
Utilities & green energy
- Electric: Company: PSE
- Sewer: Septic Tank, Company: Septic
- Water: Shared Well, Company: Sunset Beach Assc.
- Utilities for property: Pogozone
Community & HOA
Community
- Subdivision: Lummi Island
Location
- Region: Lummi Island
Financial & listing details
- Price per square foot: $438/sqft
- Tax assessed value: $1,196,993
- Annual tax amount: $9,795
- Date on market: 11/14/2025
- Cumulative days on market: 250 days
- Listing terms: Conventional,FHA,VA Loan
- Inclusions: Dishwasher(s), Dryer(s), Leased Equipment, Refrigerator(s), See Remarks, Stove(s)/Range(s), Washer(s)
Price history
| Date | Event | Price |
|---|---|---|
| 2/17/2026 | Sold | $1,225,000-2%$438/sqft |
Source:  NWMLS as distributed by MLS GRID #2435371 Report a problem NWMLS as distributed by MLS GRID #2435371 Report a problem | ||
| 2/6/2026 | Pending sale | $1,250,000$446/sqft |
Source: NWMLS as distributed by MLS GRID #2435371 Report a problem | ||
| 12/16/2025 | Listed for sale | $1,250,000$446/sqft |
Source: NWMLS as distributed by MLS GRID #2435371 Report a problem | ||
| 12/1/2025 | Pending sale | $1,250,000$446/sqft |
Source: NWMLS as distributed by MLS GRID #2435371 Report a problem | ||
| 9/18/2025 | Listed for sale | $1,250,000+467.5%$446/sqft |
Source: NWMLS as distributed by MLS GRID #2435371 Report a problem | ||
| 6/26/2013 | Sold | $220,280$79/sqft |
Source: Public Record Report a problem | ||
Public tax history
| Year | Property taxes | Tax assessment |
|---|---|---|
| 2024 | $9,795 +12.5% | $1,196,993 +3.8% |
| 2023 | $8,708 +1.2% | $1,153,417 +19.5% |
| 2022 | $8,602 +12% | $965,222 +24% |
| 2021 | $7,680 +16.4% | $778,416 +22% |
| 2020 | $6,598 | $638,022 +10.2% |
| 2019 | $6,598 +0.2% | $578,705 +0.8% |
| 2018 | $6,587 +16.4% | $573,844 +19.2% |
| 2017 | $5,657 -8.7% | $481,440 +3.6% |
| 2016 | $6,195 +183.4% | $464,571 +166.1% |
| 2015 | $2,186 | $174,600 -4.9% |
| 2014 | $2,186 -5.9% | $183,600 +2% |
| 2013 | $2,322 | $180,000 +41% |
| 2011 | -- | $127,680 -1.9% |
| 2010 | -- | $130,200 |
Find assessor info on the county website
Neighborhood: 98262
Nearby homes
- $1,690,0008 bd11 ba4.5k sqft2579 W Shore Dr, Lummi Island, WA 98262For Sale
- $175,0000.308 Acres0 Taft Dr, Lummi Island, WA 98262Lot/Land
- $594,3753 bd1 ba2.3k sqft2560 W Shore Dr, Lummi Island, WA 98262Sold
- $730,0002 bd2 ba1.5k sqft2544 W Shore Dr, Lummi Island, WA 98262Sold
- $821,0003 bd3 ba2.1k sqft2543 Taft Dr, Lummi Island, WA 98262Sold
- $595,0002 bd2 ba1.4k sqft2570 Island View Ln, Lummi Island, WA 98262Sold
- $653,3350.506 Acres4369 Cedar Pl, Lummi Island, WA 98262Off Market
- $660,0002 bd3 ba2.5k sqft2544 Island View Ln, Lummi Island, WA 98262Sold
Nearby schools
GreatSchools rating
- 8/10Beach Elementary SchoolGrades: K-5Distance: 1.6 mi
- 6/10Vista Middle SchoolGrades: 6-8Distance: 10.1 mi
- 5/10Ferndale High SchoolGrades: 9-12Distance: 9.9 mi
Schools provided by the listing agent
- Elementary: Beach Elem
- Middle: Vista Mid
- High: Ferndale High
Source: NWMLS as distributed by MLS GRID. This data may not be complete. We recommend contacting the local school district to confirm school assignments for this home.


Get pre-qualified for a loan
At Zillow Home Loans, we can pre-qualify you in as little as 5 minutes with no impact to your credit score.An equal housing lender. NMLS #10287.
- Washington
- Whatcom County
- Lummi Island
- 98262
- 2591 Taft Drive
Nearby cities
Nearby zip codes
Other Lummi Island Topics
