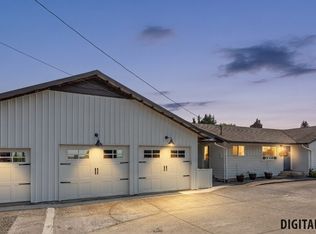
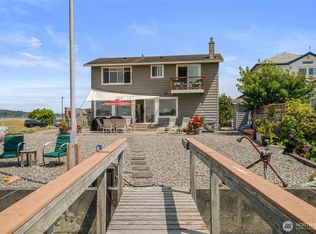
Beachfront getaway, popular AirBnB, and long-term rental property... all in one gorgeous waterfront home. Located on the front row of Sandy Point, this dynamic spot will treat you and your guests to stellar ocean and sunset views from nearly every room in the house. Step into a sunny main-floor layout with kitchen, dining, and living rooms all connected for easy conversation and opening out to the no-bank beach with patio and hot tub. It also offers a three-piece bathroom and sports an expansive game room complete with lounge space and bar-- and that's before you even get upstairs! There you'll find 3 bedrooms and a full bath, all along an lofted hallway overlooking the water and communal areas. It's no surprise that it's been a profitable vacation rental when not being used by the owners (averaging $385/night from May through September). It all comes with a massive oversized garage for storage and parking, above which sits a 2-bed suite with 3/4 bath that rents for $1400/mo, but could fetch higher once current tenants move out at the end of June, 2026! Opportunities that check every box like this one are rare, so come see it for yourself!
Active
Listed by: Windermere RE Whatcom, Inc. • Jacson Bevens
$999,000
4421 Sucia Drive, Ferndale, WA 98248
5beds
3,060sqft
Single Family Residence
Built in 1968
6,969 Square Feet Lot
$980,000 Zestimate®
$326/sqft
$29/mo HOA
What's special
Beachfront getawayGorgeous waterfront homeThree-piece bathroom
- 62 days |
- 691 |
- 48 |
Zillow last checked:
Listing updated:
Listed by:
Jacson Bevens,
Windermere RE Whatcom, Inc.
Source: NWMLS as distributed by MLS GRID,MLS#: 2543182
Facts & features
Interior
Bedrooms & bathrooms
- Bedrooms: 5
- Bathrooms: 4
- Full bathrooms: 1
- 3/4 bathrooms: 2
- 1/2 bathrooms: 1
- Main level bathrooms: 2
Primary bedroom
- Level: Second
Bedroom
- Level: Second
Bedroom
- Level: Second
Bedroom
- Level: Second
Bathroom full
- Level: Second
Bathroom three quarter
- Level: Second
Bathroom three quarter
- Level: Main
Other
- Level: Main
Dining room
- Level: Main
Entry hall
- Level: Main
Family room
- Level: Main
Great room
- Level: Main
Kitchen without eating space
- Level: Main
Rec room
- Level: Main
Other
- Level: Second
Utility room
- Level: Main
Heating
- Fireplace, Baseboard, Wall Furnace, Electric
Cooling
- None
Appliances
- Included: Dishwasher, Dryer, Microwave, Refrigerator, Stove(s)/Range(s), Washer, Dishwasher(s), Dryer(s), Microwave(s), Refrigerator(s), Washer(s), Water Heater: Electric, Water Heater Location: Closet
Features
- Dining Room
- Flooring: Ceramic Tile, Laminate
- Windows: Dbl Pane/Storm Window
- Basement: None
- Number of fireplaces: 1
- Fireplace features: Wood Burning, Main Level: 1, Fireplace
Interior area
- Total structure area: 3,060
- Total interior livable area: 3,060 sqft
Property
Parking
- Total spaces: 2
- Parking features: Driveway, Attached Garage
- Has attached garage: Yes
- Covered spaces: 2
Features
- Levels: Two
- Stories: 2
- Entry location: Main
- Patio & porch: Second Kitchen, Second Primary Bedroom, Dbl Pane/Storm Window, Dining Room, Fireplace, Fireplace (Primary Bedroom), Vaulted Ceiling(s), Water Heater
- Has spa: Yes
- Has view: Yes
- View description: Mountain(s), Sound, Strait, Territorial
- Has water view: Yes
- Water view: Sound,Strait
- Waterfront features: Low Bank, Saltwater, Strait
- Frontage length: Waterfront Ft: 63
Lot
- Size: 6,969 Square Feet
- Dimensions: 63' x 145' x 63' x 145'
- Features: Paved, Cable TV, Deck, High Speed Internet, Hot Tub/Spa, Patio
- Topography: Level,Partial Slope
Details
- Parcel number: 3801084404590000
- Zoning: RR3
- Zoning description: Jurisdiction: County
- Special conditions: Standard
Construction
Type & style
- Home type: SingleFamily
- Architectural style: 2 Story
- Property subtype: Single Family Residence
Materials
- Wood Siding
- Foundation: Poured Concrete
- Roof: Composition
Condition
- Year built: 1968
Utilities & green energy
- Electric: Company: PSE
- Sewer: Sewer Connected, Company: Lummi Tribal Sewer
- Water: Community, Company: Sandy Point Improvement Company
- Utilities for property: Xfinity, Xfinity
Community & HOA
Community
- Features: CCRs
- Subdivision: Sandy Point
HOA
- HOA fee: $350 annually
Location
- Region: Ferndale
Financial & listing details
- Price per square foot: $326/sqft
- Tax assessed value: $990,182
- Annual tax amount: $8,634
- Date on market: 6/10/2026
- Cumulative days on market: 72 days
- Listing terms: Conventional
- Inclusions: Dishwasher(s), Dryer(s), Microwave(s), Refrigerator(s), Stove(s)/Range(s), Washer(s)
Estimated market value
$980,000
$931,000 - $1.03M
$2,129/mo
Price history
| Date | Event | Price |
|---|---|---|
| 7/6/2026 | Listed for sale | $999,000$326/sqft |
Source:  NWMLS as distributed by MLS GRID #2543182 Report a problem NWMLS as distributed by MLS GRID #2543182 Report a problem | ||
| 6/23/2026 | Pending sale | $999,000$326/sqft |
Source: NWMLS as distributed by MLS GRID #2543182 Report a problem | ||
| 6/23/2026 | Listing removed | $1,575$1/sqft |
Source: Zillow Rentals Report a problem | ||
| 6/19/2026 | Listed for sale | $999,000+122%$326/sqft |
Source: NWMLS as distributed by MLS GRID #2543182 Report a problem | ||
| 6/17/2026 | Price change | $1,575-4.5%$1/sqft |
Source: Zillow Rentals Report a problem | ||
| 5/22/2026 | Price change | $1,650-5.7%$1/sqft |
Source: Zillow Rentals Report a problem | ||
| 4/20/2026 | Listed for rent | $1,750+89.2%$1/sqft |
Source: Zillow Rentals Report a problem | ||
| 4/8/2014 | Listing removed | $925 |
Source: Access Real Estate Services, LLC Report a problem | ||
| 2/27/2014 | Listed for rent | $925 |
Source: Access Real Estate Services, LLC Report a problem | ||
| 5/11/2013 | Listing removed | $925 |
Source: Access Real Estate Services, LLC Report a problem | ||
| 4/17/2013 | Listed for rent | $925 |
Source: Access Real Estate Services, LLC Report a problem | ||
| 11/3/2012 | Listing removed | $925 |
Source: Access Real Estate Services, LLC Report a problem | ||
| 9/8/2012 | Price change | $925-7.5% |
Source: Access Real Estate Services, LLC Report a problem | ||
| 8/21/2012 | Listed for rent | $1,000 |
Source: Access Real Estate Services, LLC Report a problem | ||
| 6/8/2012 | Sold | $450,000-9.1%$147/sqft |
Source: NWMLS as distributed by MLS GRID #296878 Report a problem | ||
| 5/15/2012 | Pending sale | $495,000$162/sqft |
Source: Coldwell Banker Bain Associates #296878 Report a problem | ||
| 11/21/2011 | Price change | $495,000-4.8%$162/sqft |
Source: Coldwell Banker Bain Associates #296878 Report a problem | ||
| 7/26/2011 | Price change | $520,000-5.3%$170/sqft |
Source: Muljat Group Ferndale #173560 Report a problem | ||
| 2/5/2011 | Price change | $549,000-8.3%$179/sqft |
Source: Muljat Group Ferndale #173560 Report a problem | ||
| 1/22/2011 | Listed for sale | $599,000+3.3%$196/sqft |
Source: Muljat Group Ferndale #173560 Report a problem | ||
| 10/22/2010 | Listing removed | $580,000-7.9%$190/sqft |
Source: Muljat Group Ferndale #96895 Report a problem | ||
| 7/3/2010 | Price change | $630,000-0.1%$206/sqft |
Source: Muljat Group Ferndale #96895 Report a problem | ||
| 2/24/2010 | Price change | $630,800+0.1%$206/sqft |
Source: Windermere Real Estate/Whatcom, Inc. #28079 Report a problem | ||
| 2/14/2010 | Price change | $630,000-9.9%$206/sqft |
Source: Keller Williams Western Realty #23161 Report a problem | ||
| 1/20/2010 | Listed for sale | $699,000$228/sqft |
Source: Keller Williams Western Realty #8672 Report a problem | ||
Public tax history
| Year | Property taxes | Tax assessment |
|---|---|---|
| 2024 | $8,118 +11.8% | $990,182 -4.2% |
| 2023 | $7,263 +3.6% | $1,033,691 +20.5% |
| 2022 | $7,011 +10.6% | $857,823 +21.4% |
| 2021 | $6,338 -5.9% | $706,441 +4.1% |
| 2020 | $6,735 | $678,389 +3.9% |
| 2019 | $6,735 -6% | $653,188 +15.5% |
| 2018 | $7,164 +30.6% | $565,754 +5.2% |
| 2017 | $5,485 -19.4% | $537,830 +2.2% |
| 2016 | $6,804 +11.1% | $526,146 +2.3% |
| 2015 | $6,125 | $514,321 +5.4% |
| 2014 | $6,125 +6.1% | $488,053 |
| 2013 | $5,772 | $488,053 |
| 2012 | -- | $488,053 +4.2% |
| 2011 | -- | $468,230 |
| 2010 | -- | $468,230 -0.4% |
| 2009 | $4,170 -5.5% | $470,255 +16.7% |
| 2008 | $4,413 | $403,075 |
| 2007 | $4,413 +16.1% | $403,075 |
| 2005 | $3,802 | $403,075 +40.3% |
| 2004 | $3,802 -5.2% | $287,315 |
| 2003 | $4,011 +5.2% | $287,315 |
| 2002 | $3,813 -2.2% | $287,315 |
| 2001 | $3,901 | $287,315 +12.8% |
| 2000 | -- | $254,640 |
| 1999 | -- | $254,640 |
Find assessor info on the county website
Monthly payment
Est. payment
Payment breakdown
Explore the cost of this home by adjusting the details. Changes won't be saved.Climate risks
Neighborhood: 98248
Nearby schools
GreatSchools rating
- 4/10Eagleridge Elementary SchoolGrades: K-5Distance: 5.7 mi
- 6/10Horizon Middle SchoolGrades: 6-8Distance: 5.6 mi
- 5/10Ferndale High SchoolGrades: 9-12Distance: 6.3 mi
Schools provided by the listing agent
- Elementary: Eagleridge Elem
- Middle: Horizon Mid
- High: Ferndale High
Source: NWMLS as distributed by MLS GRID. This data may not be complete. We recommend contacting the local school district to confirm school assignments for this home.
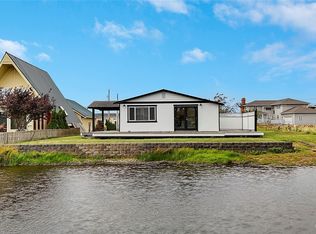
- $375,0002 bd1 ba720 sqft4418 Sucia Dr, Ferndale, WA 98248Pending
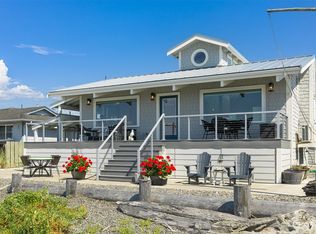
- $1,160,0003 bd2 ba1.5k sqft4401 Sucia Dr, Ferndale, WA 98248Sold
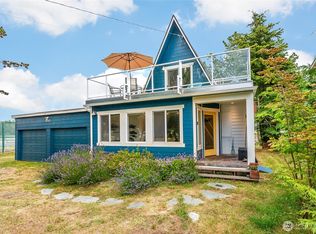
- $525,0002 bd1 ba1.4k sqft4440 Sucia Dr, Ferndale, WA 98248For Sale
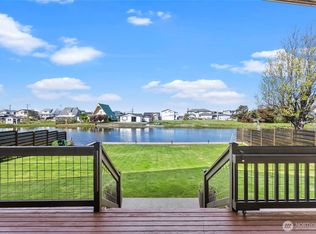
- $616,5503 bd2 ba1.5k sqft4417 Saltspring Dr, Ferndale, WA 98248Sold
- $912,5003 bd2 ba1.2k sqft4383 Sucia Dr, Ferndale, WA 98248Sold
- $599,0003 bd3 ba1.9k sqft4393 Saltspring Dr, Ferndale, WA 98248For Sale
- $849,0003 bd3 ba1.9k sqft4431 Saltspring Dr, Ferndale, WA 98248For Sale
- $545,0003 bd3 ba1.5k sqft4389 Saltspring Dr, Ferndale, WA 98248Sold
A local agent can set up tours, give advice and negotiate with sellers.
A local lender can help you make sure your offer is ready when you are.
Similar homes
- $985,0004 bd3 ba2.8k sqftSandy Point Shores, Ferndale, WA 98248Active
 MLS ID #2531647, Shari Draper. NWMLS as distributed by MLS GRID
 - $1,050,0004 bd2 ba2.6k sqft6116 Vista Drive, Ferndale, WA 98248Active
 MLS ID #2569607, Kelly Ellenz. NWMLS as distributed by MLS GRID
 - $1,075,0003 bd2 ba1.8k sqftSandy Point Heights Lot 18 Blk 4, Ferndale, WA 98248Active
 MLS ID #2514754, Erika Buse. NWMLS as distributed by MLS GRID
 - $799,0003 bd2 ba1.7k sqft4045 Saltspring Drive, Ferndale, WA 98248Active
 MLS ID #2561628, Mike Bredeson. NWMLS as distributed by MLS GRID
 - $899,0006 bd4 ba4.2k sqftNubgaard Ridge, Ferndale, WA 98248ActiveMLS ID #2566994, Paulina Antczak. NWMLS as distributed by MLS GRID
- $819,9004 bd3 ba2.9k sqft3695 Grandview Road, Ferndale, WA 98248ActiveMLS ID #2562391, Paul Balzotti. NWMLS as distributed by MLS GRID
- $780,0005 bd3 ba2.8k sqft2459 Crestline Street, Ferndale, WA 98248ActiveMLS ID #2565080, Marilyn Buck. NWMLS as distributed by MLS GRID
- $599,0003 bd3 ba1.9k sqft4393 Saltspring Drive, Ferndale, WA 98248ActiveMLS ID #2549003, Sydney Weitzel. NWMLS as distributed by MLS GRID
- $825,0003 bd2 ba2.7k sqft4149 Saltspring Drive, Ferndale, WA 98248ActiveMLS ID #2442062, Nick W Shivers. NWMLS as distributed by MLS GRID
- $1,146,1733 bd3 ba1.8k sqft4877 Maple Lane, Ferndale, WA 98248ActiveMLS ID #2551803, James Edwards. NWMLS as distributed by MLS GRID
- $589,0004 bd3 ba2k sqft4123 Stuart Circle, Ferndale, WA 98248ActiveMLS ID #2515888, Darren Johnson. NWMLS as distributed by MLS GRID
- $729,0003 bd3 ba1.8k sqftSandy Point Heights, Ferndale, WA 98248ActiveMLS ID #2561433, Ian Cross. NWMLS as distributed by MLS GRID
- $874,5006 bd3 ba3.6k sqft2561 Lakeridge Drive, Ferndale, WA 98248ActiveMLS ID #2550674, Sarah Hutchison. NWMLS as distributed by MLS GRID
- $889,0003 bd3 ba2.3k sqftHanson Heights Cluster, Ferndale, WA 98248ActiveMLS ID #2530137, Brandi Coplen. NWMLS as distributed by MLS GRID
- $825,0004 bd4 ba3.5k sqftLakeridge Estates, Ferndale, WA 98248ActiveMLS ID #2503236, Laura Rehberger. NWMLS as distributed by MLS GRID
- $865,0003 bd2 ba1.6k sqft5276 Barr Road, Ferndale, WA 98248ActiveMLS ID #2550793, Jim Skerjanc. NWMLS as distributed by MLS GRID
- $699,0005 bd3 ba2.1k sqftThe Meadows, Ferndale, WA 98248ActiveMLS ID #2535400, Christine Johnson-Cicchitti. NWMLS as distributed by MLS GRID
- $1,150,0003 bd3 ba2.9k sqftBirch Bay Village, Blaine, WA 98230ActiveMLS ID #2570015, Don Enos. NWMLS as distributed by MLS GRID
- $999,5004 bd3 ba2.3k sqftBirch Bay Village, Birch Bay, WA 98230ActiveMLS ID #2520523, Greg Flint. NWMLS as distributed by MLS GRID
- $925,0005 bd3 ba2.9k sqft909 Queen Street, Bellingham, WA 98229ActiveMLS ID #2526392, Elise Badgley. NWMLS as distributed by MLS GRID
