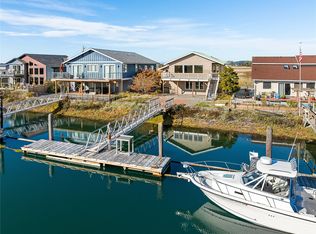
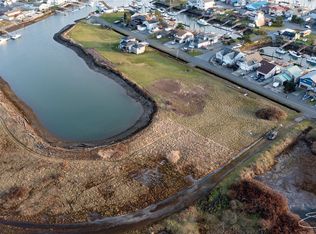
Sandy Point Shores waterfront home with private 40’ saltwater dock on 50' shoreline and beautifully updated main level upstairs, and updated exterior! Upstairs, you’ll love the open great room with vaulted wood-clad ceilings, cozy fireplace, dining area overlooking the harbor. The stunning chef’s kitchen features high-end finishes and appliances, custom cabinetry, a 6-burner gas Thermador cooktop with pot filler, two ovens, many thoughtful details, and a large walk-in pantry. Step out onto the deck to enjoy morning coffee where you’ll catch a sunrise over Mount Baker, delightful outdoor dining, with sunsets on the harbor. Stroll down to your private dock with protected moorage right outside your back door and enjoy crabbing, fishing, boating and endless Island adventures! The spacious Primary Suite offers a beautifully appointed bath with double vanity, tiled walk-in shower, and an exceptionally large walk-in closet. The second bedroom is also generously sized. The lower level offers a Family Room with its own exterior access and excellent flexibility ideal for a MIL setup, guest bdrm (2 murphy beds), or offices. There is a fourth bedroom, plus large storage room. Wood sauna can stay. Large patio and hot tub create additional outdoor entertaining space below the deck. Two-car garage includes some built-in work space, gravel area for RV or boat parking. Come enjoy the waterfront lifestyle you’ve always dreamed of!
Active
Listed by: Windermere RE Whatcom, Inc. • Shari Draper • 360-384-4000
Price cut: $35K (9/10)
$950,000
4143 Patos Drive, Ferndale, WA 98248
4beds
2,818sqft
Single Family Residence
Built in 1970
9,147 Square Feet Lot
$-- Zestimate®
$337/sqft
$8/mo HOA
What's special
Cozy fireplaceWood saunaSpacious primary suiteExceptionally large walk-in closetTiled walk-in showerUpdated exteriorLarge walk-in pantry
- --
- on Zillow
- 371
- views
- 32
- saves
Zillow last checked:
Listing updated:
Listed by:
Shari Draper 360-384-4000 sharidraper@windermere.com,
Windermere RE Whatcom, Inc.
Source: NWMLS as distributed by MLS GRID,MLS#: 2531647
Facts & features
Interior
Bedrooms & bathrooms
- Bedrooms: 4
- Bathrooms: 3
- Full bathrooms: 1
- 3/4 bathrooms: 2
Primary bedroom
- Level: Second
Bedroom
- Level: Second
Bedroom
- Level: Lower
Bedroom
- Level: Lower
Bathroom full
- Level: Lower
Bathroom three quarter
- Level: Second
Bathroom three quarter
- Level: Second
Other
- Level: Lower
Dining room
- Level: Second
Entry hall
- Level: Lower
Kitchen with eating space
- Level: Second
Living room
- Level: Second
Utility room
- Level: Lower
Heating
- Fireplace, Ductless, Fireplace Insert, Wall Furnace, Electric, Propane
Cooling
- Ductless
Appliances
- Included: Dishwasher, Disposal, Double Oven, Dryer, Microwave, Refrigerator, Stove(s)/Range(s), Washer, Dishwasher(s), Dryer(s), Garbage Disposal, Microwave(s), Refrigerator(s), Washer(s), Water Heater: Tankless, Water Heater: On Demand, Water Heater Location: Downstairs closet
Features
- Bath Off Primary, Ceiling Fan(s), Dining Room, Pantry, Sauna
- Flooring: Vinyl Plank, Carpet
- Windows: Dbl Pane/Storm Window
- Basement: None
- Number of fireplaces: 1
- Fireplace features: Gas, Upper Level: 1, Fireplace
Interior area
- Total structure area: 2,818
- Total interior livable area: 2,818 sqft
Property
Parking
- Total spaces: 5
- Parking features: Driveway, Attached Garage, Off Street, RV Parking
- Has attached garage: Yes
- Covered spaces: 2
- Uncovered spaces: 3
Features
- Levels: Two
- Stories: 2
- Entry location: Lower
- Patio & porch: Bath Off Primary, Ceiling Fan(s), Dbl Pane/Storm Window, Dining Room, Fireplace, Hot Tub/Spa, Pantry, Sauna, Vaulted Ceiling(s), Walk-In Closet(s), Water Heater
- Has spa: Yes
- Spa features: Indoor
- Has view: Yes
- View description: Canal, Islands, Mountain(s), Ocean, Partial, Sea, Strait
- Has water view: Yes
- Water view: Canal,Ocean,Sea,Strait
- Waterfront features: Low Bank, Canal Front, No Bank, Saltwater
- Frontage length: Waterfront Ft: 48'
Lot
- Size: 9,147 Square Feet
- Dimensions: 48 x 170 appro x
- Features: Dead End Street, Paved, Cable TV, Deck, Dock, Fenced-Partially, High Speed Internet, Moorage, Outbuildings, Patio, Propane, RV Parking
- Topography: Level
Details
- Parcel number: 38832
- Zoning: RR1
- Zoning description: Jurisdiction: County
- Special conditions: Standard
- Other equipment: Leased Equipment: none
Construction
Type & style
- Home type: SingleFamily
- Architectural style: 2 Story
- Property subtype: Single Family Residence
Materials
- Cement Planked, Stucco, Wood Siding, Cement Plank
- Foundation: Slab
- Roof: Composition
Condition
- Very Good
- Year built: 1970
Utilities & green energy
- Electric: Company: Puget Sound Energy
- Sewer: Sewer Connected, Company: Lummi Sewer
- Water: Community, Company: Sandy Point Improvement Co
- Utilities for property: Xfinity, Xfinity Or Ziply
Community & HOA
Community
- Features: Athletic Court, Boat Launch, CCRs, Clubhouse, Golf, Park, Playground
- Subdivision: Sandy Point
HOA
- Services included: Common Area Maintenance
- HOA fee: $100 annually
- HOA phone: 425-647-7323
Location
- Region: Ferndale
Financial & listing details
- Price per square foot: $337/sqft
- Tax assessed value: $1,014,368
- Annual tax amount: $8,588
- Date on market: 5/29/2026
- Listing terms: Conventional
- Inclusions: Dishwasher(s), Double Oven, Dryer(s), Garbage Disposal, Leased Equipment, Microwave(s), Refrigerator(s), Stove(s)/Range(s), Washer(s)
Estimated market value
Not available
Estimated sales range
Not available
Not available
Price history
| Date | Event | Price |
|---|---|---|
| 9/10/2026 | Price change | $950,000-3.6%$337/sqft |
Source:  NWMLS as distributed by MLS GRID #2531647 Report a problem NWMLS as distributed by MLS GRID #2531647 Report a problem | ||
| 7/22/2026 | Price change | $985,000-1.4%$350/sqft |
Source: NWMLS as distributed by MLS GRID #2531647 Report a problem | ||
| 6/26/2026 | Price change | $999,000-4.9%$355/sqft |
Source: NWMLS as distributed by MLS GRID #2531647 Report a problem | ||
| 5/29/2026 | Listed for sale | $1,050,000+16.7%$373/sqft |
Source: NWMLS as distributed by MLS GRID #2531647 Report a problem | ||
| 4/16/2021 | Sold | $900,000+5.9%$319/sqft |
Source: NWMLS as distributed by MLS GRID #1743163 Report a problem | ||
| 4/4/2021 | Pending sale | $850,000-14.6%$302/sqft |
Source:  Keller Williams #1743163 Report a problem Keller Williams #1743163 Report a problem | ||
| 1/17/2021 | Listing removed | $995,000$353/sqft |
Source: Keller Williams #1668170 Report a problem | ||
| 11/14/2020 | Price change | $995,000-9.5%$353/sqft |
Source: Keller Williams Realty Bellingham #1668170 Report a problem | ||
| 9/26/2020 | Listed for sale | $1,098,888+223.2%$390/sqft |
Source: Keller Williams Realty Bellingham #1668170 Report a problem | ||
| 9/24/2015 | Sold | $340,000-21.8%$121/sqft |
Source: NWMLS as distributed by MLS GRID #777421 Report a problem | ||
| 9/9/2015 | Price change | $435,000+17.9%$154/sqft |
Source: Visual Tour #769361 Report a problem | ||
| 7/10/2015 | Price change | $369,000-15.2%$131/sqft |
Source: Postlets Report a problem | ||
| 4/11/2015 | Listed for sale | $435,000-5.2%$154/sqft |
Source: Visual Tour #769361 Report a problem | ||
| 5/31/2014 | Listed for sale | $459,000-4.2%$163/sqft |
Source: Muljat Group #348634 Report a problem | ||
| 1/29/2013 | Listed for sale | $479,000-3.2%$170/sqft |
Source: Muljat Group #348634 Report a problem | ||
| 4/27/2012 | Listed for sale | $495,000$176/sqft |
Source: Muljat Group Realtors #348634 Report a problem | ||
Public tax history
| Year | Property taxes | Tax assessment |
|---|---|---|
| 2025 | $8,588 +6.4% | $1,014,368 +3% |
| 2024 | $8,074 +11.8% | $984,828 -4.2% |
| 2023 | $7,223 +3.6% | $1,028,104 +20.5% |
| 2022 | $6,973 +12.8% | $853,192 +23.8% |
| 2021 | $6,184 +14.7% | $689,308 +26.9% |
| 2020 | $5,392 | $543,170 +3.9% |
| 2019 | $5,392 -6% | $522,991 +15.5% |
| 2018 | $5,736 +30.6% | $452,984 +5.1% |
| 2017 | $4,392 -19.4% | $430,909 +10.9% |
| 2016 | $5,452 +20.7% | $388,443 +2.4% |
| 2015 | $4,518 | $379,359 +13.2% |
| 2014 | $4,518 +196.7% | $335,051 |
| 2013 | $1,523 | $335,051 |
| 2012 | -- | $335,051 |
| 2011 | -- | -- |
| 2010 | -- | -- |
| 2009 | $1,392 -54.7% | $280,960 |
| 2008 | $3,076 | $280,960 |
| 2007 | $3,076 +7.6% | $280,960 |
| 2005 | $2,857 | $280,960 +30.1% |
| 2004 | $2,857 -5.2% | $215,925 |
| 2003 | $3,015 +5.2% | $215,925 |
| 2002 | $2,866 -2.2% | $215,925 |
| 2001 | $2,932 | $215,925 +5.1% |
| 2000 | -- | $205,495 |
| 1999 | -- | $205,495 |
Find assessor info on the county website
Monthly payment
Est. payment
Payment breakdown
Explore the cost of this home by adjusting the details. Changes won't be saved.Climate risks
Neighborhood: 98248
Nearby schools
Schools provided by the listing agent
- Elementary: Eagleridge Elem
- Middle: Horizon Mid
- High: Ferndale High
Source: NWMLS as distributed by MLS GRID. This data may not be complete. We recommend contacting the local school district to confirm school assignments for this home.

Similar homes
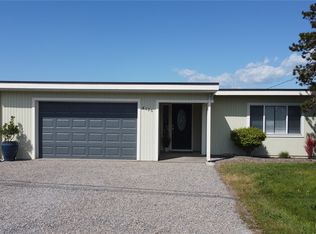
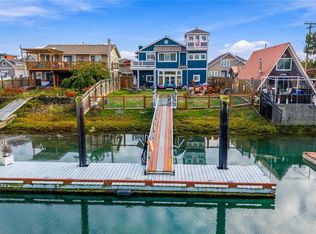
- $865,8662 bd2 ba1.8k sqft4116 Matia Drive, Ferndale, WA 98248Active
 MLS ID #2588999, Jerry L. Blankers. NWMLS as distributed by MLS GRID
 - $1,075,0003 bd2 ba1.8k sqftSandy Point Heights Lot 18 Blk 4, Ferndale, WA 98248Active
 MLS ID #2514754, Erika Buse. NWMLS as distributed by MLS GRID
 - $780,0005 bd3 ba2.8k sqft2459 Crestline Street, Ferndale, WA 98248Active
 MLS ID #2565080, Marilyn Buck. NWMLS as distributed by MLS GRID
 - $899,0006 bd4 ba4.2k sqftNubgaard Ridge, Ferndale, WA 98248Active
 MLS ID #2566994, Paulina Antczak. NWMLS as distributed by MLS GRID
