Boater’s Dream w/ Stunning Canal & Mt. Baker Views! Beautifully designed home w/ 30 feet of waterfront & private floating dock. Open-concept living w/ vaulted ceilings, natural light & indoor-outdoor flow. Upstairs, a wall of windows frames canal & Mt. Baker views from living room. Primary suite opens to deck, perfect for morning coffee or evening sunsets. Kitchen w/ lots of counter space & cabinetry, eating area & pantry. Family room w/ deck access. Main level w/ 2 bedrooms, big laundry room & bonus area ideal for office, hobby space. Just steps from beach & close to a marina, golf course, playground, swimming pool, clubhouse & pickleball courts. Home captures the best of the coastal lifestyle! Photos 9,17,21,23,28,29 are virtually staged.
Active
Listed by: eXp Realty • Nickolas W Shivers
Price cut: $25K (5/2)
$825,000
4149 Saltspring Drive, Ferndale, WA 98248
3beds
2,700sqft
:
Get pre-qualified$5,010/mo
Single Family Residence
Built in 1990
7,840 Square Feet Lot
$808,600 Zestimate®
$306/sqft
$42/mo HOA
What's special
Natural lightIndoor-outdoor flowPrivate floating dockEating areaVaulted ceilingsBig laundry roomOpen-concept living
- 292 days |
- 216 |
- 8 |
Zillow last checked:
Listing updated:
Listed by:
Nickolas W Shivers,
eXp Realty,
Tayla Cabana,
eXp Realty
Source: NWMLS as distributed by MLS GRID,MLS#: 2442062
Facts & features
Interior
Bedrooms & bathrooms
- Bedrooms: 3
- Bathrooms: 2
- Full bathrooms: 2
- Main level bathrooms: 1
- Main level bedrooms: 2
Bathroom full
- Level: Main
Bathroom full
- Level: Second
Bonus room
- Level: Main
Family room
- Level: Second
Kitchen without eating space
- Level: Second
Living room
- Level: Second
Utility room
- Level: Main
Heating
- Forced Air, Propane
Cooling
- None
Appliances
- Included: Dishwasher, Stove(s)/Range(s), Dishwasher(s)
Features
- Pantry
- Flooring: Laminate, Carpet
- Has fireplace: No
Interior area
- Total structure area: 2,700
- Total interior livable area: 2,700 sqft
Property
Parking
- Total spaces: 2
- Parking features: Attached Garage
- Has attached garage: Yes
- Covered spaces: 2
Features
- Levels: Two
- Stories: 2
- Patio & porch: Pantry
- Has view: Yes
- View description: Mountain(s), Sound
- Has water view: Yes
- Water view: Sound
- Waterfront features: Low Bank, Canal Front, Sound
Lot
- Size: 7,840 Square Feet
- Features: Deck, Dock, Fenced-Partially
- Topography: Partial Slope
Details
- Parcel number: 3801085600850000
- Special conditions: Standard
Construction
Type & style
- Home type: SingleFamily
- Architectural style: 2 Story
- Property subtype: Single Family Residence
Materials
- Wood Siding
- Foundation: Slab
- Roof: Composition
Condition
- Year built: 1990
- Major remodel year: 1990
Utilities & green energy
- Sewer: Sewer Connected
- Water: Public
Community & HOA
Community
- Features: Clubhouse, Golf, Playground
- Subdivision: Ferndale
HOA
- HOA fee: $42 monthly
- HOA phone: 360-384-3921
Location
- Region: Ferndale
Financial & listing details
- Price per square foot: $306/sqft
- Tax assessed value: $761,747
- Annual tax amount: $6,246
- Date on market: 10/8/2025
- Cumulative days on market: 294 days
- Listing terms: Conventional,FHA,VA Loan
- Inclusions: Dishwasher(s), Stove(s)/Range(s)
Estimated market value
$808,600
$768,000 - $849,000
$2,830/mo
Price history
| Date | Event | Price |
|---|---|---|
| 5/2/2026 | Price change | $825,000-2.9%$306/sqft |
Source:  NWMLS as distributed by MLS GRID #2442062 Report a problem NWMLS as distributed by MLS GRID #2442062 Report a problem | ||
| 11/24/2025 | Price change | $850,000-1.2%$315/sqft |
Source: NWMLS as distributed by MLS GRID #2442062 Report a problem | ||
| 10/9/2025 | Listed for sale | $860,000$319/sqft |
Source: NWMLS as distributed by MLS GRID #2442062 Report a problem | ||
| 7/17/2015 | Listing removed | $1,400$1/sqft |
Source: Windermere Property Management Report a problem | ||
| 7/2/2015 | Listed for rent | $1,400$1/sqft |
Source: Windermere Property Management Report a problem | ||
Public tax history
| Year | Property taxes | Tax assessment |
|---|---|---|
| 2024 | $6,246 +11.8% | $761,747 -4.2% |
| 2023 | $5,588 +3.6% | $795,220 +20.5% |
| 2022 | $5,395 +12.1% | $659,927 +23% |
| 2021 | $4,814 -3.9% | $536,557 +6.3% |
| 2020 | $5,011 | $504,793 +3.9% |
| 2019 | $5,011 -6% | $486,040 +15.5% |
| 2018 | $5,331 +30.6% | $420,980 +5.1% |
| 2017 | $4,082 -19.4% | $400,419 +2.2% |
| 2016 | $5,066 +11.2% | $391,887 +2.4% |
| 2015 | $4,558 | $382,709 +4.8% |
| 2014 | $4,558 +5.5% | $365,137 |
| 2013 | $4,318 | $365,137 |
| 2012 | -- | $365,137 +4.7% |
| 2011 | -- | $348,609 |
| 2010 | -- | $348,609 -0.6% |
| 2009 | $3,160 -5.5% | $350,615 +14.8% |
| 2008 | $3,344 | $305,435 |
| 2007 | $3,344 +10.7% | $305,435 |
| 2005 | $3,021 | $305,435 +33.8% |
| 2004 | $3,021 -5.2% | $228,320 |
| 2003 | $3,188 +5.2% | $228,320 |
| 2002 | $3,030 -2.2% | $228,320 |
| 2001 | $3,100 | $228,320 +2.4% |
| 2000 | -- | $222,880 |
| 1999 | -- | $222,880 |
Find assessor info on the county website
Monthly payment
Est. payment
Payment breakdown
Explore the cost of this home by adjusting the details. Changes won't be saved.Climate risks
Neighborhood: 98248
Nearby schools
GreatSchools rating
- 4/10Eagleridge Elementary SchoolGrades: K-5Distance: 6 mi
- 6/10Horizon Middle SchoolGrades: 6-8Distance: 6 mi
- 5/10Ferndale High SchoolGrades: 9-12Distance: 6.5 mi
Schools provided by the listing agent
- Elementary: Eagleridge Elem
- Middle: Horizon Mid
- High: Ferndale High
Source: NWMLS as distributed by MLS GRID. This data may not be complete. We recommend contacting the local school district to confirm school assignments for this home.
- $915,0004 bd4 ba4.1k sqft4145 Saltspring Dr, Ferndale, WA 98248Sold
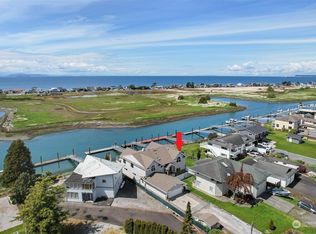
- $825,0002 bd1 ba1.2k sqft4144 Saltspring Dr, Ferndale, WA 98248For Sale
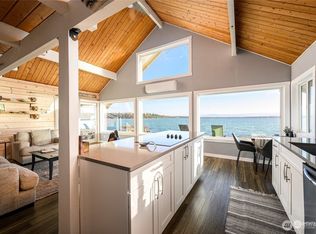
- $910,0003 bd3 ba2k sqft4162 Saltspring Dr, Ferndale, WA 98248Sold
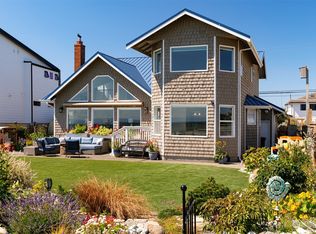
- $985,0004 bd3 ba2.9k sqft4121 Saltspring Dr, Ferndale, WA 98248Pending

- $989,0003 bd3 ba2.7k sqft4174 Saltspring Dr, Ferndale, WA 98248For Sale
- $609,0002 bd1 ba640 sqft4182 Saltspring Dr, Ferndale, WA 98248Sold
- $866,0003 bd2 ba1.3k sqft4186 Saltspring Dr, Ferndale, WA 98248Sold
- $300,0008,624.88 Square Feet4133 Saltspring Dr, Ferndale, WA 98248Sold
A local agent can set up tours, give advice and negotiate with sellers.
A local lender can help you make sure your offer is ready when you are.
Similar homes
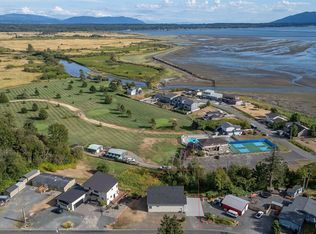
- $729,0003 bd3 ba1.8k sqftSandy Point Heights, Ferndale, WA 98248Active
 MLS ID #2561433, Ian Cross. NWMLS as distributed by MLS GRID
 - $835,0004 bd4 ba3.5k sqftLakeridge Estates, Ferndale, WA 98248Active
 MLS ID #2503236, Laura Rehberger. NWMLS as distributed by MLS GRID
 - $795,0005 bd4 ba3.8k sqft1257 Lattimore Road, Ferndale, WA 98248Active
 MLS ID #2521076, Richard E Crane. NWMLS as distributed by MLS GRID
 - $895,0006 bd3 ba3.6k sqft2561 Lakeridge Drive, Ferndale, WA 98248Active
 MLS ID #2550674, Sarah Hutchison. NWMLS as distributed by MLS GRID
 - $1,146,1733 bd3 ba1.8k sqft4877 Maple Lane, Ferndale, WA 98248ActiveMLS ID #2551803, James Edwards. NWMLS as distributed by MLS GRID
- $825,0005 bd3 ba2.8k sqft5425 Papetti Lane, Bellingham, WA 98226ActiveMLS ID #2559197, Diskin Young. NWMLS as distributed by MLS GRID
- $525,0002 bd1 ba1.4k sqft4440 Sucia Drive, Ferndale, WA 98248ActiveMLS ID #2551145, Anna Johnson. NWMLS as distributed by MLS GRID
- $985,0003 bd2 ba1.8k sqft4004 Brown Road, Ferndale, WA 98248ActiveMLS ID #2535714, Darren Johnson. NWMLS as distributed by MLS GRID
- $1,139,9994 bd4 ba1.8k sqftSaavedra Heights Short, Ferndale, WA 98248ActiveMLS ID #2549134, Katie Sentinella. NWMLS as distributed by MLS GRID
- $819,0005 bd3 ba2.3k sqft3217 Locust Avenue, Bellingham, WA 98225ActiveMLS ID #2544908, Jeff D Braimes. NWMLS as distributed by MLS GRID
- $475,0004 bd4 ba2.5k sqftSandy Point Heights, Ferndale, WA 98248ActiveMLS ID #2552068, Daniel Pittsenbarger. NWMLS as distributed by MLS GRID
- $550,0004 bd2 ba2.5k sqft5850 Birch Drive, Ferndale, WA 98248ActiveMLS ID #2547489, Nathan Lowe. NWMLS as distributed by MLS GRID
- $617,4993 bd2 ba2.3k sqftIsle Aire Beach1, Lummi Island, WA 98262ActiveMLS ID #2549290, Sandiann (Sandi) Qualls. NWMLS as distributed by MLS GRID
- $820,0003 bd2 ba1.8k sqft2217 Lynn Street, Bellingham, WA 98225ActiveMLS ID #2559749, Diskin Young. NWMLS as distributed by MLS GRID
- $850,0003 bd3 ba1.7k sqft2348 Yew Street Road, Bellingham, WA 98229ActiveMLS ID #2558030, Richard E Crane. NWMLS as distributed by MLS GRID
- $779,0004 bd4 ba3.6k sqft4246 James Street, Bellingham, WA 98226ActiveMLS ID #2557381, Lilia Orlova. NWMLS as distributed by MLS GRID
- $724,9993 bd2 ba2.5k sqft4251 Jones Lane, Bellingham, WA 98225ActiveMLS ID #2545605, Mariah D Fioretti. NWMLS as distributed by MLS GRID
- $929,9003 bd3 ba2k sqft727 Lange Road, Bellingham, WA 98226ActiveMLS ID #2546257, Judy Sturlaugson. NWMLS as distributed by MLS GRID
- $739,0003 bd2 ba2.1k sqftBantam Acres Cluster Short, Custer, WA 98240ActiveMLS ID #2503884, Marty Whitman. NWMLS as distributed by MLS GRID
- $810,0004 bd3 ba2k sqft5519 Whitehorn Way, Blaine, WA 98230ActiveMLS ID #2537789, Jennifer Freeman. NWMLS as distributed by MLS GRID
