Experience quintessential Pacific Northwest coastal living from this stunning waterfront retreat in Sandy Point. Perfectly positioned on the shores of Lummi Bay, this east-facing home showcases breathtaking sunrise views over Mt. Baker and the Twin Sisters. Featuring 3 bedrooms plus a dedicated office/den, spacious rec room, and 2.5 baths, there's room for both everyday living and weekend gatherings. Enjoy direct waterfront living with ever-changing marine vistas, abundant wildlife, and endless opportunities for kayaking, paddleboarding, beachcombing, and boating right from your backyard. Located within the sought-after Sandy Point community with access to a marina, golf course, pool, clubhouse, parks, and private beaches, this is Northwest living at its finest.
Active
Listed by: Muljat Group • Scott A. Talbot
$989,000
4174 Saltspring Drive, Ferndale, WA 98248
3beds
2,708sqft
:
Get pre-qualified$6,089/mo
Single Family Residence
Built in 2005
7,405 Square Feet Lot
$-- Zestimate®
$365/sqft
$66/mo HOA
What's special
- 51 days |
- 270 |
- 5 |
Zillow last checked:
Listing updated:
Listed by:
Scott A. Talbot,
Muljat Group,
Scott Talbot,
Muljat Group
Source: NWMLS as distributed by MLS GRID,MLS#: 2534963
Facts & features
Interior
Bedrooms & bathrooms
- Bedrooms: 3
- Bathrooms: 3
- Full bathrooms: 2
- 1/2 bathrooms: 1
- Main level bathrooms: 1
Primary bedroom
- Level: Second
Bathroom full
- Level: Second
Bathroom full
- Level: Second
Den office
- Level: Main
Dining room
- Level: Main
Entry hall
- Level: Main
Kitchen with eating space
- Level: Main
Rec room
- Level: Second
Utility room
- Level: Main
Heating
- Fireplace, Radiant, Electric, Propane
Cooling
- None
Appliances
- Included: Dishwasher, Disposal, Dryer, Refrigerator, Stove(s)/Range(s), Washer, Dishwasher(s), Dryer(s), Garbage Disposal, Refrigerator(s), Washer(s)
Features
- Bath Off Primary, Ceiling Fan(s), Dining Room
- Flooring: Ceramic Tile, Concrete, Laminate, Carpet
- Windows: Dbl Pane/Storm Window, Skylight(s)
- Number of fireplaces: 1
- Fireplace features: Gas, Main Level: 1, Fireplace
Interior area
- Total structure area: 2,708
- Total interior livable area: 2,708 sqft
Property
Parking
- Total spaces: 3
- Parking features: Driveway, Attached Garage
- Has attached garage: Yes
- Covered spaces: 3
Features
- Levels: Two
- Stories: 2
- Entry location: Main
- Patio & porch: Bath Off Primary, Ceiling Fan(s), Dbl Pane/Storm Window, Dining Room, Fireplace, Hot Tub/Spa, Jetted Tub, Skylight(s), Vaulted Ceiling(s), Walk-In Closet(s), Wine/Beverage Refrigerator
- Has spa: Yes
- Spa features: Indoor, Bath
- Has view: Yes
- View description: Bay, Mountain(s), Territorial
- Has water view: Yes
- Water view: Bay
- Waterfront features: No Bank
Lot
- Size: 7,405 Square Feet
- Features: Fenced-Partially, Hot Tub/Spa, Irrigation, Patio, Propane
- Topography: Level
Details
- Parcel number: 3801090131270000
- Special conditions: Standard
Construction
Type & style
- Home type: SingleFamily
- Architectural style: 2 Story
- Property subtype: Single Family Residence
Materials
- Cement Planked, Wood Siding, Wood Products, Cement Plank
- Foundation: Poured Concrete
- Roof: Composition
Condition
- Year built: 2005
Utilities & green energy
- Sewer: Sewer Connected
- Water: Community
Community & HOA
Community
- Features: Athletic Court, Boat Launch, CCRs, Clubhouse, Golf, Park, Playground
- Subdivision: Sandy Point
HOA
- HOA fee: $66 monthly
Location
- Region: Ferndale
Financial & listing details
- Price per square foot: $365/sqft
- Tax assessed value: $963,682
- Annual tax amount: $8,403
- Date on market: 6/3/2026
- Cumulative days on market: 53 days
- Listing terms: Conventional,USDA Loan,VA Loan
- Inclusions: Dishwasher(s), Dryer(s), Garbage Disposal, Refrigerator(s), Stove(s)/Range(s), Washer(s)
Estimated market value
Not available
Estimated sales range
Not available
Not available
Price history
| Date | Event | Price |
|---|---|---|
| 6/4/2026 | Listed for sale | $989,000+80.1%$365/sqft |
Source:  NWMLS as distributed by MLS GRID #2534963 Report a problem NWMLS as distributed by MLS GRID #2534963 Report a problem | ||
| 7/30/2014 | Sold | $549,000$203/sqft |
Source: NWMLS as distributed by MLS GRID #615389 Report a problem | ||
| 6/27/2014 | Pending sale | $549,000$203/sqft |
Source: Coldwell Banker Bain #615389 Report a problem | ||
| 6/5/2014 | Price change | $549,000-1.8%$203/sqft |
Source: Coldwell Banker Bain #615389 Report a problem | ||
| 4/6/2014 | Listed for sale | $559,000$206/sqft |
Source: Coldwell Banker Bain #615389 Report a problem | ||
Public tax history
| Year | Property taxes | Tax assessment |
|---|---|---|
| 2024 | $7,901 +11.8% | $963,682 -4.2% |
| 2023 | $7,068 +3.6% | $1,006,030 +20.5% |
| 2022 | $6,824 +12.7% | $834,872 +23.7% |
| 2021 | $6,055 -6% | $674,932 +4% |
| 2020 | $6,444 | $649,146 +3.9% |
| 2019 | $6,444 -6% | $625,031 +16.6% |
| 2018 | $6,855 +31.9% | $536,148 +5% |
| 2017 | $5,198 -19.5% | $510,646 +2% |
| 2016 | $6,460 +10.2% | $500,803 +1.8% |
| 2015 | $5,861 | $492,150 +18.2% |
| 2014 | $5,861 +19.1% | $416,249 |
| 2013 | $4,923 | $416,249 |
| 2012 | -- | $416,249 +4.3% |
| 2011 | -- | $398,927 |
| 2010 | -- | $398,927 -0.6% |
| 2009 | $3,774 -5.5% | $401,455 +10.1% |
| 2008 | $3,993 | $364,790 |
| 2007 | $3,993 +785% | $364,790 |
| 2005 | $451 | $364,790 +969.8% |
| 2004 | $451 -5.2% | $34,100 |
| 2003 | $476 +5.2% | $34,100 |
| 2002 | $453 -2.2% | $34,100 |
| 2001 | $463 | $34,100 |
| 2000 | -- | $34,100 |
| 1999 | -- | $34,100 |
Find assessor info on the county website
Monthly payment
Est. payment
Payment breakdown
Explore the cost of this home by adjusting the details. Changes won't be saved.Climate risks
Neighborhood: 98248
Nearby schools
GreatSchools rating
- 4/10Eagleridge Elementary SchoolGrades: K-5Distance: 5.9 mi
- 6/10Horizon Middle SchoolGrades: 6-8Distance: 5.9 mi
- 5/10Ferndale High SchoolGrades: 9-12Distance: 6.5 mi
- $609,0002 bd1 ba640 sqft4182 Saltspring Dr, Ferndale, WA 98248Sold

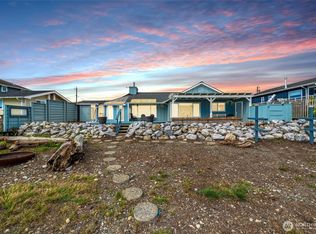
- $866,0003 bd2 ba1.3k sqft4186 Saltspring Dr, Ferndale, WA 98248Sold
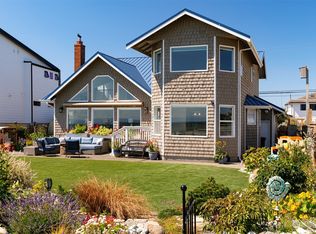
- $910,0003 bd3 ba2k sqft4162 Saltspring Dr, Ferndale, WA 98248Sold
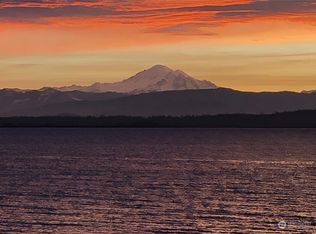
- $739,2503 bd2 ba1.5k sqft4202 Saltspring Dr, Ferndale, WA 98248Sold
- $825,0003 bd2 ba2.7k sqft4149 Saltspring Dr, Ferndale, WA 98248For Sale
- $825,0002 bd1 ba1.2k sqft4144 Saltspring Dr, Ferndale, WA 98248For Sale
- $915,0004 bd4 ba4.1k sqft4145 Saltspring Dr, Ferndale, WA 98248Sold
- $985,0004 bd3 ba2.9k sqft4121 Saltspring Dr, Ferndale, WA 98248Pending
A local agent can set up tours, give advice and negotiate with sellers.
A local lender can help you make sure your offer is ready when you are.
Similar homes
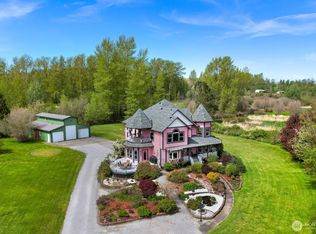
- $995,0003 bd3 ba3k sqft3496 Walltine Road, Ferndale, WA 98248Active
 MLS ID #2559293, Chet E. Kenoyer. NWMLS as distributed by MLS GRID
 - $985,0004 bd3 ba2.8k sqftSandy Point Shores, Ferndale, WA 98248Active
 MLS ID #2531647, Shari Draper. NWMLS as distributed by MLS GRID
 - $989,9002 bd2 ba2.5k sqft3548 Walltine Road, Ferndale, WA 98248Active
 MLS ID #2554000, Tammy Parker. NWMLS as distributed by MLS GRID
 - $999,0005 bd4 ba3k sqftPatricks Short, Ferndale, WA 98248Active
 MLS ID #2543182, Jacson Bevens. NWMLS as distributed by MLS GRID
 - $899,0004 bd3 ba2.8k sqft3210 White Swan Lane, Ferndale, WA 98248ContingentMLS ID #2558281, William Elmer. NWMLS as distributed by MLS GRID
- $825,0003 bd2 ba2.7k sqft4149 Saltspring Drive, Ferndale, WA 98248ActiveMLS ID #2442062, Nickolas W Shivers. NWMLS as distributed by MLS GRID
- $1,075,0003 bd2 ba1.8k sqftSandy Point Heights Lot 18 Blk 4, Ferndale, WA 98248ActiveMLS ID #2514754, Erika Buse. NWMLS as distributed by MLS GRID
- $899,9004 bd6 ba3.5k sqft1371 W Axton Road, Ferndale, WA 98248ActiveMLS ID #2560322, Selah Walker. NWMLS as distributed by MLS GRID
- $945,7253 bd3 ba2.3k sqft2700 Brown Road, Ferndale, WA 98248ActiveMLS ID #2548087, William DeGroot. NWMLS as distributed by MLS GRID
- $899,0004 bd3 ba2.7k sqftSandy Point Arm, Ferndale, WA 98248ActiveMLS ID #2520689, Kristin Miller. NWMLS as distributed by MLS GRID
- $889,0003 bd3 ba2.3k sqftHanson Heights Cluster, Ferndale, WA 98248ActiveMLS ID #2530137, Brandi Coplen. NWMLS as distributed by MLS GRID
- $1,258,0003 bd4 ba3k sqft2950 Aldergrove Road, Ferndale, WA 98248ActiveMLS ID #2554763, Joanie Johnson. NWMLS as distributed by MLS GRID
- $985,0003 bd2 ba1.8k sqft4004 Brown Road, Ferndale, WA 98248ActiveMLS ID #2535714, Darren Johnson. NWMLS as distributed by MLS GRID
- $599,0003 bd3 ba1.9k sqft4393 Saltspring Drive, Ferndale, WA 98248ActiveMLS ID #2549003, Sydney Weitzel. NWMLS as distributed by MLS GRID
- $975,0004 bd5 ba2.8k sqft1333 W Smith Road, Ferndale, WA 98248ActiveMLS ID #2500146, Barbara Thevenaz. NWMLS as distributed by MLS GRID
- $899,9994 bd4 ba2.1k sqft5150 Elder Road, Ferndale, WA 98248ActiveMLS ID #2530157, Katie Sentinella. NWMLS as distributed by MLS GRID
- $1,095,0003 bd3 ba2.7k sqftThe Meadows Ph Ii & Iii, Ferndale, WA 98248ActiveMLS ID #2548971, Jon Rockwood. NWMLS as distributed by MLS GRID
- $1,146,1733 bd3 ba1.8k sqft4877 Maple Lane, Ferndale, WA 98248ActiveMLS ID #2551803, James Edwards. NWMLS as distributed by MLS GRID
- $1,100,0004 bd2 ba2.5k sqft3883 Everett Lane, Ferndale, WA 98248ActiveMLS ID #2550505, Jason Loeb. NWMLS as distributed by MLS GRID
- $799,0003 bd2 ba1.6k sqft6036 N Star Road, Ferndale, WA 98248ActiveMLS ID #2554602, Stacie Whitfield. NWMLS as distributed by MLS GRID
